This is a carousel with tiles that activate property listing cards. Use the previous and next buttons to navigate.
1/40
$850,000
This is a carousel with tiles that activate property listing cards. Use the previous and next buttons to navigate.
1/40
Property Description
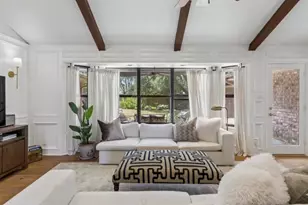
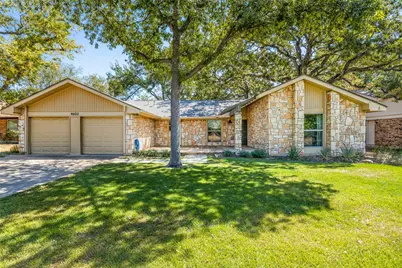
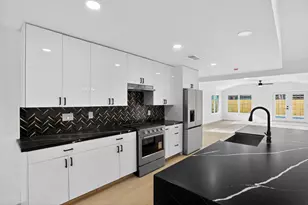
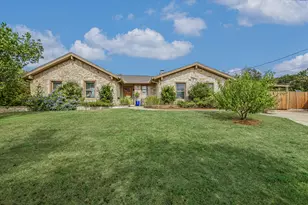
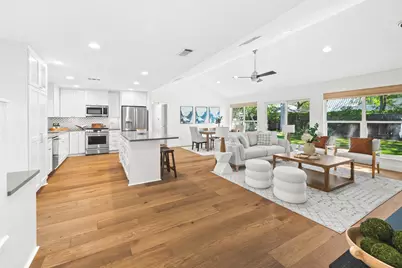
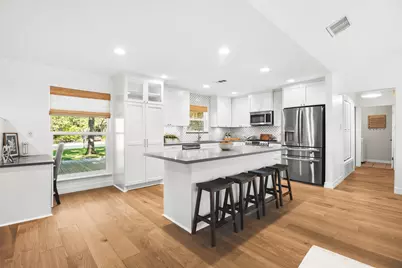
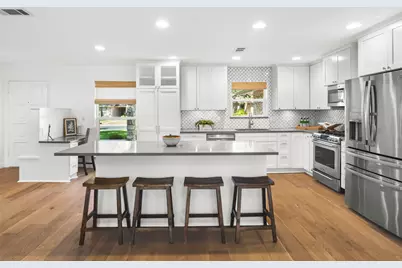
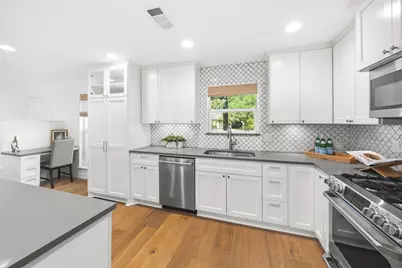
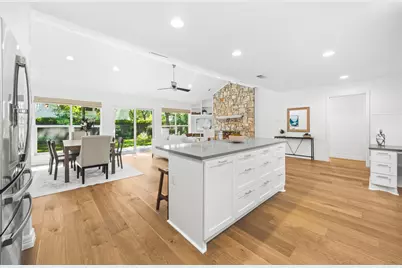
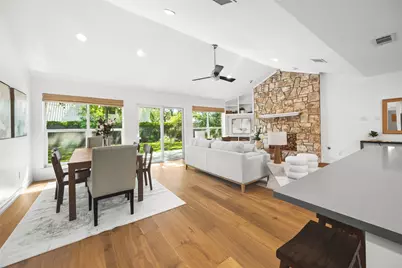
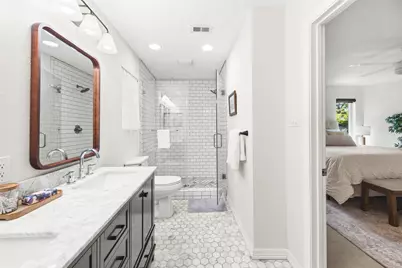
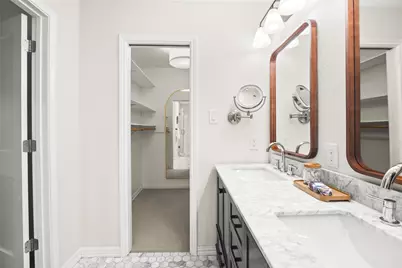
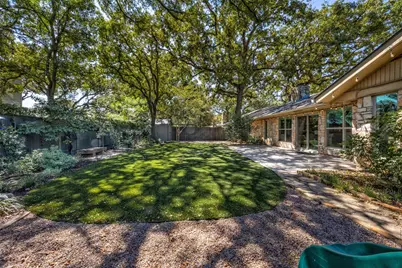
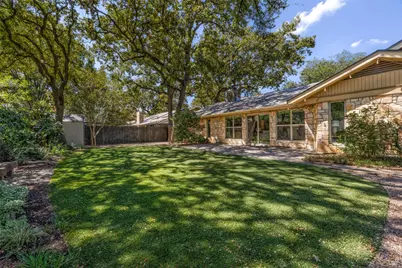
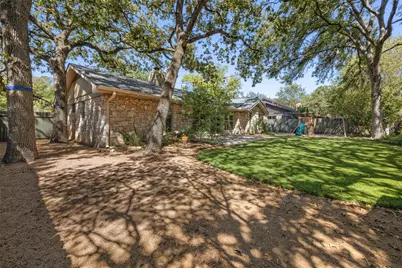
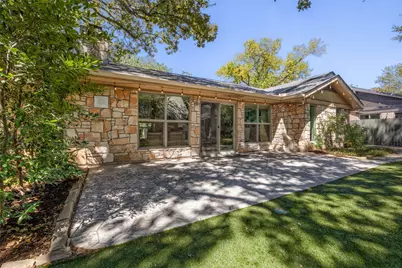
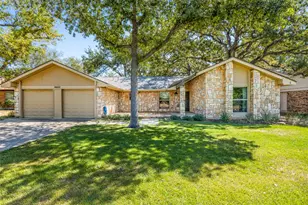
Four bedrooms on one level in coveted Travis Country, tucked along a quiet interior street off the main loop. Vaulted ceilings, wide plank white oak floors, and a floor to ceiling stone fireplace with built ins anchor the open living and dining spaces. The renovated kitchen features quartz countertops, an oversized island with seating for four, white shaker cabinetry, and stainless steel appliances, all open to the heart of the home. A built in entry bench with cubbies adds smart, everyday function. The primary suite includes an updated bath with marble finishes, subway tile, and a frameless glass walk in shower. Sliding doors lead to one of the home's standout features: a deep, shaded backyard beneath mature oak trees with a stone patio, string lights, and a level, beautifully maintained turf lawn. Travis Country offers two amenity centers with pools, tennis and sport courts, playgrounds, the neighborhood duck pond, and direct access to the Barton Creek Greenbelt, all while offering convenient access to downtown Austin and major highways. It is the kind of neighborhood people discover and rarely want to leave.
Full Property Details
Full Property Details for 4602 Trail Crest Cir
General
- Price: $850,000
- HOA FEE: $80/month
- Taxes: $14,220 (2026)
- Status: Active
- Type: Single Family
- Source: Austin_MLS
- MLS ID: 4999346
- Updated: 9/24/2026
- Added to Site: 16 day(s) ago
Interior
- Interior Features: Double Vanity, Kitchen Island, Main Level Primary, Stone Counters, Recessed Lighting
- Fireplace: Yes
- Number of Fireplaces: 1
- Fireplace(s): Family Room, Masonry
- Appliances: Dryer, Gas Range, Refrigerator, Range Hood, Washer
- Flooring: Carpet, Tile, Wood
Rooms
Bathrooms
- Total Bathrooms: 2
- Full Bathrooms: 2
Bedrooms
- Total Bedrooms: 4
- Bedrooms Main: 4
Other Rooms
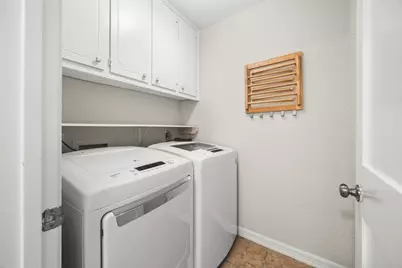
- Laundry: Laundry Room
Additional Information
- Shared Amenities: Playground, Pool, Trails/Paths
- Shared Pool: Yes
- Pool: Yes
- Pool Description: None, Community
- Security/Safety: None
Exterior
- Exterior Features: Private Yard
- Porch/Patio/Deck: Front Porch, Patio
Parking
- Garage: Yes
- Garage Spaces: 2
- Covered Spaces: 2
- Total Spaces: 4
- Parking Features: Attached, Garage
Location
- Area: W
- County: Travis
- Subdivision: Trailwood Village One At Travi
- Driving Directions: Google Maps
- Direction Faces: West
School Information
- Elem School District: Austin ISD
- Midd School District: Austin ISD
- High School District: Austin ISD
- Elementary School: Oak Hill
- Middle School: O Henry
- High School: Austin
Community
- Association: Yes
- Assoc. Name: Travis Country Community Service Association
- Assoc. Fees Include: Common Area Maintenance
Heating & Cooling
- Central air: Yes
- Air Conditioning: Yes
- Cooling Type: Central Air
- Heating Type: Central
Utilities
- Sewer: Public Sewer
- Water: Public
- Utility Description: Electricity Connected, Natural Gas Connected, Sewer Connected, Water Connected
Structural Information
- Detached/Attached: Detached
- Construction: Stone
- Roof: Shingle
- Windows: See Remarks
- Stories/Levels: 1
- Square Feet: 1,822
- Sq. Ft. Source: Public Records
- Living Area: 1,822 Sq. Ft.
- Year Built: 1975
- Year Built Source: Public Records
- Property Condition: Updated/Remodeled
Additional Structures
- Other Structures: Shed(s)
Lot Features
- Lot Size (Acres): 0.202
- Lot Size (Sq. Ft.): 8,799.12
- Fence: Yes
- Lot Features: Back Yard, Landscaped, Moderate Trees, Private
- Fencing (Description): Back Yard
Financial Considerations
- Association Fee: $80
- Assoc Fee Freq.: Monthly
- Assessment Amount: $694,878
- Tax Amount: $14,220.57
- Tax Year: 2026
- Terms: Cash, Conventional, FHA, VA Loan
Disclosures and Reports
- Special Conditions: Standard
- Documents Avail.: See Remarks
- Legal Description: LOT 14 BLK 2 TRAILWOOD VILLAGE ONE AT TRAVIS COUNTRY
- Disclosures/Reports: Seller Disclosure
- Property ID: 4022103100000
- Block: 2
- Lot Number: 14
Listed by eXp Realty, LLC
Get Pre-Approved Today
Schools
Schools serving 4602 Trail Crest Cir
School District:Austin Independent School District
| Name | Grades | Distance |
|---|---|---|
Oak Hill Elementary School 6101 Patton Ranch Road, Austin, TX 78735 | PK-5 | 2.1 mi |
O Henry Middle School 2610 West 10th Street, Austin, TX 78703 | 6-8 | 4 mi |
Austin High School, Austin, TX 1715 West Cesar Chavez Street, Austin, TX 78703 | 9-12 | 3.9 mi |
Disclaimer:
School attendance boundaries provided by ATTOM Data Solutions and are for reference only. Contact the school directly to verify enrollment eligibility.
Price & Sales History for 4602 Trail Crest Cir
Date
Details
Price
Change
Source
9/24/2026
Listed
$850,000
—
MLS
Disclaimer: Historical sales information is derived from public records provided by the county offices. Information is not guaranteed and should be independently verified.

Tax History
Tax History for 4602 Trail Crest Cir
Year
Property Taxes
Change
Tax Assessment
Change
2025
$11,367
—
$687,458
—
2024
$11,375
16%
$686,732
-9%
2022
$9,806
—
$756,049
4%
2022
$9,806
-1%
$723,811
40%
2021
$9,917
-5%
$515,952
10%
2020
$10,444
4%
$469,047
—
2020
$10,060
-6%
$469,047
-3%
2018
$10,661
17%
$485,340
10%
2016
$9,078
-9%
$442,784
9%
2017
$9,986
18%
$407,077
10%
2015
$8,497
6%
$370,070
10%
2014
$8,006
6%
$336,427
10%
2013
$7,534
—
$305,843
—
Disclaimer: Historical tax information is derived from public records provided by the county offices. Information is not guaranteed and should be independently verified.
Estimate the Cost
Estimate the Cost for 4602 Trail Crest Cir
4602 Trail Crest Circle, Austin, TX 78735 (MLS# 4999346) is a Single Family property with 4 bedrooms and 2 full bathrooms. 4602 Trail Crest Circle is currently listed for $850,000 and was received on September 24, 2026. Want to learn more about 4602 Trail Crest Circle? Do you have questions about finding other Single Family real estate for sale in Austin? You can browse all Austin real estate or contact a Coldwell Banker agent to request more information.