
This is a carousel with tiles that activate property listing cards. Use the previous and next buttons to navigate.
1/11
$5,100
This is a carousel with tiles that activate property listing cards. Use the previous and next buttons to navigate.
1/11
Property Description
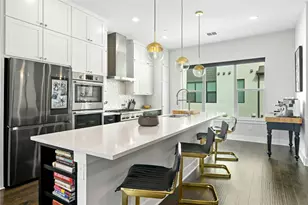
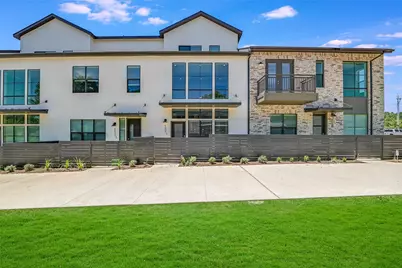
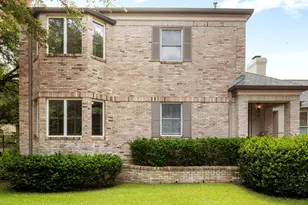
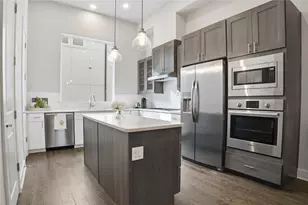
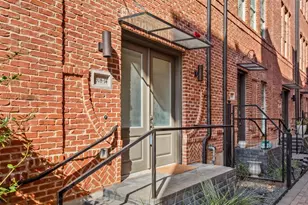
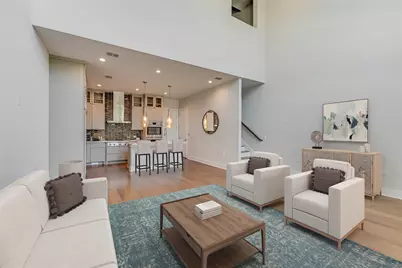
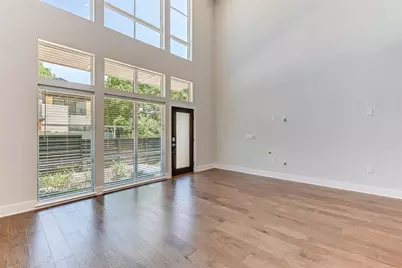
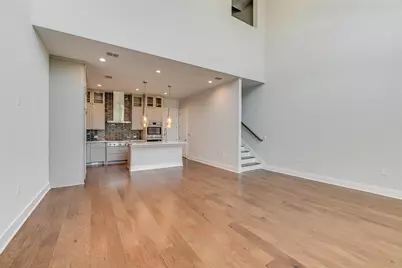
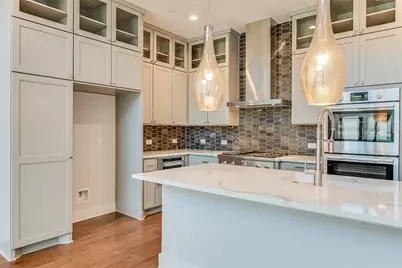
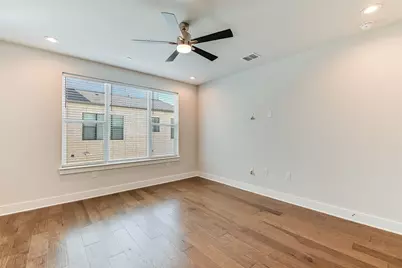
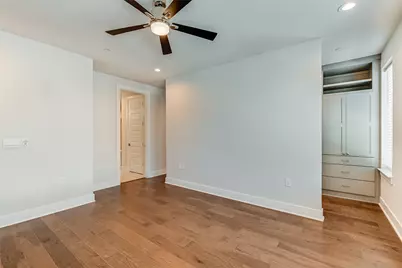
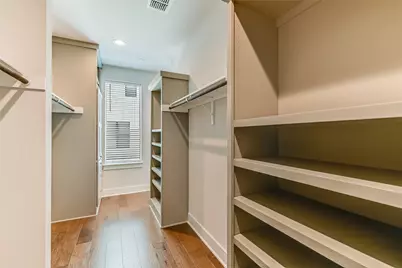
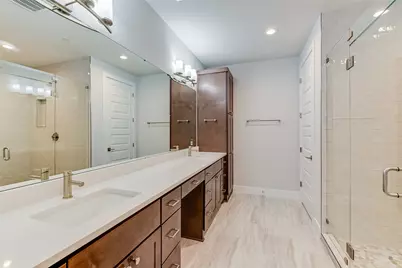
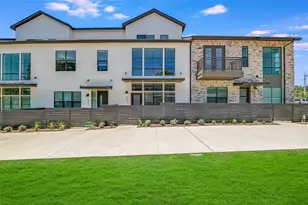
The Grove - 3-Story Townhome, Built 2022. Just 5 mi to downtown, 8 mi to the Domain. Surrounded by parks, trails, retail & dining. Gourmet kitchen w/ quartz counters, Bosch stainless appliances & double oven, open to living/dining. Primary suite on 2nd floor; two en suite bedrooms on 3rd floor. Ample storage throughout. Zoned to AISD (Bryker Woods Elementary, O. Henry Middle, Austin High). HOA covers yard maintenance. Available July 1st, 12-month min lease.
Full Property Details
Full Property Details for 4607 Longevity Dr
General
- Rent: $5,100
- Status: Active
- Type: Townhouse
- Source: Austin_MLS
- MLS ID: 6244135
- Updated: 7/6/2026
- Added to Site: 9 day(s) ago
Rental Information
- Lease/Rent Term: Negotiable
Interior
- Interior Features: Ceiling Fan(s), Central Vacuum, Double Vanity, Interior Steps, Kitchen Island, Low Flow Plumbing Fixtures, Open Floorplan, Quartz Counters, Recessed Lighting, Walk-In Closet(s), High Speed Internet, Programmable Thermostat
- Appliances: Double Oven, Dishwasher, Exhaust Fan, Gas Cooktop, Disposal, Microwave, Refrigerator, Range Hood, Stainless Steel Appliance(s), Tankless Water Heater
- Furnishings: Unfurnished
- Flooring: Tile, Wood
Rooms
Bathrooms
- Total Bathrooms: 4
- Full Bathrooms: 3
- Half Bathrooms: 1
Bedrooms
- Total Bedrooms: 3
Other Rooms
- Laundry: Inside, Laundry Closet, In Hall, Multiple Locations
Additional Information
- Shared Amenities: Barbecue, Common Grounds/Area, Community Mailbox, Internet Access, Lake, Playground, Park, Restaurant, Street Lights, Sidewalks, Trails/Paths
- Security/Safety: Prewired, Security System, Firewall(s), Fire Sprinkler System, Secured Garage/Parking, Smoke Detector(s)
Exterior
- Exterior Features: Private Yard
- Porch/Patio/Deck: Front Porch
Parking
- Garage: Yes
- Garage Spaces: 2
- Covered Spaces: 2
- Total Spaces: 2
- Parking Features: Garage, Garage Door Opener, Kitchen Level, Garage Faces Rear
Location
- Area: 4
- County: Travis
- Subdivision: Grove Master Condos
- Driving Directions: Exit MoPac, head East on 45th Street, R at Bull Creek Rd, L at Perseverance Drive, L at Jackson Ave, L at Grand Cascade Drive, R at Pivot Street
- Direction Faces: Northeast
School Information
- Elem School District: Austin ISD
- Midd School District: Austin ISD
- High School District: Austin ISD
- Elementary School: Bryker Woods
- Middle School: O Henry
- High School: Austin
Community
- Association: Yes
Heating & Cooling
- Central air: Yes
- Air Conditioning: Yes
- Cooling Type: Central Air, Ceiling Fan(s)
- Heating Type: Central
Utilities
- Sewer: Public Sewer
- Water: Public
- Utility Description: Electricity Available, Electricity Connected, Fiber Optic Available, Natural Gas Connected
Structural Information
- Detached/Attached: Detached
- Construction: Stucco
- Roof: Shingle
- Windows: Blinds, ENERGY STAR Qualified Windows
- Square Feet: 2,251
- Sq. Ft. Source: Builder
- Living Area: 2,251 Sq. Ft.
- Year Built: 2021
Lot Features
- Lot Size (Acres): 0.059
- Lot Size (Sq. Ft.): 2,570.04
- Street Lights: Yes
- Sidewalks: Yes
- Fence: Yes
- Lot Features: Alley, Front Yard, Sprinklers In Front
- Fencing (Description): Front Yard
Green Features
- Energy Efficient: Appliances, Construction, HVAC, Insulation, Lighting, Thermostat, Water Heater, Windows
Financial Considerations
- For Sale/Rent/Lease: Lease
- Security Deposit: $4,500
- Pet Deposit: $500
- Owner Pays: Association Fees, HVAC Maintenance, Pest Control, Repairs, Roof Maintenance, Taxes, Trash Collection
- Tenant Pays: All Utilities
Disclosures and Reports
- Documents Avail.: HOA Documents
- Legal Description: GROVE MASTER CONDOMINIUMS THE AMENDED UNT 301 PLUS 0.277 % INT IN COM AREA
- Disclosures/Reports: Familial Relation, Renters Insurance Required
- Property ID: 1240009370000
Listed by Midtown Realty LLC
Schools
Schools serving 4607 Longevity Dr
School District:Austin Independent School District
| Name | Grades | Distance |
|---|---|---|
Bryker Woods Elementary School 3309 Kerbey Lane, Austin, TX 78703 | K-5 | 1 mi |
O Henry Middle School 2610 West 10th Street, Austin, TX 78703 | 6-8 | 2.6 mi |
Austin High School, Austin, TX 1715 West Cesar Chavez Street, Austin, TX 78703 | 9-12 | 3.3 mi |
Disclaimer:
School attendance boundaries provided by ATTOM Data Solutions and are for reference only. Contact the school directly to verify enrollment eligibility.
Price History for 4607 Longevity Dr
Date
Details
Price
Change
Source
7/02/2026
Listed
$5,100
—
MLS
Disclaimer: Historical sales information is derived from public records provided by the county offices. Information is not guaranteed and should be independently verified.

4607 Longevity Drive, Austin, TX 78731 (MLS# 6244135) is a Townhouse property with 3 bedrooms, 3 full bathrooms and 1 partial bathroom. 4607 Longevity Drive is currently listed for rent at $5,100 and was received on July 02, 2026. Want to learn more about 4607 Longevity Drive? Do you have questions about finding other real estate for sale or rent in Austin? You can browse all Austin rentals or contact a Coldwell Banker agent to request more information.