This is a carousel with tiles that activate property listing cards. Use the previous and next buttons to navigate.
1/40
$2,575,000
This is a carousel with tiles that activate property listing cards. Use the previous and next buttons to navigate.
1/40
Property Description
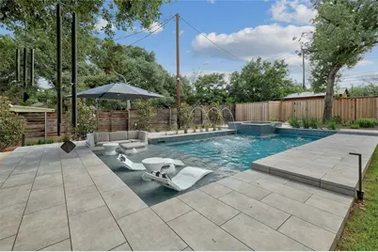
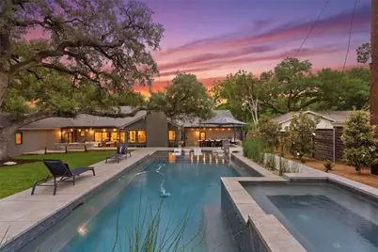
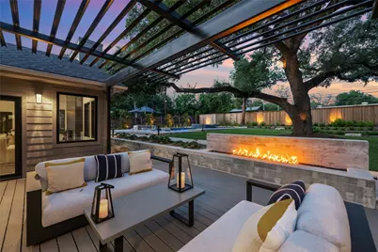
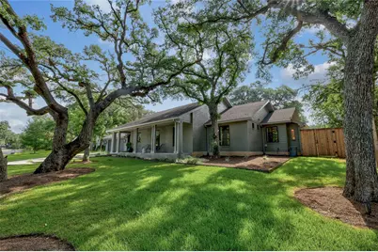
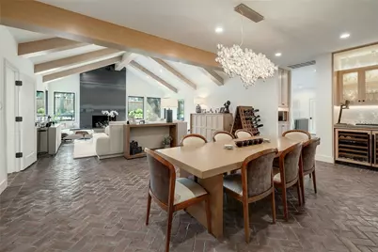
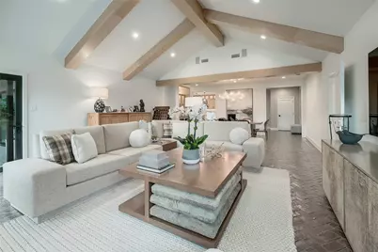
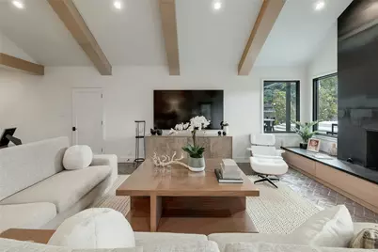
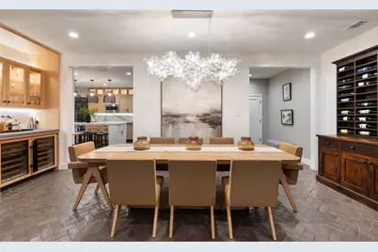
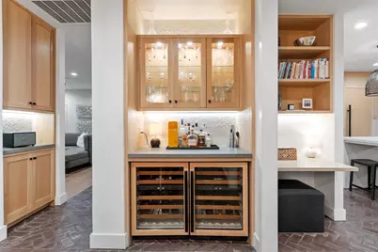
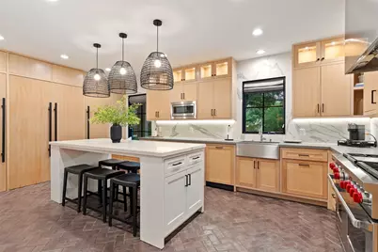
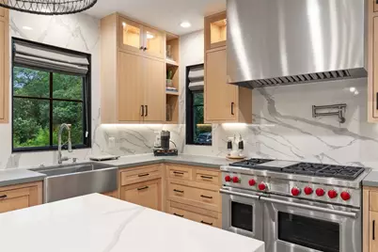
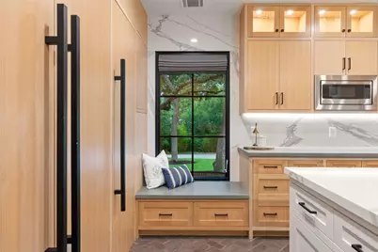
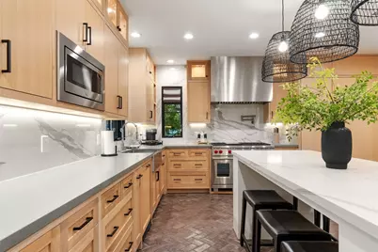
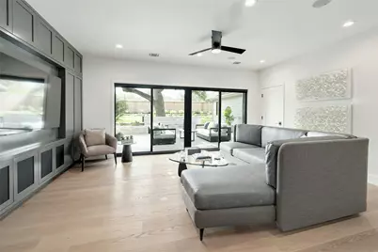
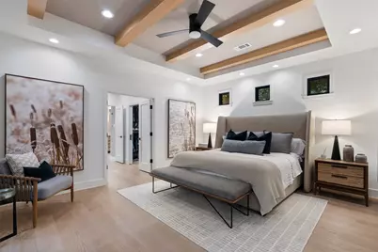
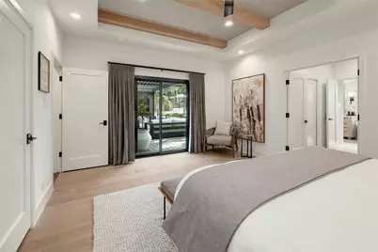
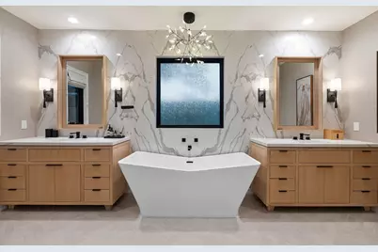
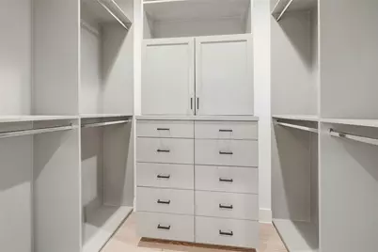
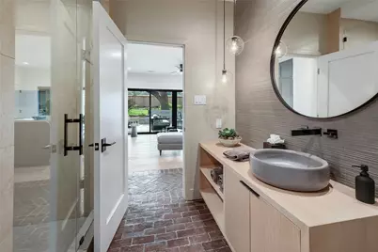
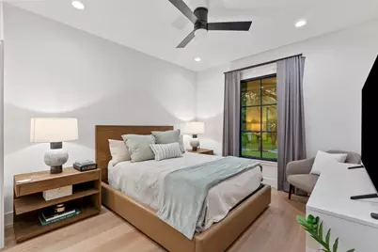
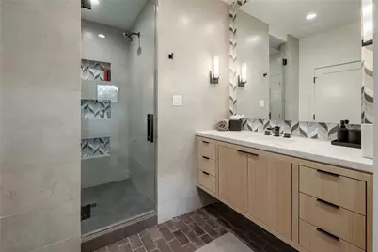
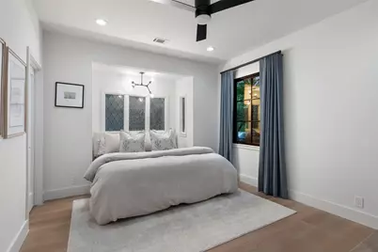
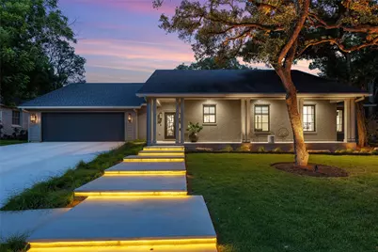
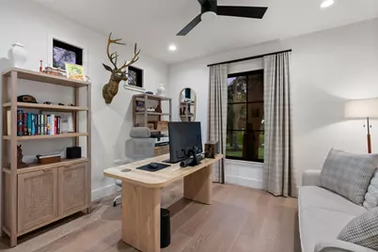
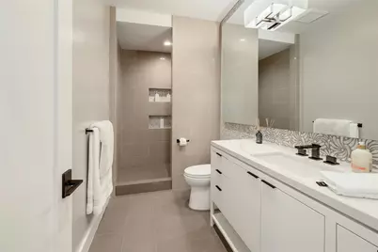
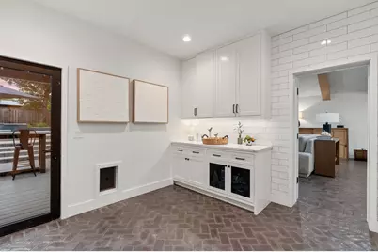
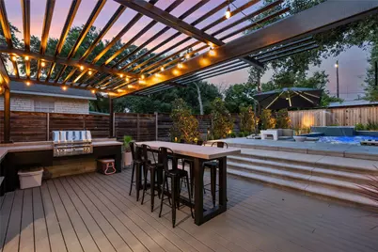
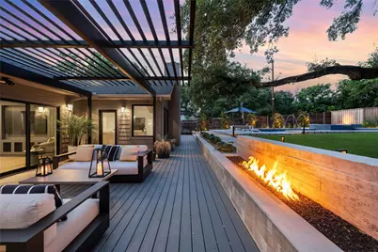
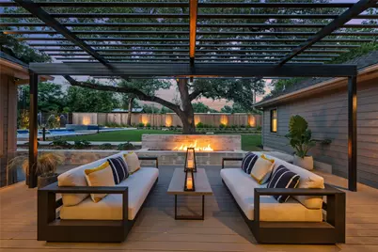
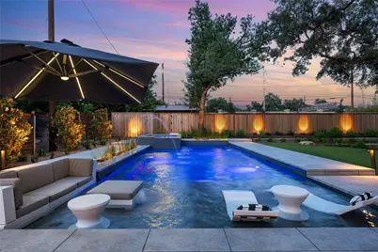
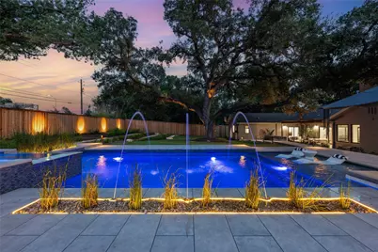
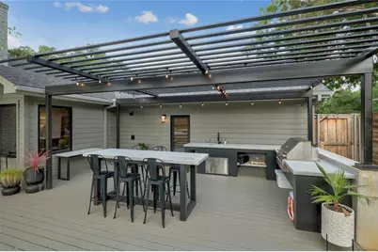
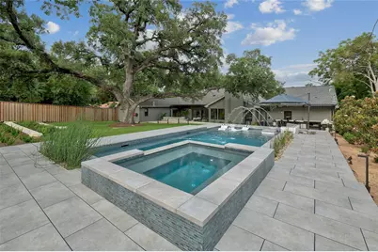
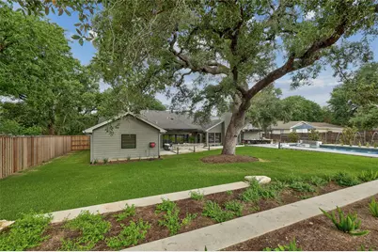
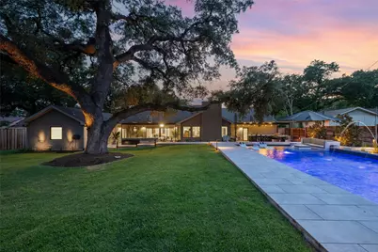
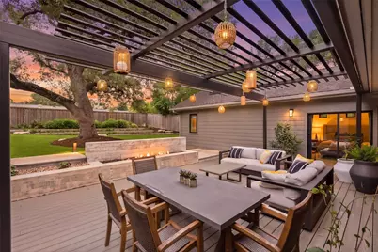
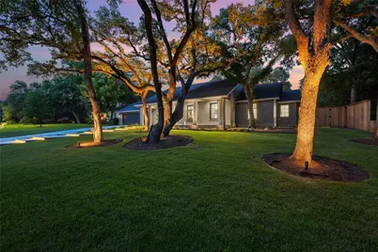
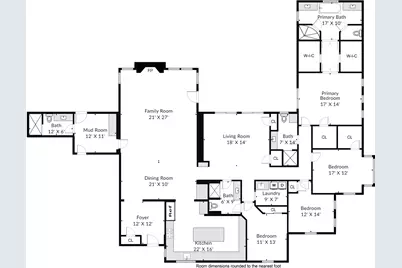
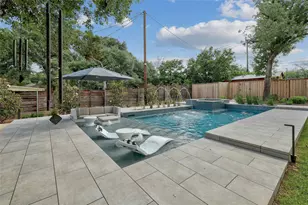
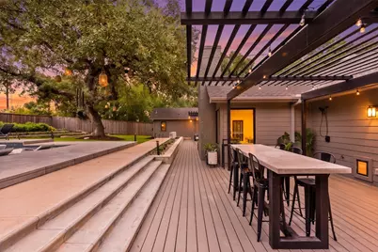
A rare combination of space, privacy, design and single-story living in Highland Park West. Set on .56 acres, this beautifully reimagined custom home offers something increasingly difficult to find this close to Central Austin: an expansive, level backyard shaded by magnificent mature oaks, with exceptional privacy and multiple outdoor living spaces. Taken down to the studs and rebuilt with an addition in 2022, the home was designed by a notable California-based architecture and design firm with an emphasis on quality, natural light and indoor-outdoor connection. A landscape architect designed the exterior to complement the interiors, with multiple doors connecting living spaces to the patios, pool and landscape. The single-level floor plan has no interior steps and thoughtful details throughout. The kitchen features custom white oak cabinetry, Quartz countertops, Sub-Zero refrigerator and freezer and a Wolf 6-burner range with griddle. The owner's suite includes a Carrera marble shower, double vanities, heated herringbone tile floors and three closets. A guest bedroom features windows sourced from the UT Texas Student Union, adding a unique piece of Austin history. The private backyard features a custom pool with fountains and perimeter bench seating, oversized spa/hot tub, summer kitchen, outdoor shower, pergolas, Trex decking, 6-foot gas firepit, imported Italian tile, landscape lighting and multiple areas for dining and relaxing beneath the trees. Beyond the main backyard is an additional fenced yard included with the property, providing even more usable outdoor space and privacy. A discreet firewall and pool bath are integrated into the design. Walkable to Highland Park Elementary and minutes from Central Austin, this is a rare opportunity for exceptional space, privacy and thoughtful design. An oversized garage with commercial-grade door and EV charging station completes the property.
Full Property Details
Full Property Details for 4703 Highland Terrace
General
- Price: $2,575,000
- Taxes: $29,243 (2024)
- Status: Active
- Type: Single Family
- Source: Austin_MLS
- MLS ID: 6886677
- Updated: 9/29/2026
- Added to Site: 145 day(s) ago
Interior
- Interior Features: Beamed Ceilings, Wet Bar, Built-in Features, Open Beams/Beamed Ceailings, Ceiling Fan(s), Crown Molding, Double Vanity, French Door(s)/Atrium Door(s), Kitchen Island, Multiple Living Areas, Main Level Primary, Multiple Closets, No Interior Steps, Quartz Counters, Recessed Lighting, Track Lighting, Vaulted Ceiling(s), Walk-In Closet(s)
- Fireplace: Yes
- Number of Fireplaces: 2
- Fireplace(s): Gas Log, Great Room, Outside
- Appliances: Built-In Oven, Built-In Refrigerator, Dishwasher, Gas Cooktop, Disposal, Microwave, Oven, Range, Refrigerator, Range Hood, Tankless Water Heater, Wine Cooler
- Flooring: Brick, Tile, Wood
Rooms
Bathrooms
- Total Bathrooms: 4
- Full Bathrooms: 4
Bedrooms
- Total Bedrooms: 4
- Bedrooms Main: 4
Other Rooms
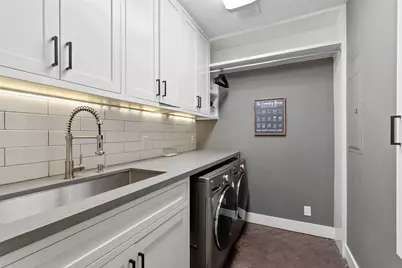
- Laundry: Inside, In Hall, Main Level, Laundry Room, Washer Hookup, Electric Dryer Hookup
Additional Information
- Shared Amenities: None
- Pool: Yes
- Private Pool: Yes
- Pool Description: In Ground, Pool/Spa Combo, Tile
- Spa: Yes
- Spa Description: Hot Tub, In Ground
- Security/Safety: Smoke Detector(s)
Exterior
- Exterior Features: No Exterior Steps, Private Yard, Rain Gutters, Fire Pit
- Porch/Patio/Deck: Deck, Front Porch, Patio, Porch, Terrace
Parking
- Garage: Yes
- Garage Spaces: 2
- Covered Spaces: 2
- Total Spaces: 2
- Parking Features: Driveway, Garage, Garage Door Opener, Oversized
Location
- Area: 1B
- County: Travis
- Subdivision: Highland Park West
- Driving Directions: From Mopac, exit 45th. West on 45th - 1st street is Highland Terrace. Home is on the right. Or from Balcones to Hancock to Valley Oak (rt) to Highland Terrace. Home on the left
- Direction Faces: West
School Information
- Elem School District: Austin ISD
- Midd School District: Austin ISD
- High School District: Austin ISD
- Elementary School: Highland Park
- Middle School: Lamar (Austin ISD)
- High School: McCallum
Heating & Cooling
- Central air: Yes
- Air Conditioning: Yes
- Cooling Type: Central Air, Ceiling Fan(s)
- Heating Type: Electric, Fireplace(s), Natural Gas
Utilities
- Sewer: Public Sewer
- Water: Public
- Cable Available: Yes
- Utility Description: Cable Available, Electricity Available, Natural Gas Available, High Speed Internet Available, Phone Available, Sewer Connected, Water Connected
Structural Information
- Detached/Attached: Detached
- Construction: Brick, HardiPlank Type
- Roof: Composition
- Windows: Drapes, Window Treatments
- Stories/Levels: 1
- Square Feet: 3,489
- Sq. Ft. Source: Public Records
- Living Area: 3,489 Sq. Ft.
- Year Built: 2022
- Year Built Source: Public Records
- Property Condition: Updated/Remodeled
Additional Structures
- Other Structures: Outdoor Kitchen, Shed(s)
Lot Features
- Property View: Neighborhood
- Lot Size (Acres): 0.5667
- Lot Size (Sq. Ft.): 24,685.45
- Lot Dimensions: 111 x 243
- Fence: Yes
- Lot Features: Back Yard, Front Yard, Landscaped, Level, Sprinklers Automatic, Trees Large Size
- Fencing (Description): Fenced, Wood
Financial Considerations
- Assessment Amount: $1,576,317
- Tax Amount: $29,243
- Tax Year: 2024
- Terms: Cash, Conventional, VA Loan
Disclosures and Reports
- Special Conditions: Standard
- Documents Avail.: Aerial, Building Plans, Survey
- Legal Description: LOT 3 * LESS E10FT OF BLK D HIGHLAND PARK WEST
- Disclosures/Reports: Seller Disclosure
- Property ID: 1280205030000
- Block: D
- Lot Number: 3
Listed by Ivy Residential Group, LLC.
Get Pre-Approved Today
Schools
Schools serving 4703 Highland Terrace
School District:Austin Independent School District
| Name | Grades | Distance |
|---|---|---|
Highland Park Elementary School, Austin, TX 4900 Fairview Drive, Austin, TX 78731 | K-5 | 0.4 mi |
Lamar Middle School, Austin, TX 6201 Wynona Avenue, Austin, TX 78757 | 6-8 | 1.2 mi |
Mccallum High School 5600 Sunshine Drive, Austin, TX 78756 | 9-12 | 1.7 mi |
Disclaimer:
School attendance boundaries provided by ATTOM Data Solutions and are for reference only. Contact the school directly to verify enrollment eligibility.
Price & Sales History for 4703 Highland Terrace
Date
Details
Price
Change
Source
9/29/2026
Price Reduced
$2,575,000
-2.79%
MLS
8/19/2026
Price Reduced
$2,649,000
-0.97%
MLS
5/28/2026
Listed
$2,675,000
—
MLS
Disclaimer: Historical sales information is derived from public records provided by the county offices. Information is not guaranteed and should be independently verified.
Tax History
Tax History for 4703 Highland Terrace
Year
Property Taxes
Change
Tax Assessment
Change
2025
$46,139
100%
$2,254,543
34%
2024
-100%
$1,682,302
7%
2022
$25,661
—
$1,576,317
21%
2022
$25,661
12%
$1,299,326
23%
2021
$23,008
3%
$1,057,005
6%
2020
$22,289
4%
$1,001,000
—
2020
$21,470
-1%
$1,001,000
1%
2018
$21,698
19%
$987,812
10%
2016
$18,206
-9%
$898,011
10%
2017
$20,027
18%
$816,374
10%
2015
$17,041
6%
$742,158
10%
2014
$16,056
-10%
$674,689
-4%
2014
$17,749
—
$701,632
—
Disclaimer: Historical tax information is derived from public records provided by the county offices. Information is not guaranteed and should be independently verified.
Estimate the Cost
Estimate the Cost for 4703 Highland Terrace
4703 Highland Terrace, Austin, TX 78731 (MLS# 6886677) is a Single Family property with 4 bedrooms and 4 full bathrooms. 4703 Highland Terrace is currently listed for $2,575,000 and was received on May 28, 2026. Want to learn more about 4703 Highland Terrace? Do you have questions about finding other Single Family real estate for sale in Austin? You can browse all Austin real estate or contact a Coldwell Banker agent to request more information.