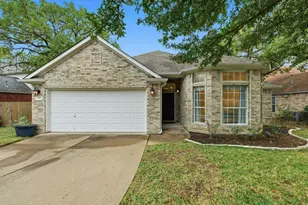
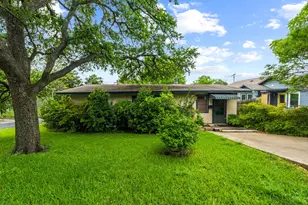
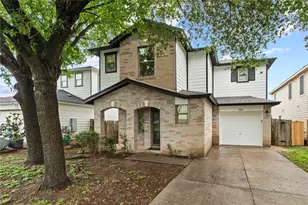
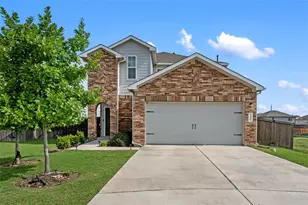
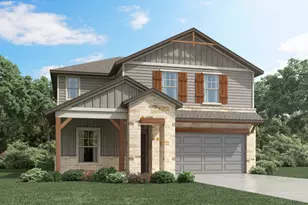
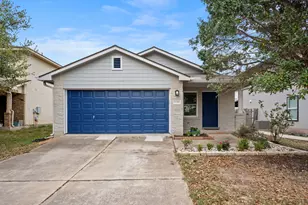
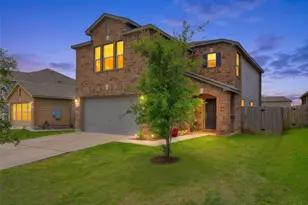
Full Property Details for 4707 Trail Crest Cir
General
- Price: $800,000
- HOA FEE: $78/month
- Taxes: $18,877 (2026)
- Status: Active
- Type: Single Family
- Source: Austin_MLS
- MLS ID: 9404918
- Updated: 5/30/2026
- Added to Site: 63 day(s) ago
Interior
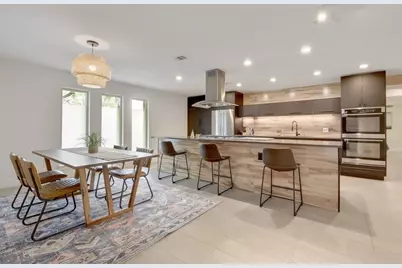
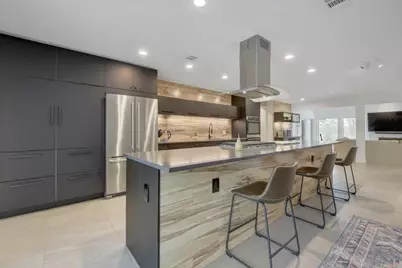
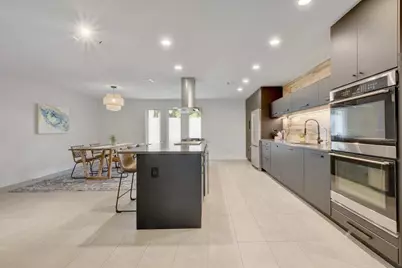
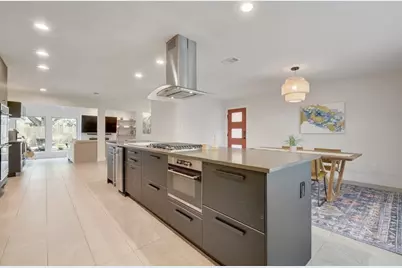
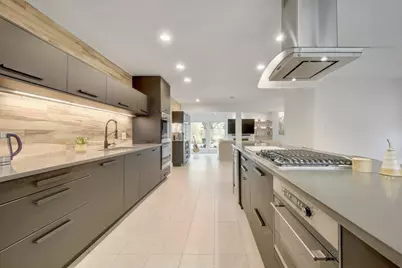
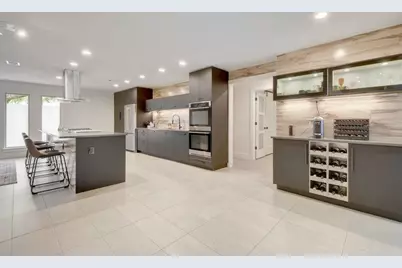
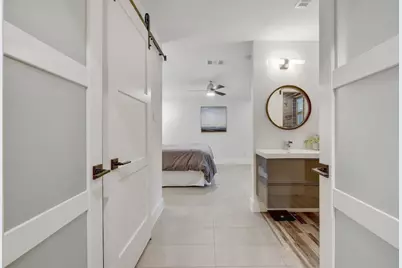
- Interior Features: Beamed Ceilings, Breakfast Bar, Bookcases, Open Beams/Beamed Ceailings, Ceiling Fan(s), Chandelier, Dry Bar, Double Vanity, Eat-in Kitchen, French Door(s)/Atrium Door(s), High Ceilings, Kitchen Island, Main Level Primary, Open Floorplan, Quartz Counters, Recessed Lighting, Vaulted Ceiling(s), Walk-In Closet(s)
- Fireplace: Yes
- Number of Fireplaces: 1
- Fireplace(s): Gas Log, Living Room
- Appliances: Built-In Gas Range, Built-In Oven, Cooktop, Double Oven, Dryer, Dishwasher, Exhaust Fan, Electric Oven, Gas Cooktop, Disposal, Gas Water Heater, Ice Maker, Microwave, Range Hood, Washer
- Flooring: Tile
Rooms
- Total Bathrooms: 2
- Full Bathrooms: 2
- Total Bedrooms: 3
- Bedrooms Main: 3
- Laundry: In Garage, Washer Hookup, Electric Dryer Hookup
Additional Information
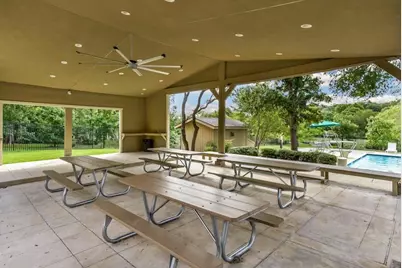
- Shared Amenities: None
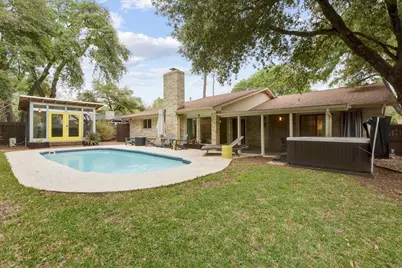
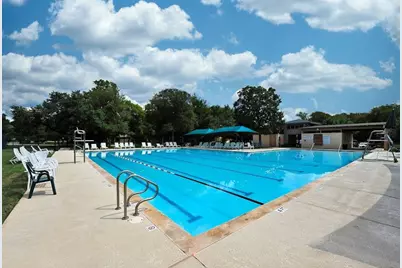
- Pool: Yes
- Private Pool: Yes
- Pool Description: Heated, In Ground, See Remarks
- Spa: Yes
- Spa Description: Above Ground, Hot Tub
- Security/Safety: Carbon Monoxide Detector(s), Fire Alarm, Smoke Detector(s)
Exterior
- Exterior Features: Outdoor Grill, Private Yard
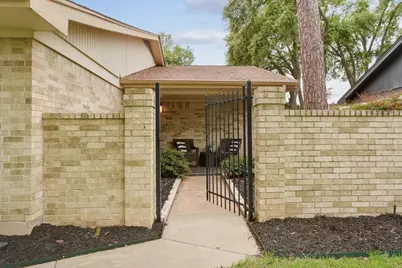
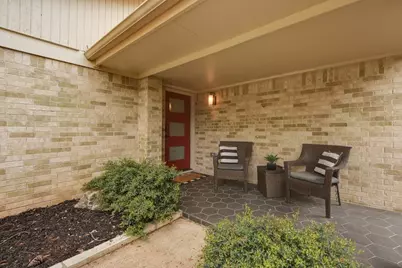
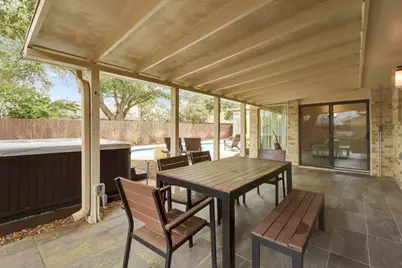
- Porch/Patio/Deck: Rear Porch, Covered, Front Porch, Patio
Parking
- Garage: Yes
- Garage Spaces: 2
- Covered Spaces: 2
- Total Spaces: 4
- Parking Features: Attached, Door-Single, Garage Faces Front, Garage, Garage Door Opener
Location
- Area: W
- County: Travis
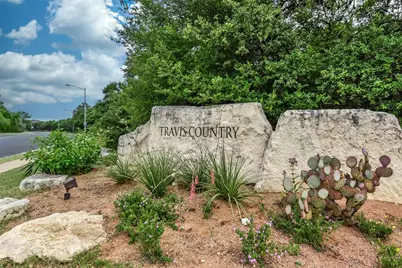
- Subdivision: Trailwood Village One At Travis Country
- Driving Directions: From Downtown Austin head South on Mopac Expy, exit Southwest Parkway, Right on Southwest Parkway, 1st Right on Republic of Tx Blvd, 1st Right on Travis Country Cir, Left on Trail West Dr, 1st Right on Trail Crest Cir, house is on the left-hand side.
- Direction Faces: Northeast
School Information
- Elem School District: Austin ISD
- Midd School District: Austin ISD
- High School District: Austin ISD
- Elementary School: Oak Hill
- Middle School: O Henry
- High School: Austin
Community
- Association: Yes
- Assoc. Name: Travis Country Community Service Assoc.
- Assoc. Fees Include: Common Area Maintenance
Heating & Cooling
- Central air: Yes
- Air Conditioning: Yes
- Cooling Type: Central Air, Ceiling Fan(s)
- Heating Type: Central, Fireplace(s)
Utilities
- Sewer: Public Sewer
- Water: Public
- Utility Description: Electricity Connected, Natural Gas Connected
Structural Information
- Detached/Attached: Detached
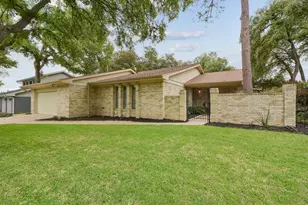
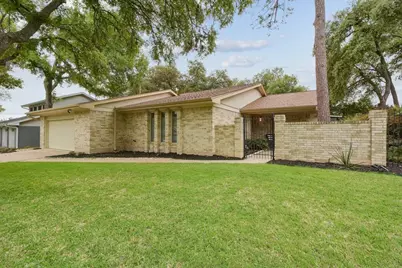
- Construction: Brick, HardiPlank Type, Masonry
- Roof: Composition
- Windows: Screens
- Stories/Levels: 1
- Square Feet: 1,884
- Sq. Ft. Source: Public Records
- Living Area: 1,884 Sq. Ft.
- Year Built: 1975
- Year Built Source: Public Records
- Property Condition: Resale
Additional Structures
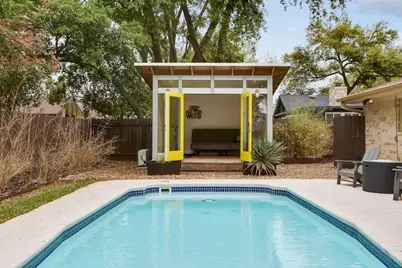
- Other Structures: Outbuilding, Pool House, See Remarks
Lot Features
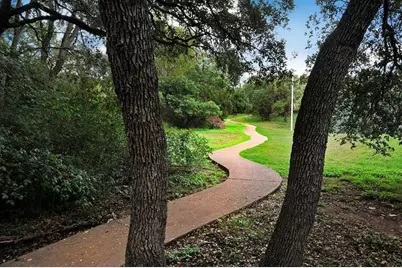
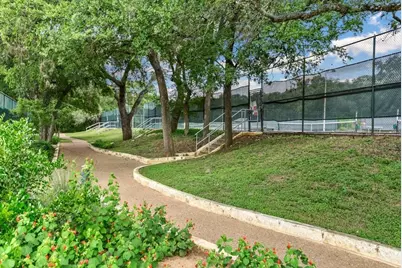
- Property View: Trees/Woods
- Lot Size (Acres): 0.202
- Lot Size (Sq. Ft.): 8,799.12
- Fence: Yes
- Lot Features: Back Yard, Front Yard, Sprinklers In Rear, Sprinklers In Front, Landscaped, Level, Moderate Trees, Many Trees, Sprinklers Automatic, Sprinklers In Ground, Sprinklers On Side, Trees Large Size
- Fencing (Description): Back Yard, Fenced, Wood
Green Features
- Energy Efficient: Lighting, Windows
Financial Considerations
- Association Fee: $78
- Assoc Fee Freq.: Monthly
- Assessment Amount: $920,866
- Tax Amount: $18,877
- Tax Year: 2026
- Terms: Cash, Conventional, FHA, VA Loan
Disclosures and Reports
- Special Conditions: Standard
- Legal Description: Lot 19 BLK 3 TRAILWOOD VILLAGE ONE AT TRAVIS COUNTRY
- Disclosures/Reports: Lead Based Paint Disclosure, Seller Disclosure
- Property ID: 4022304160000
- Block: 3
- Lot Number: 19
Listed by Bramlett Partners












 NMLS#: 1598647