This is a carousel with tiles that activate property listing cards. Use the previous and next buttons to navigate.
1/33
$490,000 Just Listed
This is a carousel with tiles that activate property listing cards. Use the previous and next buttons to navigate.
1/33
Property Description
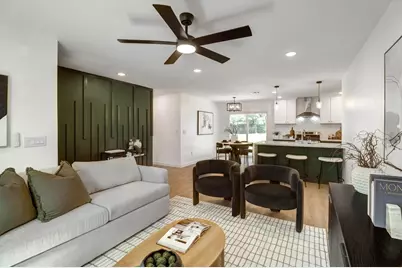
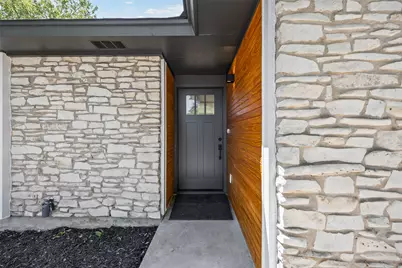
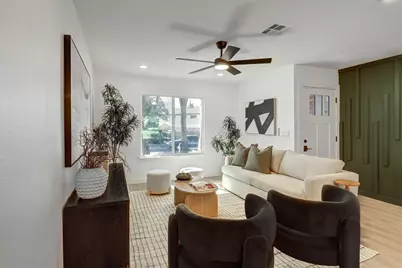
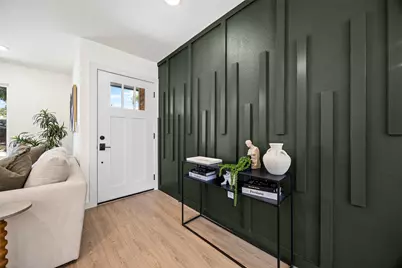
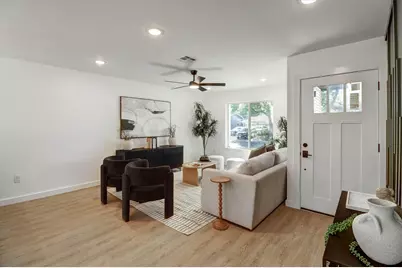
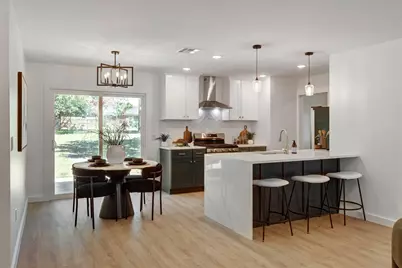
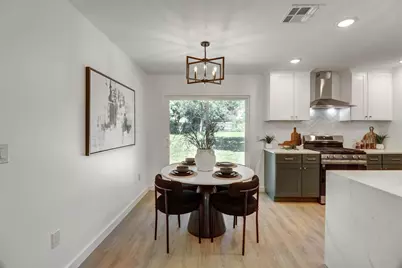
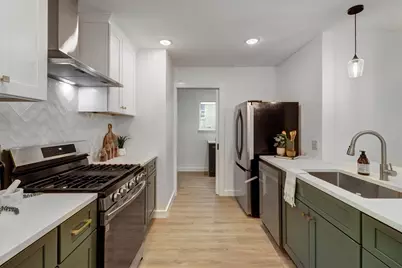
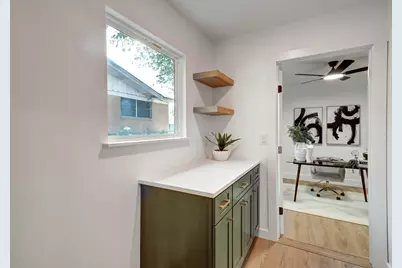
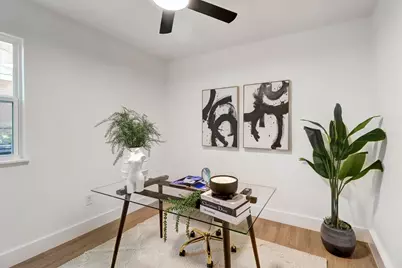
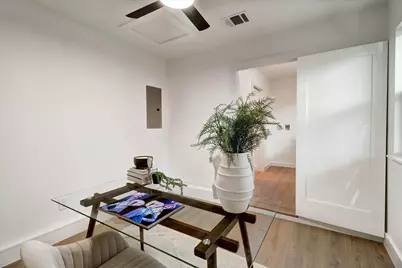
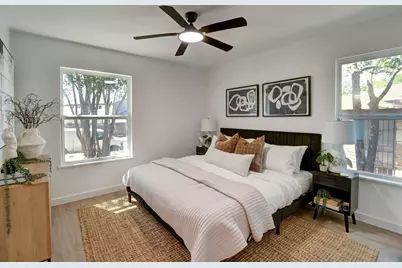
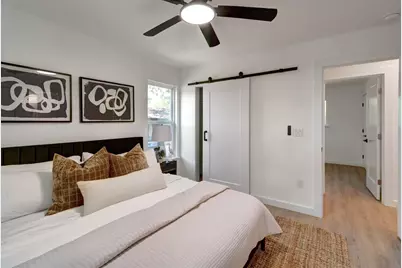
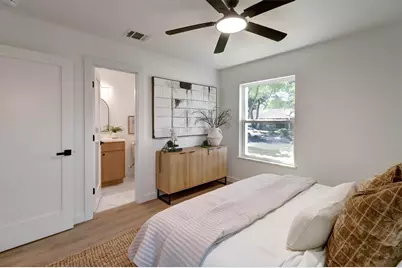
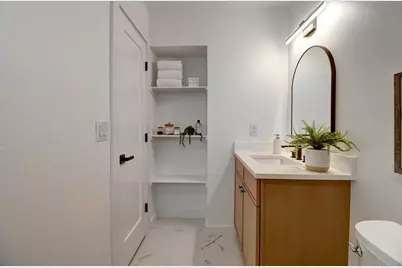
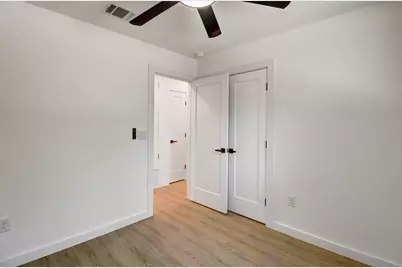
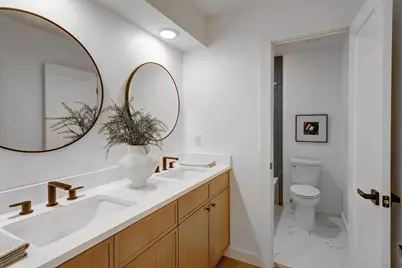
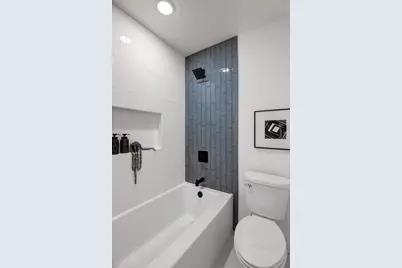
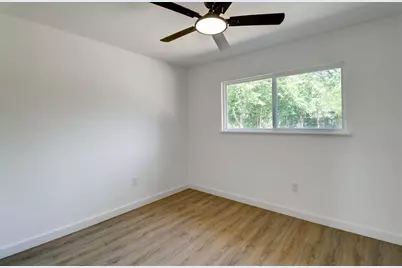
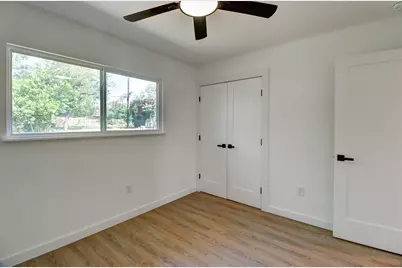
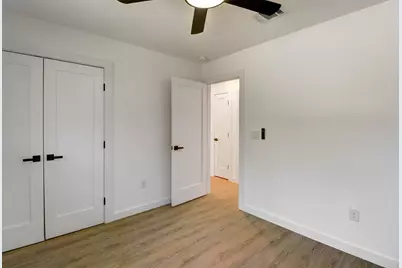
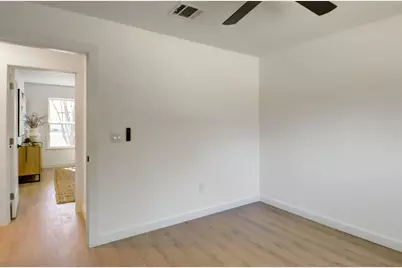
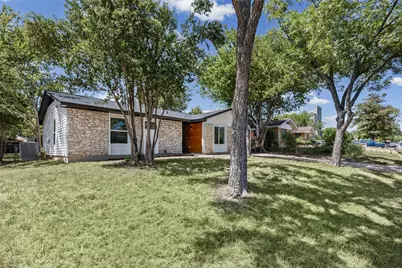
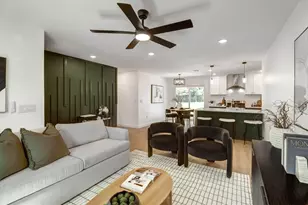
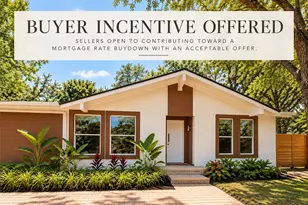
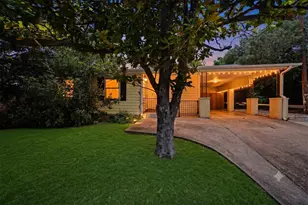
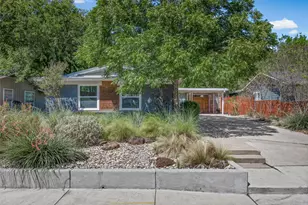
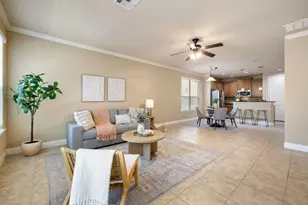
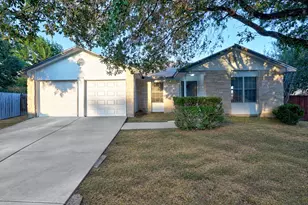
Completely reimagined from the inside out, this one-story, 3-bedroom, 2-bathroom home in Springdale Hills offers the style and finishes of a luxury new build with the charm of an established Austin neighborhood. Major upgrades include a new roof, new windows, new plumbing, new electrical, new HVAC, and new insulation, providing modern comfort and peace of mind for years to come. Inside, the open-concept floor plan is anchored by a dramatic dark olive green accent wall with custom vertical paneling and complemented by thoughtfully curated designer finishes throughout. The bright primary suite features a beautifully finished custom shower and standard closet, while the spa-inspired bathroom showcases sophisticated two-tone tile, matte black fixtures, and a rainfall showerhead. Outside, the private backyard is framed by mature trees, creating a peaceful retreat. Ideally located just minutes from Downtown Austin, Mueller, and Austin-Bergstrom International Airport, you'll enjoy easy access to major employers, Morris Williams Golf Course, Mueller's parks and trails, local dining, shopping, and entertainment. Surrounded by exciting revitalization and luxury renovations, this turnkey home perfectly blends elevated design, exceptional convenience, and long-term investment potential in one of East Austin's most connected neighborhoods.
Full Property Details
Full Property Details for 4710 Russet Hill Dr
General
- Price: $490,000
- Taxes: $6,538 (2026)
- Status: Active
- Type: Single Family
- Source: Austin_MLS
- MLS ID: 9824323
- Updated: 7/16/2026
- Added to Site: 6 day(s) ago
Interior
- Interior Features: Ceiling Fan(s), Double Vanity, Eat-in Kitchen, Kitchen Island, Main Level Primary, Open Floorplan, Recessed Lighting
- Appliances: Dishwasher, Free-Standing Gas Range, Gas Oven, Range, Refrigerator
- Flooring: Laminate, Vinyl
Rooms
Bathrooms
- Total Bathrooms: 2
- Full Bathrooms: 2
Bedrooms
- Total Bedrooms: 3
- Bedrooms Main: 3
Additional Information
- Shared Amenities: None
- Security/Safety: None
Exterior
- Exterior Features: Private Yard
- Porch/Patio/Deck: Patio
Parking
- Total Spaces: 2
- Parking Features: Driveway
Location
- Area: 3
- County: Travis
- Subdivision: Springdale Hills Sec 02
- Driving Directions: Turn Right on Russet from MLK
- Direction Faces: Southwest
School Information
- Elem School District: Austin ISD
- Midd School District: Austin ISD
- High School District: Austin ISD
- Elementary School: Pecan Springs
- Middle School: Martin
- High School: Northeast Early College
Heating & Cooling
- Central air: Yes
- Air Conditioning: Yes
- Cooling Type: Central Air, Ceiling Fan(s)
- Heating Type: Central
Utilities
- Sewer: Public Sewer
- Water: Public
- Utility Description: Electricity Connected, Fiber Optic Available, Sewer Connected, Water Connected
Structural Information
- Detached/Attached: Detached
- Construction: Aluminum Siding, Board & Batten Siding
- Roof: Shingle
- Windows: ENERGY STAR Qualified Windows
- Stories/Levels: 1
- Square Feet: 1,270
- Sq. Ft. Source: Owner
- Living Area: 1,270 Sq. Ft.
- Year Built: 1967
- Year Built Source: Public Records
- Property Condition: Updated/Remodeled
Additional Structures
- Other Structures: None
Lot Features
- Lot Size (Acres): 0.237
- Lot Size (Sq. Ft.): 10,323.72
- Fence: Yes
- Lot Features: Back Yard, Cleared, Front Yard, Private, Trees Large Size
- Fencing (Description): Back Yard, Chain Link
Green Features
- Energy Efficient: Lighting, Roof
Financial Considerations
- Assessment Amount: $368,401
- Tax Amount: $6,538.05
- Tax Year: 2026
- Terms: Cash, Conventional, FHA, VA Loan
Disclosures and Reports
- Special Conditions: Standard
- Documents Avail.: See Remarks
- Legal Description: LOT 14 BLK A SPRINGDALE HILLS SEC 2
- Disclosures/Reports: Lead Based Paint Disclosure, Owner Is Listing Agent, Seller Disclosure
- Property ID: 2142301170000
- Block: A
- Lot Number: 14
Listed by New Home Realty

Get Pre-Approved Today
Schools
Schools serving 4710 Russet Hill Dr
School District:Austin Independent School District
| Name | Grades | Distance |
|---|---|---|
Pecan Springs Elementary School 3100 Rogge Lane, Austin, TX 78723 | K-5 | 1.1 mi |
Martin Middle School, Austin, TX 1601 Haskell Street, Austin, TX 78702 | 6-8 | 4.1 mi |
Northeast Early College High School 7104 Berkman Drive, Austin, TX 78752 | 9-12 | 2.7 mi |
Disclaimer:
School attendance boundaries provided by ATTOM Data Solutions and are for reference only. Contact the school directly to verify enrollment eligibility.
Price & Sales History for 4710 Russet Hill Dr
Date
Details
Price
Change
Source
7/10/2026
Listed
$490,000
—
MLS
Disclaimer: Historical sales information is derived from public records provided by the county offices. Information is not guaranteed and should be independently verified.
Tax History
Tax History for 4710 Russet Hill Dr
Year
Property Taxes
Change
Tax Assessment
Change
2024
$7,550
—
$368,401
-3%
2024
$7,550
-15%
$380,959
-16%
2022
$8,844
—
$453,554
1%
2022
$8,844
35%
$447,789
49%
2021
$6,560
7%
$301,387
9%
2020
$6,148
4%
$276,130
—
2020
$5,923
4%
$276,130
6%
2018
$5,710
50%
$259,965
18%
2016
$3,795
-22%
$219,494
29%
2017
$4,895
26%
$170,176
—
2015
$3,898
49%
$169,756
36%
2013
$2,610
-15%
$124,848
18%
2014
$3,075
—
$105,968
—
Disclaimer: Historical tax information is derived from public records provided by the county offices. Information is not guaranteed and should be independently verified.
Estimate the Cost
Estimate the Cost for 4710 Russet Hill Dr
4710 Russet Hill Drive, Austin, TX 78723 (MLS# 9824323) is a Single Family property with 3 bedrooms and 2 full bathrooms. 4710 Russet Hill Drive is currently listed for $490,000 and was received on July 10, 2026. Want to learn more about 4710 Russet Hill Drive? Do you have questions about finding other Single Family real estate for sale in Austin? You can browse all Austin real estate or contact a Coldwell Banker agent to request more information.