This is a carousel with tiles that activate property listing cards. Use the previous and next buttons to navigate.
1/29
$1,925
This is a carousel with tiles that activate property listing cards. Use the previous and next buttons to navigate.
1/29
Property Description
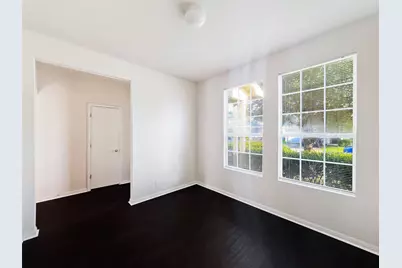
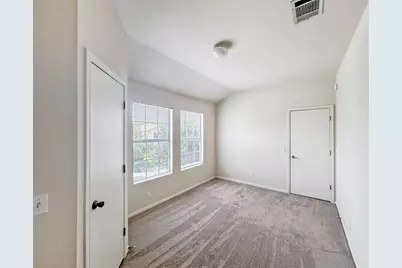
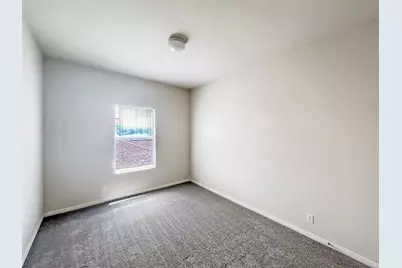
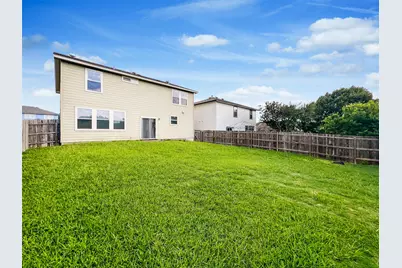
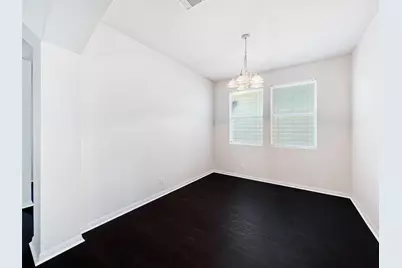
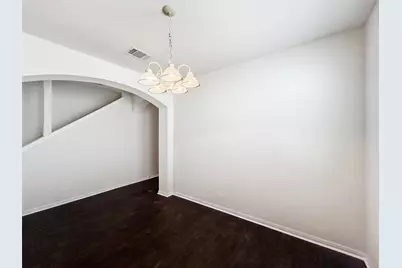
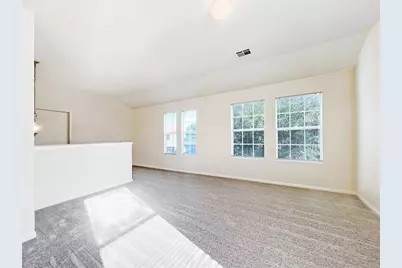
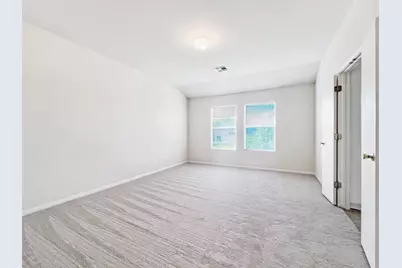
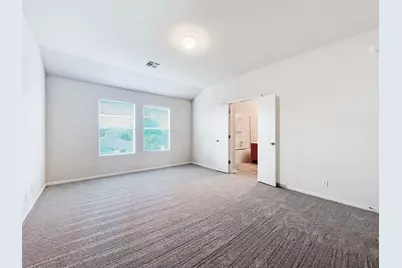
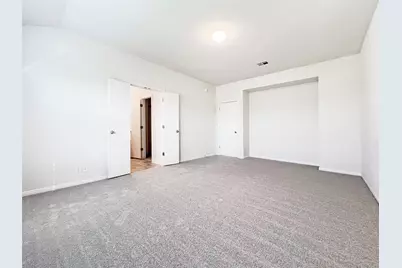
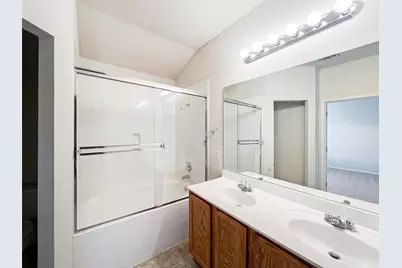
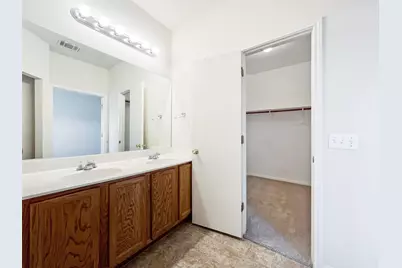
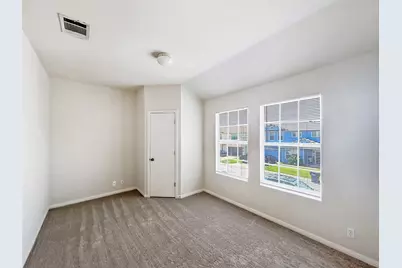
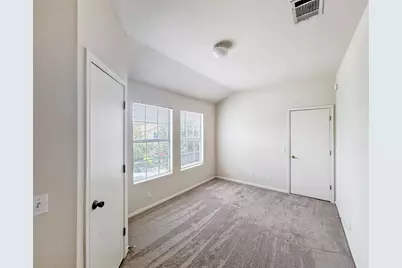
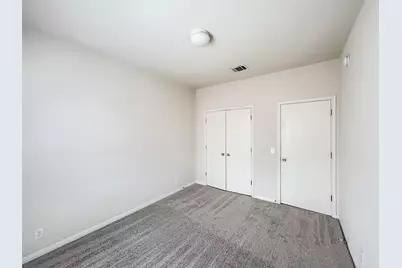
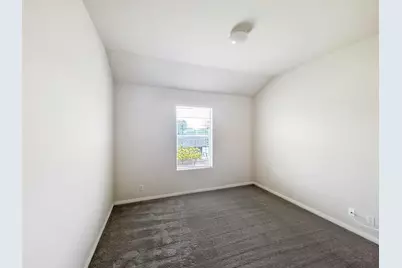
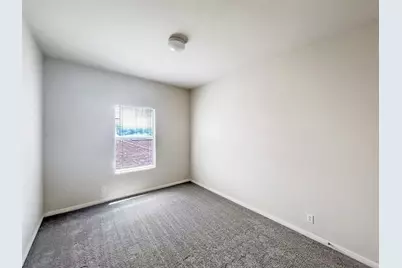
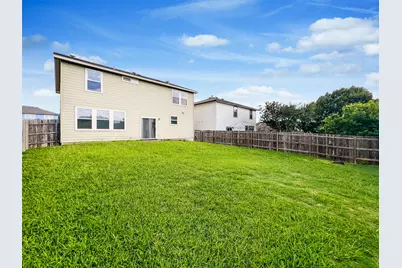
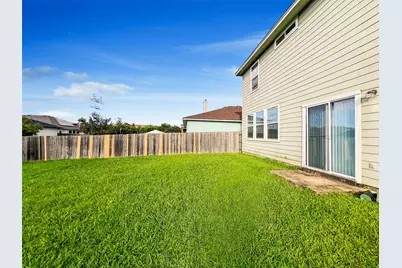
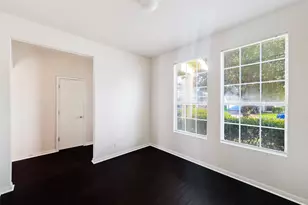
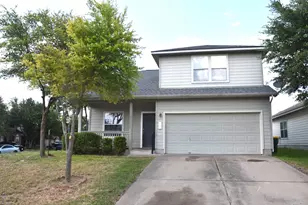
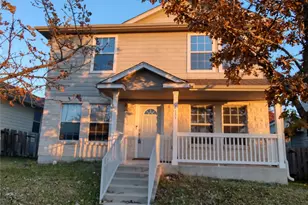
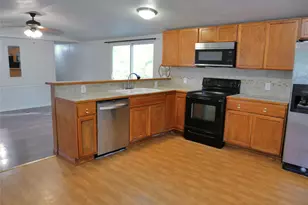
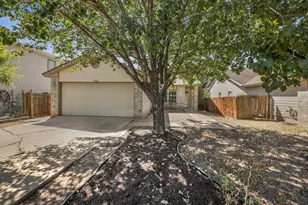
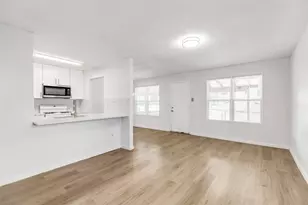
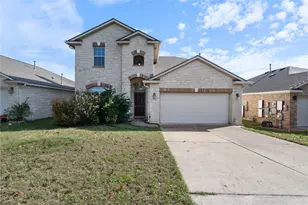
This home is in the gated community of Colonial Place. Whether you need room for a growing family or space for work from home, this house has you covered. As you enter the home, you are greeted by the home office area on your left and the open living/kitchen area straight ahead. The living room has large windows that let in plenty of natural light and give a view of your large backyard. The kitchen has a refrigerator that is for tenant use but not maintained by the landlord. All of the bedrooms and the game room are upstairs! See attached document for rental qualifications and application procedures. Suggest you print and use as check list. FEMA Flood Plain unknown. Available for a lease starting July 24th, 2026, and ending on June 30th, 2027. This is to keep the lease end date in the ideal season. Renewal expected for 12 months from June 30th, 2027. Pet policy is dogs no larger than 25lbs, at least one year old, no restricted breeds; cats must be spayed or neutered and at least one year old. Two pets max, $400 deposit and $20 monthly animal fee per pet. Animal vaccinations up to date via current vet records. There is an additional per pet screening charge which is administered by a third-party pet screening tool for household pet profiles. Refrigerator is there for tenant use but not maintained by the landlord. Fireplace if present is for aesthetic purposes only, not for fire use. EMAIL IS THE BEST WAY TO CONTACT THE LISTING AGENT: LISTING AGENT EMAIL jeff@crosstownproperties.com
Full Property Details
Full Property Details for 4712 Lake Champlain Ln
General
- Rent: $1,925
- Status: Active
- Type: Single Family
- Source: Austin_MLS
- MLS ID: 1644642
- Updated: 8/14/2026
- Added to Site: 84 day(s) ago
Rental Information
- Lease/Rent Term: 12 Months
Interior
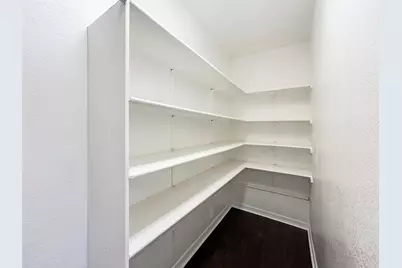
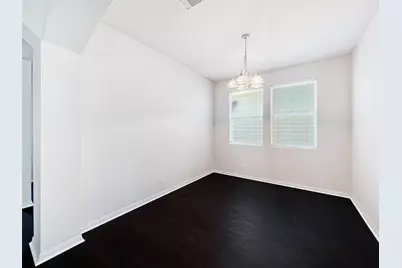
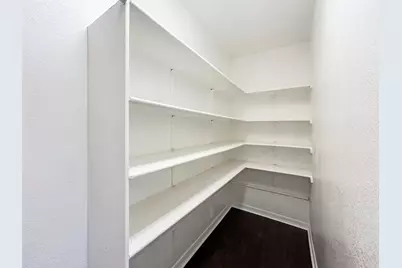
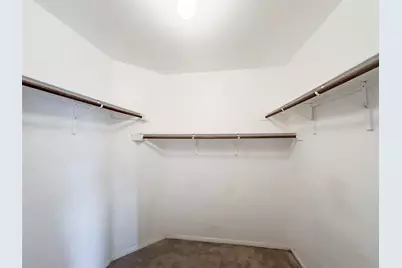
- Interior Features: Coffered Ceiling(s), Separate/Formal Dining Room, High Ceilings, In-Law Floorplan, Interior Steps, Multiple Living Areas, Multiple Dining Areas, Pantry, Walk-In Closet(s)
- Fireplace(s): None
- Appliances: Dishwasher, Electric Range, Free-Standing Range, Disposal, Microwave, Refrigerator
- Furnishings: Unfurnished
- Flooring: Carpet, Vinyl
Rooms
Bathrooms
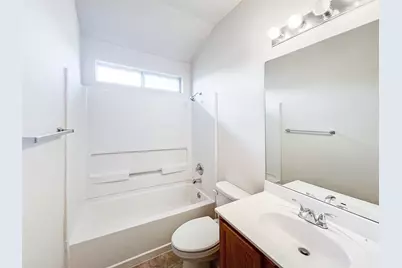
- Total Bathrooms: 3
- Full Bathrooms: 2
- Half Bathrooms: 1
Bedrooms
- Total Bedrooms: 4
Other Rooms
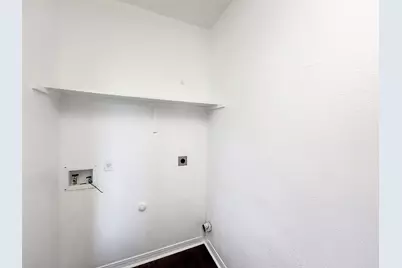
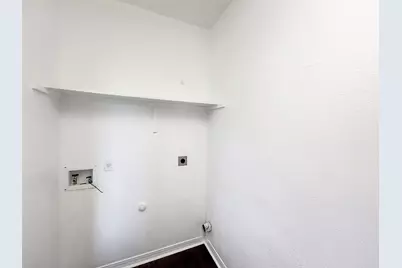
- Laundry: Laundry Room
Additional Information
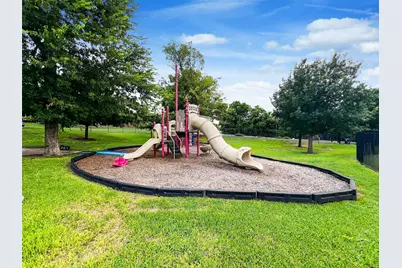
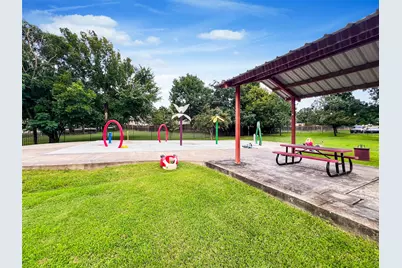
- Shared Amenities: Curbs, Gated, Playground
- Spa Description: None
- Security/Safety: Smoke Detector(s)
Exterior
- Exterior Features: None
- Porch/Patio/Deck: Patio
Parking
- Garage: Yes
- Garage Spaces: 2
- Covered Spaces: 2
- Total Spaces: 2
- Parking Features: Attached, Garage, Garage Door Opener
Location
- Area: NE
- County: Travis
- Subdivision: Colonial Place Amd
- Driving Directions: IH35 to 290E/Left on Springdale, Right on Breeds Hill into Colonial Place entrance, Left on Magna Carta, right on Lake Champlain Ln.
- Direction Faces: South
School Information
- Elem School District: Manor ISD
- Midd School District: Manor ISD
- High School District: Manor ISD
- Elementary School: Bluebonnet Trail
- Middle School: Decker
- High School: Manor
Community
- Gated community: Yes
- Association: Yes
Heating & Cooling
- Central air: Yes
- Air Conditioning: Yes
- Cooling Type: Central Air
- Heating Type: Central, Electric
Utilities
- Sewer: Municipal Utility District
- Water: Municipal Utility District
- Utility Description: Electricity Available, Natural Gas Available, Sewer Available, Water Available
Structural Information
- Detached/Attached: Detached
- Construction: HardiPlank Type
- Roof: Composition
- Windows: Window Treatments
- Stories/Levels: 2
- Square Feet: 2,350
- Sq. Ft. Source: Public Records
- Living Area: 2,350 Sq. Ft.
- Year Built: 2004
Lot Features
- Lot Size (Acres): 0.206
- Lot Size (Sq. Ft.): 8,973.36
- Fence: Yes
- Lot Features: Sprinklers Automatic, Sprinklers In Ground
- Fencing (Description): Privacy, Wood
Financial Considerations
- For Sale/Rent/Lease: Lease
- Security Deposit: $1,925
- Pet Deposit: $400
- Owner Pays: None
- Tenant Pays: All Utilities
Disclosures and Reports
- Legal Description: Unt 170 Colonial Place Amended Plus .4420% Int In Com Area
- Disclosures/Reports: None, Renters Insurance Required
- Property ID: 2333305720000
Listed by Crosstown Properties

Schools
Schools serving 4712 Lake Champlain Ln
School District:Manor Independent School District
| Name | Grades | Distance |
|---|---|---|
Bluebonnet Trail Elementary School 11316 Farmhaven Road, Austin, TX 78754 | K-5 | 1.9 mi |
Decker Middle School 8104 Decker Lane, Austin, TX 78724 | 6-8 | 2.4 mi |
Manor High School 14832 N Fm 973, Manor, TX 78653 | 9-12 | 5.1 mi |
Disclaimer:
School attendance boundaries provided by ATTOM Data Solutions and are for reference only. Contact the school directly to verify enrollment eligibility.
Price History for 4712 Lake Champlain Ln
Date
Details
Price
Change
Source
8/14/2026
Price Reduced
$1,925
-3.51%
MLS
7/02/2026
Price Reduced
$1,995
-4.77%
MLS
6/06/2026
Listed
$2,095
—
MLS
Disclaimer: Historical sales information is derived from public records provided by the county offices. Information is not guaranteed and should be independently verified.
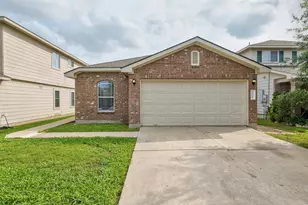
4712 Lake Champlain Lane, Austin, TX 78754 (MLS# 1644642) is a Single Family property with 4 bedrooms, 2 full bathrooms and 1 partial bathroom. 4712 Lake Champlain Lane is currently listed for rent at $1,925 and was received on June 06, 2026. Want to learn more about 4712 Lake Champlain Lane? Do you have questions about finding other real estate for sale or rent in Austin? You can browse all Austin rentals or contact a Coldwell Banker agent to request more information.