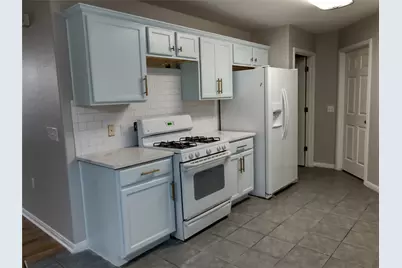
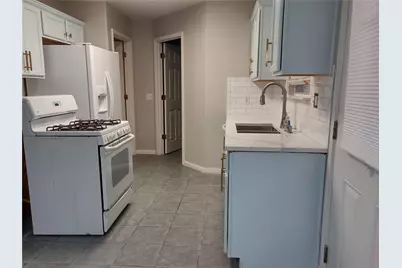
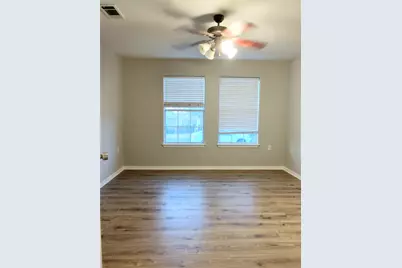
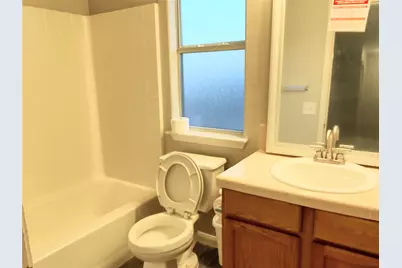
Full Property Details for 6133 Perlita Dr
General
- Rent: $1,999
- Status: Active
- Type: Single Family
- Source: Austin_MLS
- MLS ID: 3981039
- Updated: 9/19/2026
- Added to Site: 118 day(s) ago
Rental Information
- Lease/Rent Term: Negotiable
Interior
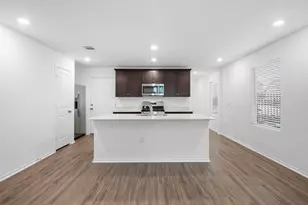
- Interior Features: Pantry
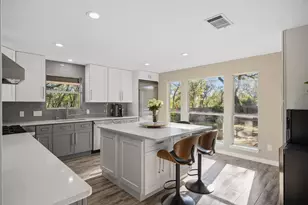
- Appliances: Dryer, Electric Cooktop, Exhaust Fan, Electric Range, Disposal, Refrigerator, Trash Compactor
- Furnishings: Unfurnished
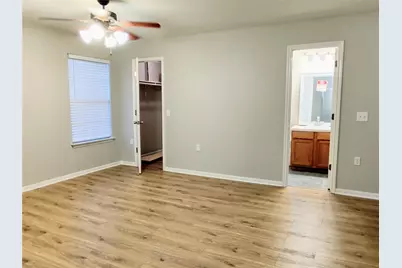
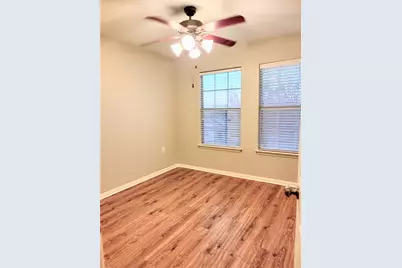
- Flooring: Laminate, Tile, Vinyl
Rooms
- Total Bathrooms: 3
- Full Bathrooms: 2
- Half Bathrooms: 1
- Total Bedrooms: 4
- Bedrooms Main: 1
- Laundry: Laundry Room, Electric Dryer Hookup
Additional Information
- Shared Amenities: Park
- Security/Safety: Smoke Detector(s)
Exterior
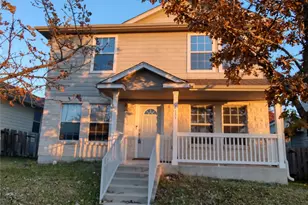
- Exterior Features: Private Yard, Rain Gutters
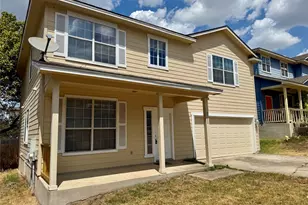
- Porch/Patio/Deck: Front Porch
Parking
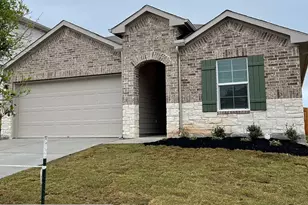
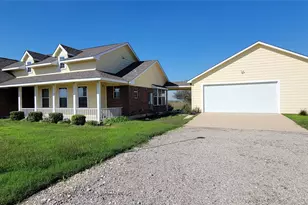
- Garage: Yes
- Garage Spaces: 2
- Covered Spaces: 2
- Total Spaces: 2
- Parking Features: Garage, Garage Door Opener, Garage Faces Rear
Location
- Area: 3E
- County: Travis
- Subdivision: Meadows At Trinity Crossing Ph
- Driving Directions: ED BLUESTIEN SOUTH , EXIT MLK, LEFT ON MLK , LEFT ON SENDERO HILLS PARKWAY, RIGHT ON PINA VISTA DR, LEFT ON PERLITA DRIVE HOME IS ON RIGHT SIDE
- Direction Faces: West
School Information
- Elem School District: Manor ISD
- Midd School District: Manor ISD
- High School District: Manor ISD
- Elementary School: Oak Meadows
- Middle School: Decker
- High School: Manor
Community
Heating & Cooling
- Central air: Yes
- Air Conditioning: Yes
- Cooling Type: Central Air, Ceiling Fan(s), Electric
- Heating Type: Central, Forced Air, Natural Gas
Utilities
- Sewer: Public Sewer
- Water: Public
- Cable Available: Yes
- Utility Description: Cable Available, Electricity Available, High Speed Internet Available, Phone Available, Sewer Available, Water Available
Structural Information
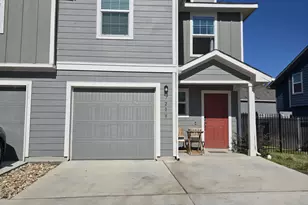
- Detached/Attached: Detached
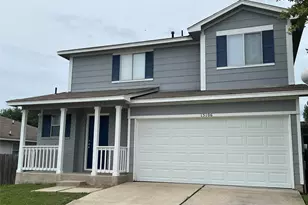
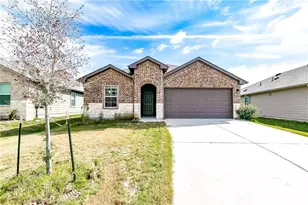
- Construction: Vinyl Siding
- Roof: Composition
- Windows: None
- Stories/Levels: 2
- Square Feet: 1,740
- Sq. Ft. Source: Public Records
- Living Area: 1,740 Sq. Ft.
- Year Built: 2004
Lot Features
- Lot Size (Acres): 0.106
- Lot Size (Sq. Ft.): 4,617.36
- Fence: Yes
- Lot Features: Alley
- Fencing (Description): Privacy
Financial Considerations
- For Sale/Rent/Lease: Lease
- Security Deposit: $2,100
- Pet Deposit: $250
- Owner Pays: Association Fees, HVAC Maintenance
- Tenant Pays: All Utilities, Electricity, Exterior Maintenance, Gas, Pest Control, Repairs, Security, Sewer, Trash Collection, Telephone, Water
Disclosures and Reports
- Legal Description: LOT 16 BLK M MEADOWS AT TRINITY CROSSING PHS 2-B-1 AMENDED PLAT OF
- Disclosures/Reports: Other, Renters Insurance Required
- Property ID: 2173322120000
- Block: M
- Lot Number: 16
Listed by Austin Elite Realty