This is a carousel with tiles that activate property listing cards. Use the previous and next buttons to navigate.
1/39
$635,000 Just Listed
This is a carousel with tiles that activate property listing cards. Use the previous and next buttons to navigate.
1/39
Property Description
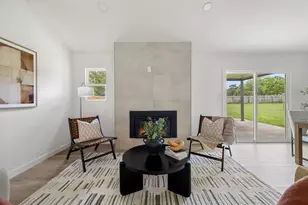
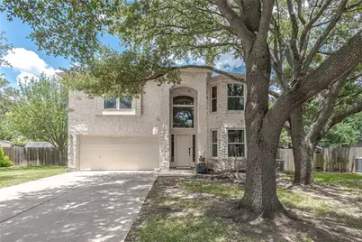
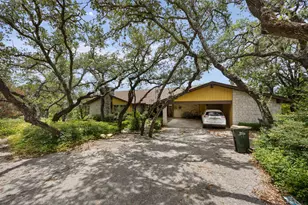
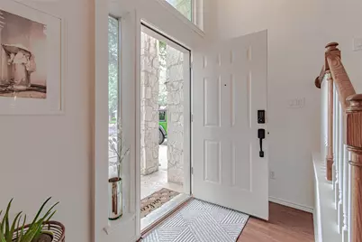
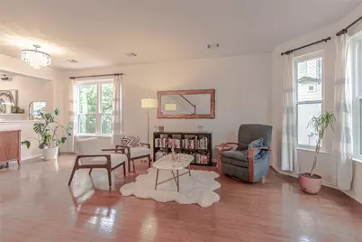
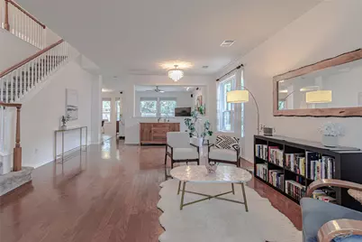
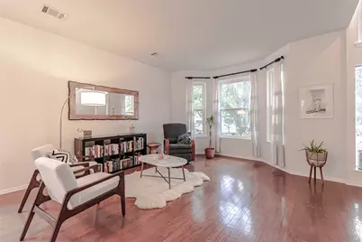
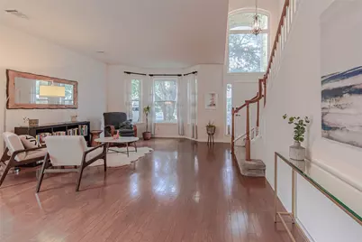
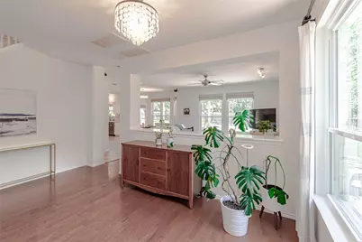
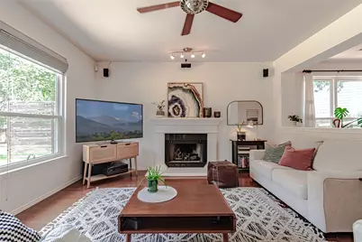
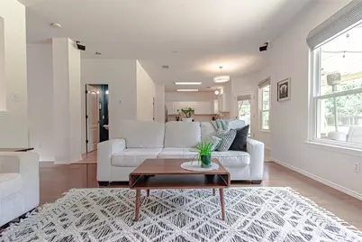
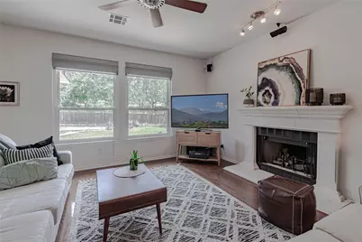
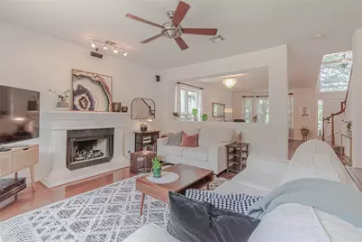
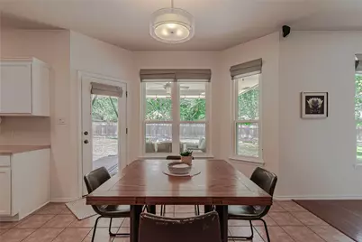
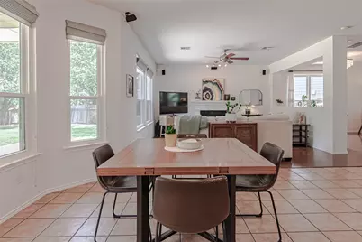
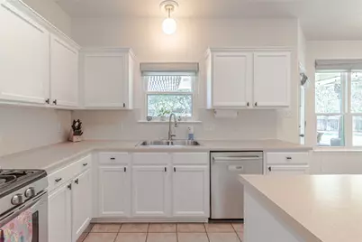
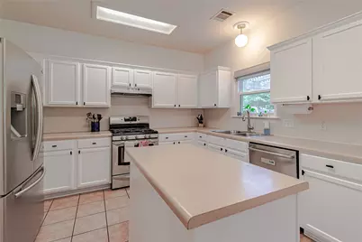
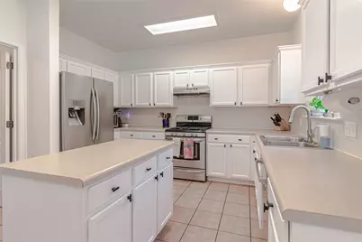
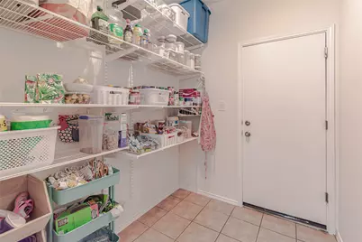
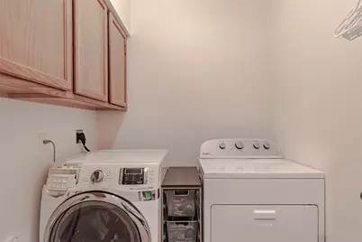
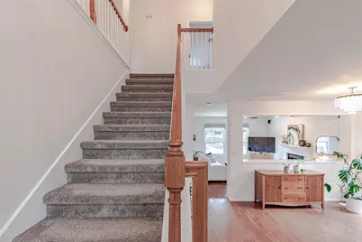
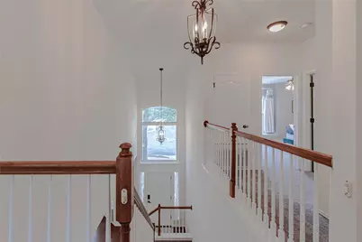
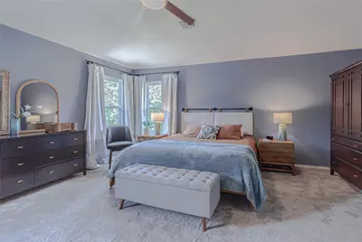
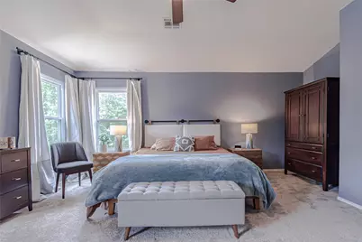
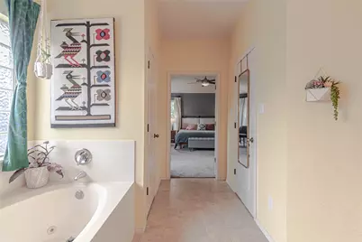
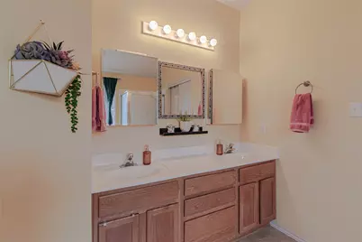
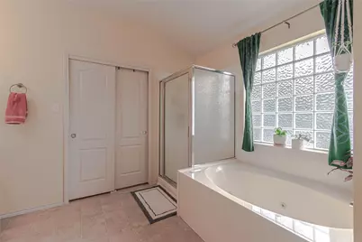
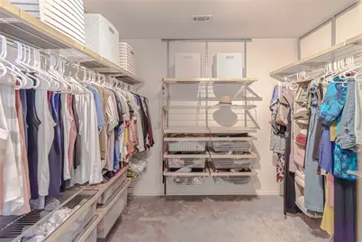
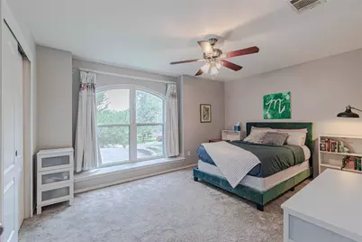
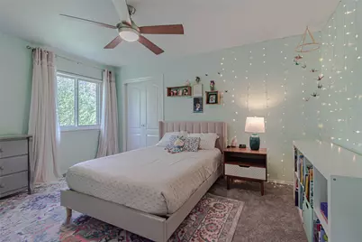
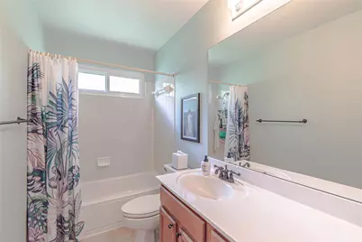
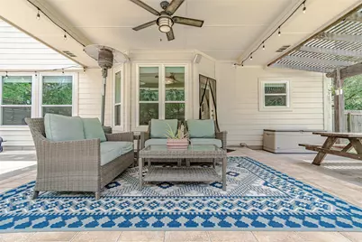
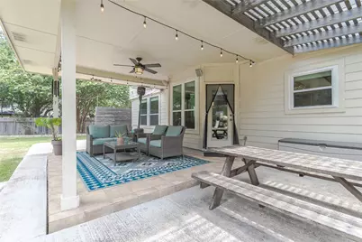
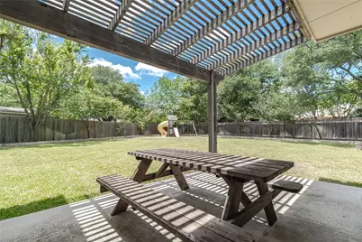
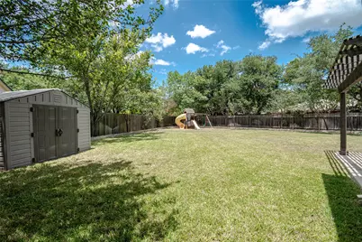
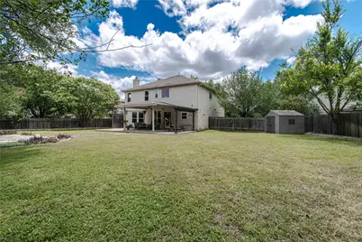
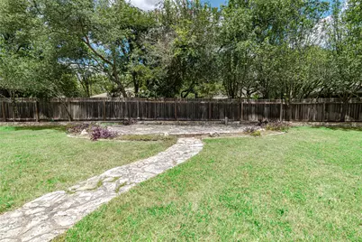
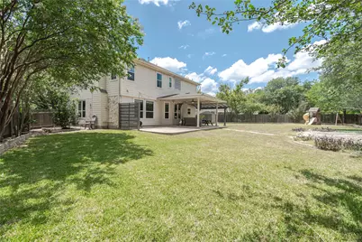
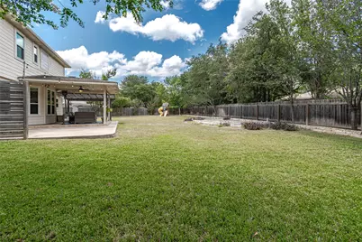
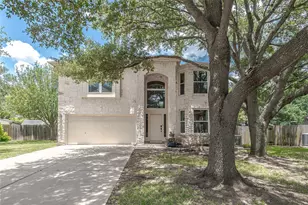
Welcome home to this beautiful well maintained home in the heart of Sendera in South Austin! The expansive floorplan is just what your clients have been looking for. Located at the end of the cul-de-sac & nestled among Live Oak trees, this Texas Limestone home is perfect for anyone looking for that tucked away peaceful setting. The 2 story entry opens up to the large sitting area w/ bay windows & flexible formal dining space. The spacious family room has a nice gas fireplace, is right off the kitchen & breakfast area and has large windows that flood the whole downstairs w/ amazing natural light. The breakfast area has bright bay windows & access to the backyard patio. Warm wood & tile floors downstairs. The open kitchen has a nice built in island, a window to the amazing backyard and there is a good sized pantry & laundry room. This home offers one of the larger lots in Sendera which provides a great sized backyard w/ a huge covered outdoor patio, cedar trellis shade patio & extended patio areas. Landscaped w/ nice limestone edged flower beds & a fun playscape already in place for little ones. Plenty of room to install a backyard pool or raised beds for gardening. Recently updated with newer windows, HVAC systems & a built in gas electric generator in case you ever need it. Upstairs has upgraded carpet, a large primary suite, 2 large secondary bedrooms & a huge flexible 4th bedroom w/ bay windows that could easily be a game room. Nice windows throughout the upstairs provide amazing natural light. The substantial primary suite has nice sized windows, high ceilings, plenty of room for dressers, TV cabinet or a sofa. The primary bathroom has dual sinks, separate tub & shower, 2 walk in closets one with a custom ELFA closet system. The secondary bedrooms are a good size and also have nice windows & walk in closets. The front bedroom has a huge arched window & charming window seat. Located just 11 miles from downtown with easy access to Mopac & IH 35.
Full Property Details
Full Property Details for 4716 Cockrell Ct
General
- Price: $635,000
- HOA FEE: $50/month
- Taxes: $11,824 (2026)
- Status: Active
- Type: Single Family
- Source: Austin_MLS
- MLS ID: 4740835
- Updated: 7/16/2026
- Added to Site: 5 day(s) ago
Interior
- Interior Features: Ceiling Fan(s), Double Vanity, Laminate Counters, Multiple Living Areas, Multiple Closets, Open Floorplan, Pantry, Soaking Tub, Walk-In Closet(s)
- Fireplace: Yes
- Number of Fireplaces: 1
- Fireplace(s): Family Room
- Appliances: Dishwasher, Free-Standing Range, Disposal, Gas Range, Range Hood
- Flooring: Carpet, Tile, Vinyl, Wood
Rooms
Bathrooms
- Total Bathrooms: 3
- Full Bathrooms: 2
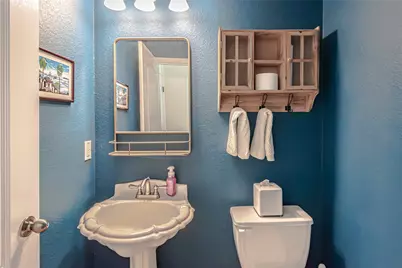
- Half Bathrooms: 1
Bedrooms
- Total Bedrooms: 4
Other Rooms
- Laundry: Main Level, Laundry Room, Washer Hookup
Additional Information
- Shared Amenities: Common Grounds/Area, Community Mailbox, Playground, Pool
- Shared Pool: Yes
- Pool: Yes
- Pool Description: None, Community
- Security/Safety: None
Exterior
- Exterior Features: Garden, Private Yard
- Porch/Patio/Deck: Covered, Front Porch, Patio
Parking
- Garage: Yes
- Garage Spaces: 2
- Covered Spaces: 2
- Total Spaces: 2
- Parking Features: Attached, Driveway, Garage
Location
- Area: SWE
- County: Travis
- Subdivision: Sendera South Sec 04
- Driving Directions: From Mopac head East on Slaughter. Take a Right on Zuniga into Sendera. Take your third Right onto Cockrell Court. The home will be at the end of the cul-de-sac.
- Direction Faces: South
School Information
- Elem School District: Austin ISD
- Midd School District: Austin ISD
- High School District: Austin ISD
- Elementary School: Cowan
- Middle School: Bailey
- High School: Bowie
Community
- Association: Yes
- Assoc. Name: Sendera
- Assoc. Fees Include: Common Area Maintenance
Heating & Cooling
- Central air: Yes
- Air Conditioning: Yes
- Cooling Type: Central Air, Ceiling Fan(s), Electric
- Heating Type: Central, Natural Gas
Utilities
- Sewer: Public Sewer
- Water: Public
- Utility Description: Electricity Connected, Natural Gas Connected, Sewer Connected, Water Connected
Structural Information
- Detached/Attached: Detached
- Builder: DR Horton
- Construction: Cement Siding, Stone Veneer
- Roof: Composition, Shingle
- Windows: Double Pane Windows, Insulated Windows, Screens, Vinyl, Window Treatments
- Stories/Levels: 2
- Square Feet: 2,586
- Sq. Ft. Source: Public Records
- Living Area: 2,586 Sq. Ft.
- Year Built: 2001
- Year Built Source: Public Records
- Property Condition: Resale
Additional Structures
- Other Structures: Storage
Lot Features
- Lot Size (Acres): 0.2808
- Lot Size (Sq. Ft.): 12,231.65
- Fence: Yes
- Lot Features: Back Yard, Cul-De-Sac, Front Yard, Sprinklers In Rear, Sprinklers In Front, Landscaped, Level, Sprinklers Automatic, Sprinklers In Ground, Sprinklers On Side, Trees Medium Size, Trees Small Size
- Fencing (Description): Wood
Financial Considerations
- Association Fee: $50
- Assoc Fee Freq.: Monthly
- Assessment Amount: $621,820
- Tax Amount: $11,824.67
- Tax Year: 2026
- Terms: Cash, Conventional, FHA, VA Loan
Disclosures and Reports
- Special Conditions: Standard
- Legal Description: LOT 27 BLK B SENDERA SOUTH SEC 4
- Disclosures/Reports: Seller Disclosure
- Property ID: 4223412210000
- Block: B
- Lot Number: 27
Listed by Compass RE Texas, LLC
Get Pre-Approved Today
Schools
Schools serving 4716 Cockrell Ct
School District:Austin Independent School District
| Name | Grades | Distance |
|---|---|---|
Cowan Elementary School 2817 Kentish Drive, Austin, TX 78748 | PK-5 | 1.9 mi |
Bailey Middle School 4020 Lost Oasis Hollow, Austin, TX 78739 | 6-8 | 2.3 mi |
Bowie High School, Austin, TX 4103 West Slaughter Lane, Austin, TX 78749 | 9-12 | 0.7 mi |
Disclaimer:
School attendance boundaries provided by ATTOM Data Solutions and are for reference only. Contact the school directly to verify enrollment eligibility.
Price & Sales History for 4716 Cockrell Ct
Date
Details
Price
Change
Source
7/16/2026
Listed
$635,000
—
MLS
Disclaimer: Historical sales information is derived from public records provided by the county offices. Information is not guaranteed and should be independently verified.

Tax History
Tax History for 4716 Cockrell Ct
Year
Property Taxes
Change
Tax Assessment
Change
2024
100%
$621,820
10%
2024
-100%
$565,291
-12%
2022
$8,001
—
$645,241
-3%
2022
$8,001
-1%
$667,362
57%
2021
$8,116
-7%
$424,712
8%
2020
$8,757
4%
$393,300
—
2020
$8,436
1%
$393,300
4%
2018
$8,338
11%
$379,587
3%
2016
$7,539
-9%
$367,158
9%
2017
$8,293
12%
$338,045
5%
2015
$7,390
13%
$321,842
10%
2013
$6,552
—
$292,584
10%
2013
$6,552
—
$265,985
—
Disclaimer: Historical tax information is derived from public records provided by the county offices. Information is not guaranteed and should be independently verified.
Estimate the Cost
Estimate the Cost for 4716 Cockrell Ct
4716 Cockrell Court, Austin, TX 78749 (MLS# 4740835) is a Single Family property with 4 bedrooms, 2 full bathrooms and 1 partial bathroom. 4716 Cockrell Court is currently listed for $635,000 and was received on July 16, 2026. Want to learn more about 4716 Cockrell Court? Do you have questions about finding other Single Family real estate for sale in Austin? You can browse all Austin real estate or contact a Coldwell Banker agent to request more information.