This is a carousel with tiles that activate property listing cards. Use the previous and next buttons to navigate.
1/12
$2,400
This is a carousel with tiles that activate property listing cards. Use the previous and next buttons to navigate.
1/12
Property Description
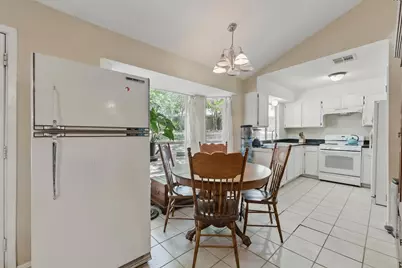
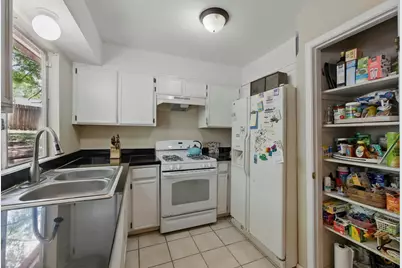
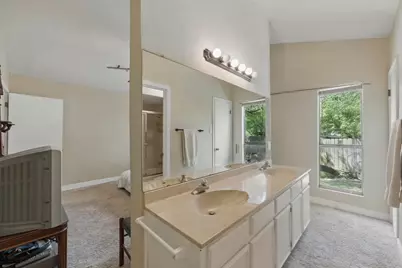
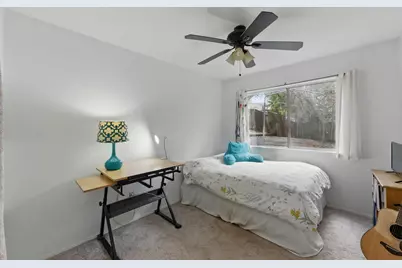
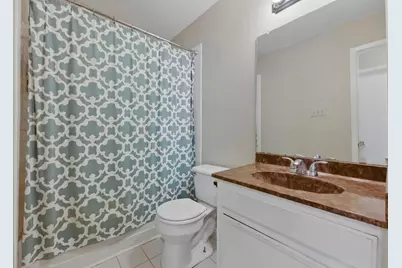
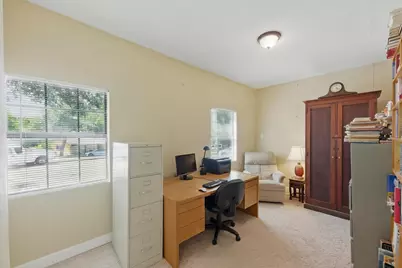
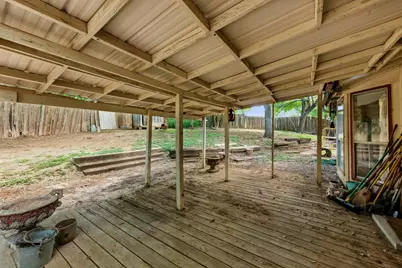
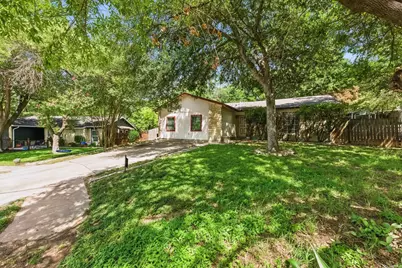
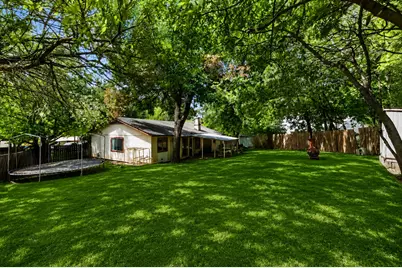
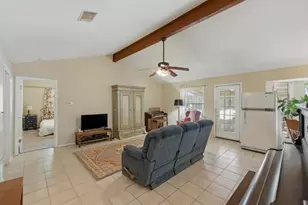
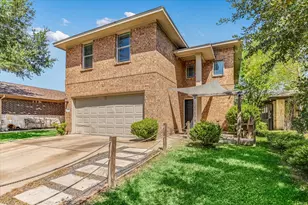
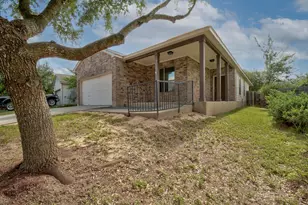
24h notice required for touring! Tours starting June 25th Tucked away on a peaceful cul-de-sac in the heart of Austin, this spacious five-bedroom, two-bath home offers character, comfort, and incredible potential. Step inside to a welcoming living area highlighted by soaring vaulted ceilings and exposed wood beams that create an open, airy atmosphere filled with natural charm. The thoughtfully designed kitchen features timeless shaker-style cabinetry, blending classic appeal with everyday functionality. The primary suite includes a double vanity, providing added convenience and space for busy mornings. Outside, you'll find a generous deck and patio overlooking a private fenced backyard, perfect for relaxing, entertaining, or enjoying the outdoors. A storage shed adds valuable extra space for tools, hobbies, or seasonal items. Ideally located near Austin's shopping, dining, entertainment, and major commuter routes, this property presents a wonderful opportunity to make a well-loved home your own in a highly desirable location. $500 refundable pet deposit per pet. $25 monthly pet rent per pet. Admin. Fee due upon lease signing: $295. Pet status must be registered at https://allcountycapital.petscreening.com/
Full Property Details
Full Property Details for 4802 Peach Grove Ct
General
- Rent: $2,400
- Status: Active
- Type: Single Family
- Source: Austin_MLS
- MLS ID: 5398438
- Updated: 6/17/2026
- Added to Site: 21 day(s) ago
Rental Information
- Lease/Rent Term: 12 Months
Interior
- Interior Features: Ceiling Fan(s), Double Vanity, Eat-in Kitchen, French Door(s)/Atrium Door(s), Main Level Primary, Pantry, Vaulted Ceiling(s)
- Appliances: Dryer, Dishwasher, Free-Standing Range, Free-Standing Refrigerator, Gas Cooktop, Disposal, Gas Range, Range, Refrigerator, Range Hood, Washer
- Flooring: Carpet, Tile
Rooms
Bathrooms
- Total Bathrooms: 2
- Full Bathrooms: 2
Bedrooms
- Total Bedrooms: 5
- Bedrooms Main: 5
Other Rooms
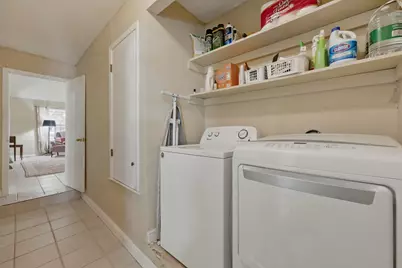
- Laundry: Inside, In Hall
Additional Information
- Shared Amenities: None
- Security/Safety: None
Exterior
- Exterior Features: Private Yard
- Porch/Patio/Deck: Covered, Deck, Patio
Parking
- Total Spaces: 2
- Parking Features: Asphalt, Driveway
Location
- Area: 11
- County: Travis
- Subdivision: Williamson Creek Sec 01-A
- Driving Directions: I-35 East on Stassney, left on Nuckols Crossing, right on Spring Meadow and left on Peach Grove
- Direction Faces: Southeast
School Information
- Elem School District: Del Valle ISD
- Midd School District: Del Valle ISD
- High School District: Del Valle ISD
- Elementary School: Smith
- Middle School: Ojeda
- High School: Del Valle
Heating & Cooling
- Central air: Yes
- Air Conditioning: Yes
- Cooling Type: Central Air, Ceiling Fan(s), Electric
- Heating Type: Central, Natural Gas
Utilities
- Sewer: Public Sewer
- Water: Public
- Utility Description: Electricity Connected, Natural Gas Connected, Sewer Connected, Underground Utilities, Water Connected
Structural Information
- Detached/Attached: Detached
- Construction: Masonry, Stone, Wood Siding
- Roof: Composition
- Windows: Aluminum Frames, Blinds
- Stories/Levels: 1
- Square Feet: 1,623
- Sq. Ft. Source: Public Records
- Living Area: 1,623 Sq. Ft.
- Year Built: 1984
- Property Condition: Resale
Additional Structures
- Other Structures: None
Lot Features
- Lot Size (Acres): 0.2088
- Lot Size (Sq. Ft.): 9,095.33
- Fence: Yes
- Lot Features: Back Yard, Cul-De-Sac, Level
- Fencing (Description): Back Yard, Fenced, Partial, Wood
Financial Considerations
- For Sale/Rent/Lease: Lease
- Security Deposit: $2,350
- Pet Deposit: $500
- Owner Pays: None
- Tenant Pays: All Utilities
Disclosures and Reports
- Legal Description: LOT 33 BLK E WILLIAMSON CREEK SUBD SEC 1-A
- Disclosures/Reports: None, Renters Insurance Required
- Property ID: 3200604350000
- Block: E
- Lot Number: 33
Listed by BSL Real Estate, LLC

Schools
Schools serving 4802 Peach Grove Ct
School District:Del Valle Independent School District
| Name | Grades | Distance |
|---|---|---|
Smith Elementary School, Austin, TX 4209 Smith School Road, Austin, TX 78744 | PK-5 | 1.1 mi |
John P Ojeda J High School 4900 McKinney Falls Parkway, Austin, TX 78744 | 6-8 | 1.2 mi |
Del Valle High School, Del Valle, TX 5201 Ross Road, Del Valle, TX 78617 | 9-12 | 7.2 mi |
Disclaimer:
School attendance boundaries provided by ATTOM Data Solutions and are for reference only. Contact the school directly to verify enrollment eligibility.
Price History for 4802 Peach Grove Ct
Date
Details
Price
Change
Source
6/17/2026
Listed
$2,400
—
MLS
Disclaimer: Historical sales information is derived from public records provided by the county offices. Information is not guaranteed and should be independently verified.
4802 Peach Grove Court, Austin, TX 78744 (MLS# 5398438) is a Single Family property with 5 bedrooms and 2 full bathrooms. 4802 Peach Grove Court is currently listed for rent at $2,400 and was received on June 17, 2026. Want to learn more about 4802 Peach Grove Court? Do you have questions about finding other real estate for sale or rent in Austin? You can browse all Austin rentals or contact a Coldwell Banker agent to request more information.