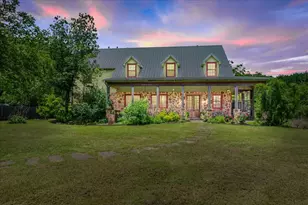
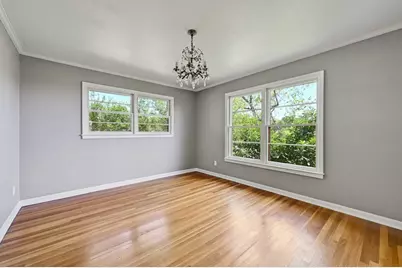
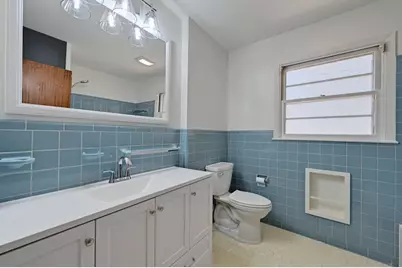
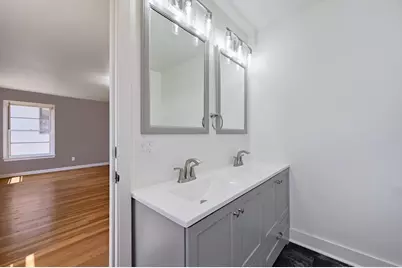
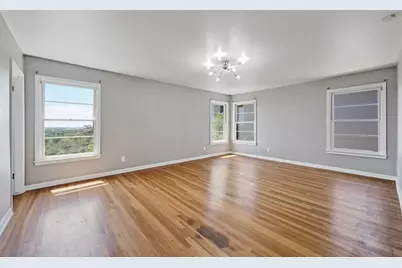
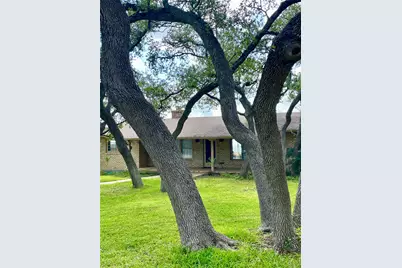
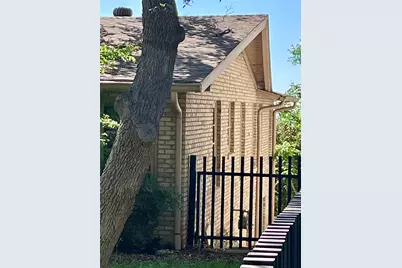
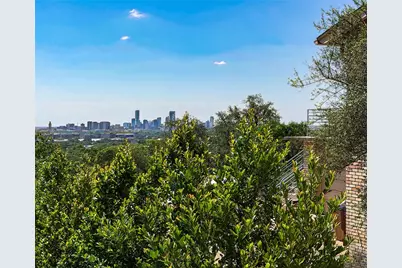
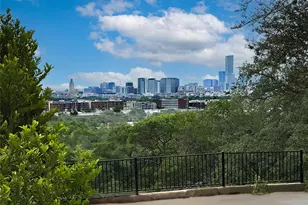
This is a carousel with tiles that activate property listing cards. Use the previous and next buttons to navigate.
$2,150,000
This is a carousel with tiles that activate property listing cards. Use the previous and next buttons to navigate.
Full Property Details for 4809 Crestway Dr
General
- Price: $2,150,000
- Taxes: $25,061 (2025)
- Status: Active
- Type: Single Family
- Source: Austin_MLS
- MLS ID: 9921137
- Updated: 5/11/2026
- Added to Site: 187 day(s) ago
Interior
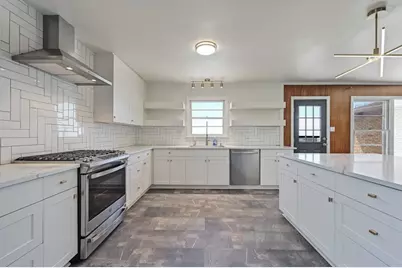
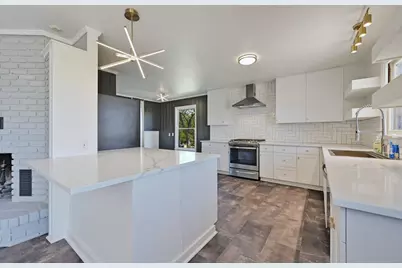
- Interior Features: Bookcases, Chandelier, Main Level Primary, Pantry, Quartz Counters, Sound System, Smart Thermostat, Wired for Sound
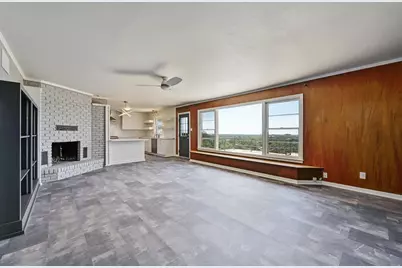
- Fireplace: Yes
- Number of Fireplaces: 1
- Fireplace(s): Great Room
- Appliances: Range Hood
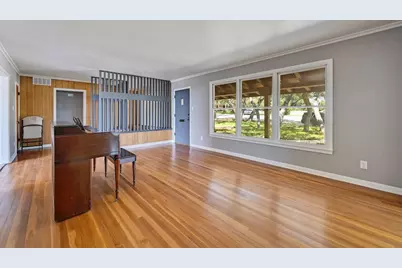
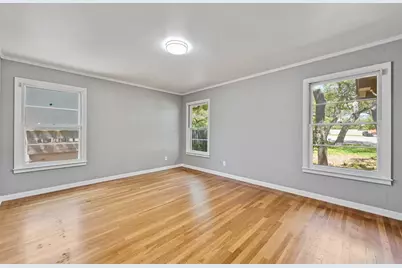
- Flooring: Tile, Wood
Rooms
Bathrooms
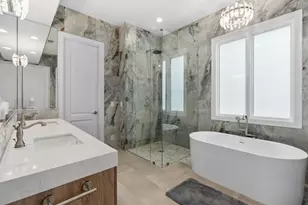
- Total Bathrooms: 4
- Full Bathrooms: 3
- Half Bathrooms: 1
Bedrooms
- Total Bedrooms: 4
- Bedrooms Main: 3
Other Rooms
- Laundry: Laundry Closet, Washer Hookup, Dryer Hookup, Stacked
Additional Information
- Shared Amenities: Park
- Security/Safety: Smoke Detector(s)
Exterior
- Exterior Features: Lighting, Rain Gutters
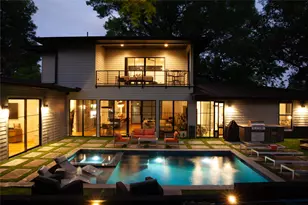
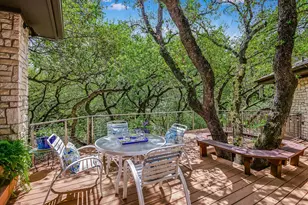
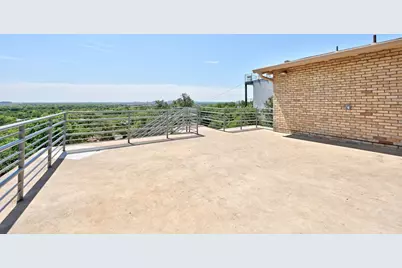
- Porch/Patio/Deck: Front Porch, Patio
Parking
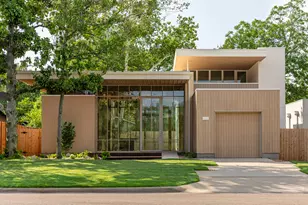
- Garage: Yes
- Garage Spaces: 2
- Covered Spaces: 2
- Total Spaces: 4
- Parking Features: Garage
Location
- Area: 1B
- County: Travis
- Subdivision: Highland Park West
- Driving Directions: At the intersection of Hancock Drive and Balcones Drive, stay on Hancock going west crossing Balcones Dr. up the hill, veering left onto Crestway Drive.
- Direction Faces: South
School Information
- Elem School District: Austin ISD
- Midd School District: Austin ISD
- High School District: Austin ISD
- Elementary School: Highland Park
- Middle School: Lamar (Austin ISD)
- High School: McCallum
Heating & Cooling
- Central air: Yes
- Air Conditioning: Yes
- Cooling Type: Central Air
- Heating Type: Central, Fireplace(s)
Utilities
- Sewer: Public Sewer
- Water: Public
- Utility Description: Electricity Connected, Natural Gas Connected, Sewer Connected, Water Connected
Structural Information
- Detached/Attached: Detached
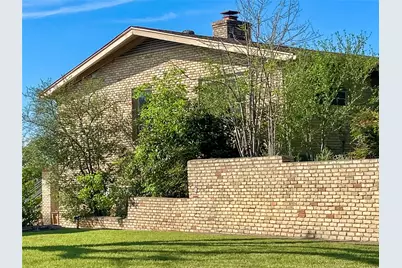
- Construction: Brick, Masonry
- Roof: Shingle
- Windows: None
- Stories/Levels: 2
- Square Feet: 4,464
- Sq. Ft. Source: Public Records
- Living Area: 4,464 Sq. Ft.
- Year Built: 1952
- Year Built Source: Public Records
- Property Condition: Resale
Additional Structures
- Other Structures: None
Lot Features
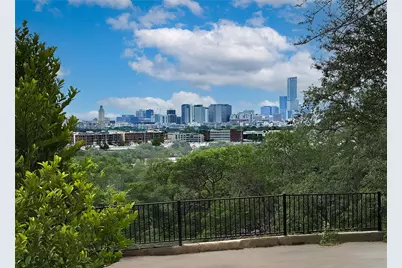
- Property View: City, Panoramic
- Lot Size (Acres): 0.4223
- Lot Size (Sq. Ft.): 18,395.39
- Fence: Yes
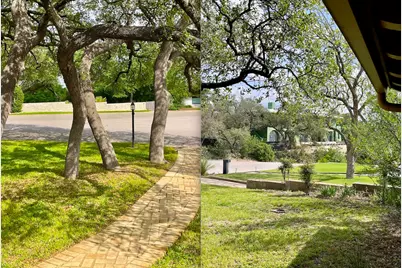
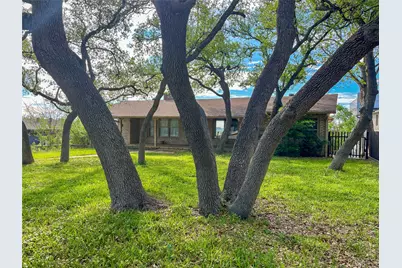
- Lot Features: Back Yard, City Lot, Front Yard, Trees Medium Size
- Fencing (Description): Back Yard
Green Features
- Energy Efficient: Appliances, Thermostat
Financial Considerations
- Assessment Amount: $1,264,563
- Tax Amount: $25,061.29
- Tax Year: 2025
- Terms: Cash, Conventional
Disclosures and Reports
- Special Conditions: Standard
- Legal Description: LOT 14 BLK O HIGHLAND PARK WEST
- Disclosures/Reports: Lead Based Paint Disclosure
- Property ID: 1290402020000
- Block: O
- Lot Number: 14
Listed by Select Austin Real Estate
Schools serving 4809 Crestway Dr
| Name | Grades | Distance |
|---|---|---|
Highland Park Elementary School, Austin, TX 4900 Fairview Drive, Austin, TX 78731 | K-5 | 0.3 mi |
Lamar Middle School, Austin, TX 6201 Wynona Avenue, Austin, TX 78757 | 6-8 | 1.4 mi |
Mccallum High School 5600 Sunshine Drive, Austin, TX 78756 | 9-12 | 2.1 mi |
Price & Sales History for 4809 Crestway Dr
Tax History for 4809 Crestway Dr
Estimate the Cost for 4809 Crestway Dr
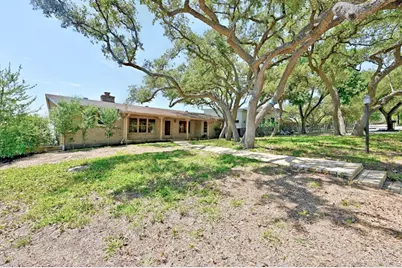
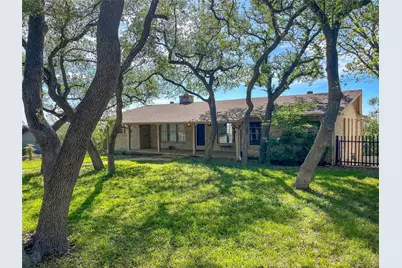
4809 Crestway Drive, Austin, TX 78731 (MLS# 9921137) is a Single Family property with 4 bedrooms, 3 full bathrooms and 1 partial bathroom. 4809 Crestway Drive is currently listed for $2,150,000 and was received on November 21, 2025. Want to learn more about 4809 Crestway Drive? Do you have questions about finding other Single Family real estate for sale in Central Austin? You can browse all Central Austin real estate or contact a Coldwell Banker agent to request more information.