This is a carousel with tiles that activate property listing cards. Use the previous and next buttons to navigate.
1/40
$11,000 Just Listed
This is a carousel with tiles that activate property listing cards. Use the previous and next buttons to navigate.
1/40
Property Description
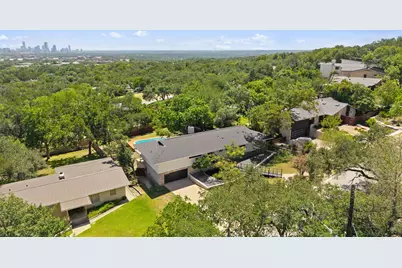
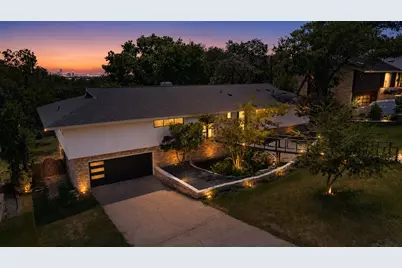
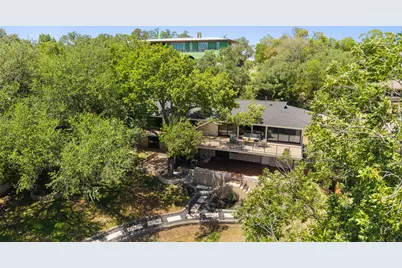
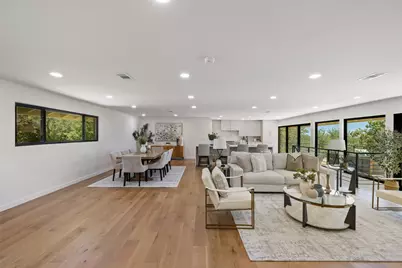
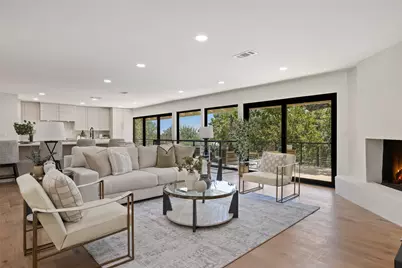
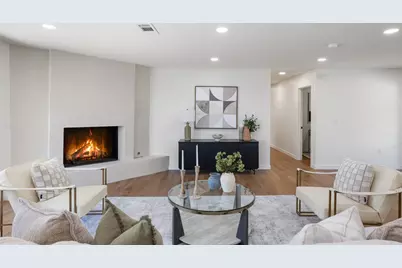
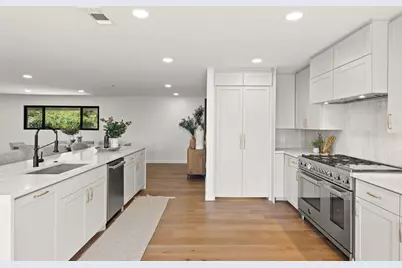
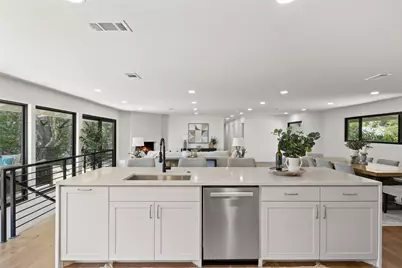
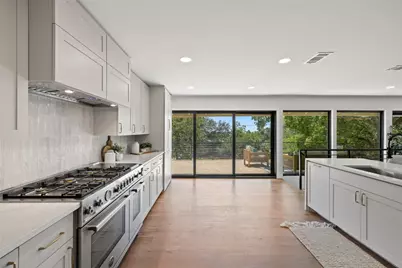
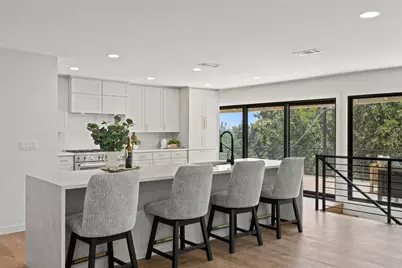
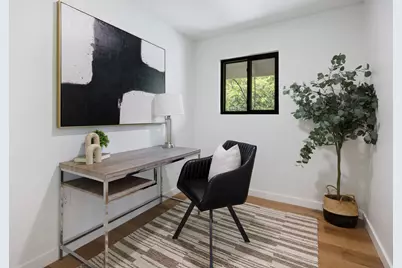
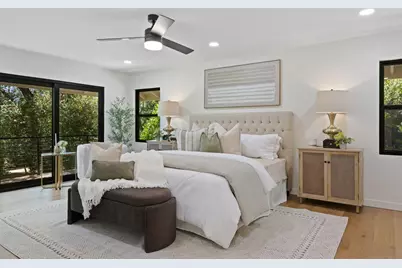
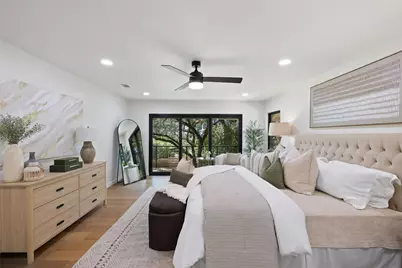
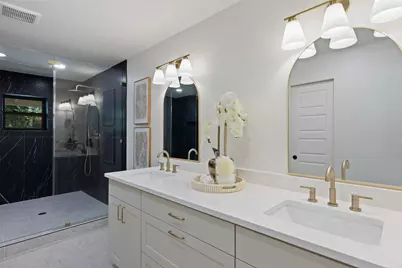
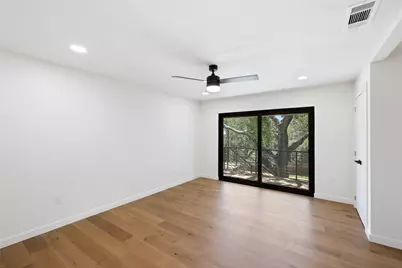
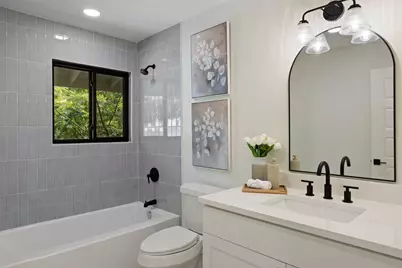
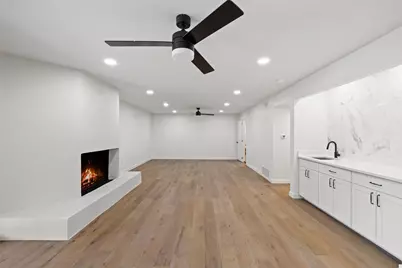
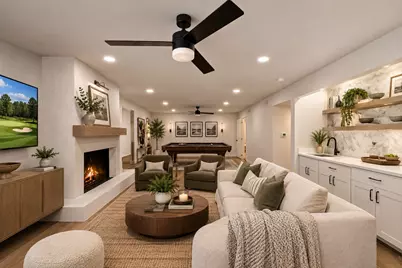
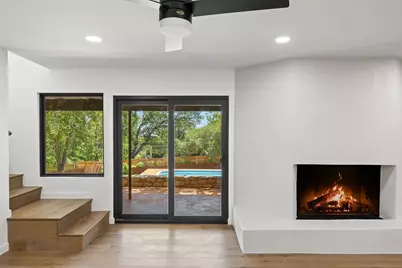
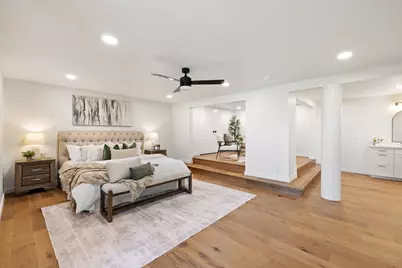
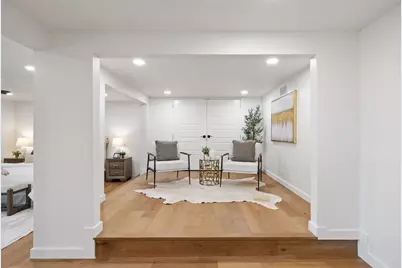
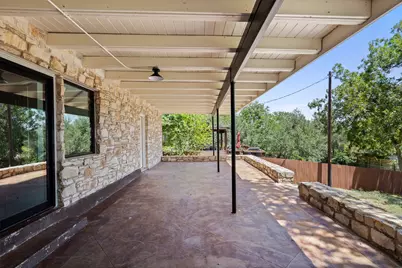
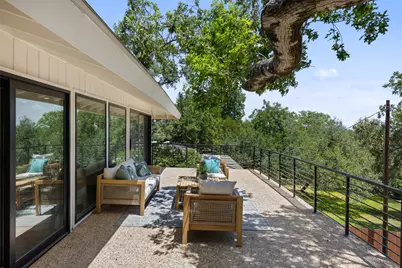
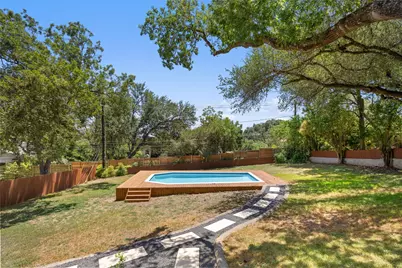
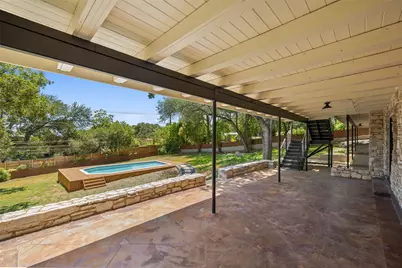
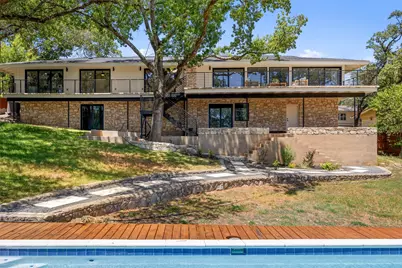
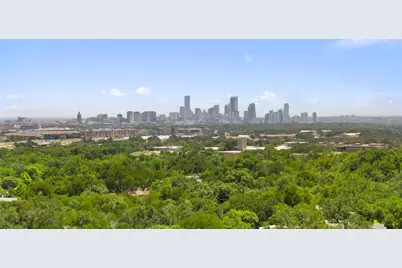
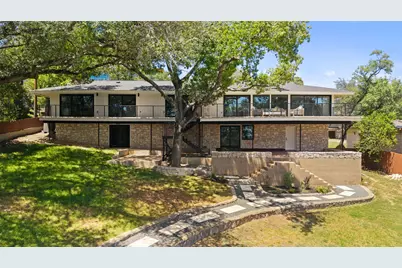
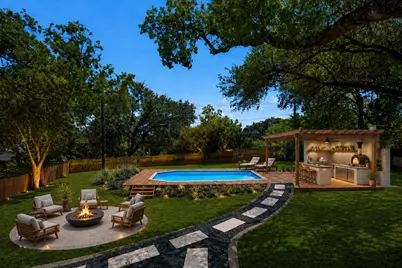
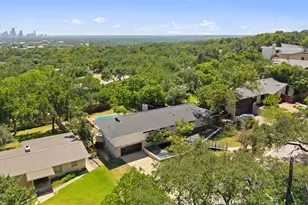
A fully reimagined residence on one of Central Austin's most coveted streets, nestled in the heart of highly sought-after Highland Park West-welcome to The Bridge House. This home has undergone a full gut renovation, thoughtfully executed and fully permitted with the City of Austin. Major systems-including plumbing, roof, electrical, HVAC, insulation and selective framing-have all been replaced, delivering peace of mind and modern performance with no detail overlooked. The main living level features an open-concept floor plan flooded with natural light, anchored by sliding doors framing stunning views of trees and Austin downtown.. At the heart of the home is a chef's kitchen outfitted with Bertazzoni appliances, panel-ready refrigerator, and all custom solid wood cabinetry throughout-paired with a thoughtfully designed butler's pantry for seamless entertaining and everyday function. This level includes the primary suite, two additional guest bedrooms, and a dedicated office-each curated to maximize livability and views. The primary suite is a true retreat with a spa-inspired wet room, a spacious walk-in closet, and the added convenience of a laundry hookup in the primary closet. The lower level is designed for entertaining and flexibility, featuring an extensive media/ game room with fireplace and wet bar and a private mother-in-law suite with its own entrance-ideal for guests, multigenerational living, or added privacy. Step outside to a resort-style backyard complete with a fully refinished and resurfaced pool and updated pool equipment, creating the perfect private retreat in the heart of Central Austin. Perfectly positioned in Highland Park West, one of Austin's most desirable neighborhoods, you're within approximately 10 minutes of Downtown Austin, zoned to highly rated schools, and just moments from some of the city's favorite restaurants, coffee shops, and everyday conveniences!
Full Property Details
Full Property Details for 4905 Crestway Dr
General
- Rent: $11,000
- Status: Active
- Type: Single Family
- Source: Austin_MLS
- MLS ID: 5269290
- Updated: 10/6/2026
- Added to Site: 2 day(s) ago
Rental Information
- Lease/Rent Term: Negotiable
Interior
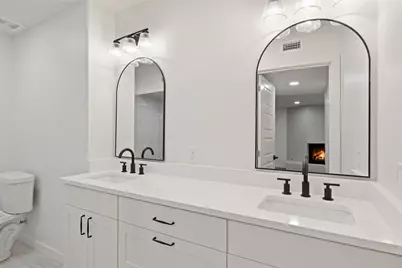
- Interior Features: Ceiling Fan(s), Double Vanity, Interior Steps, Kitchen Island, Multiple Living Areas, Open Floorplan, Pantry, Quartz Counters, Recessed Lighting, Walk-In Closet(s)
- Fireplace: Yes
- Number of Fireplaces: 2
- Fireplace(s): Den, Living Room
- Appliances: Built-In Gas Range, Built-In Oven, Built-In Refrigerator
- Flooring: Tile, Wood
Rooms
Bathrooms
- Total Bathrooms: 4
- Full Bathrooms: 4
Bedrooms
- Total Bedrooms: 4
- Bedrooms Main: 3
Other Rooms
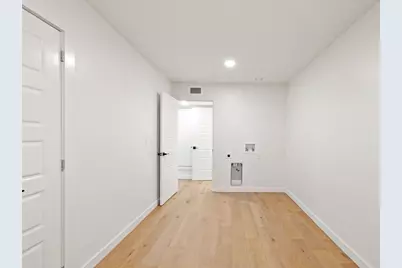
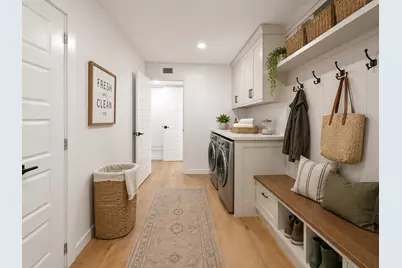
- Laundry: Lower Level, Laundry Room, Multiple Locations
Additional Information
- Shared Amenities: None
- Pool: Yes
- Private Pool: Yes
- Pool Description: Outdoor Pool
- Security/Safety: None
Exterior
- Exterior Features: Private Yard
- Porch/Patio/Deck: Covered, Deck, Patio
Parking
- Garage: Yes
- Garage Spaces: 2
- Covered Spaces: 2
- Total Spaces: 2
- Parking Features: Attached, Driveway, Garage
Location
- Area: 1B
- County: Travis
- Subdivision: Highland Park West
- Driving Directions: Loop 1 (Mopac) to 45th St. Exit; Left/West on 45th; Continue to Highland Terrace; Straight on to Perry; Right onto Valley Oak; Left onto Hancock; Continue onto Crestway: property on left
- Direction Faces: Northwest
School Information
- Elem School District: Austin ISD
- Midd School District: Austin ISD
- High School District: Austin ISD
- Elementary School: Highland Park
- Middle School: Lamar (Austin ISD)
- High School: McCallum
Heating & Cooling
- Central air: Yes
- Air Conditioning: Yes
- Cooling Type: Central Air
- Heating Type: Central
Utilities
- Sewer: Public Sewer
- Water: Public
- Utility Description: Electricity Available, Natural Gas Available, Sewer Available, Water Available
Structural Information
- Detached/Attached: Detached
- Construction: Wood Siding
- Roof: Composition, Shingle
- Windows: Double Pane Windows, ENERGY STAR Qualified Windows
- Stories/Levels: 2
- Square Feet: 4,206
- Sq. Ft. Source: Public Records
- Living Area: 4,206 Sq. Ft.
- Year Built: 1963
- Property Condition: Updated/Remodeled
Additional Structures
- Other Structures: None
Lot Features
- Lot Size (Acres): 0.4109
- Lot Size (Sq. Ft.): 17,898.8
- Fence: Yes
- Lot Features: Back Yard, Front Yard
- Fencing (Description): Back Yard, Wood
Financial Considerations
- For Sale/Rent/Lease: Lease
- Security Deposit: $11,000
- Pet Deposit: $500
- Owner Pays: None
- Tenant Pays: All Utilities
Disclosures and Reports
- Legal Description: LOT 17 BLK O HIGHLAND PARK WEST
- Disclosures/Reports: Lead Based Paint Disclosure, Renters Insurance Required
- Property ID: 1290402050000
- Block: O
- Lot Number: 17
Listed by Compass RE Texas, LLC
Schools
Schools serving 4905 Crestway Dr
School District:Austin Independent School District
| Name | Grades | Distance |
|---|---|---|
Highland Park Elementary School, Austin, TX 4900 Fairview Drive, Austin, TX 78731 | K-5 | 0.2 mi |
Lamar Middle School, Austin, TX 6201 Wynona Avenue, Austin, TX 78757 | 6-8 | 1.3 mi |
Mccallum High School 5600 Sunshine Drive, Austin, TX 78756 | 9-12 | 2.1 mi |
Disclaimer:
School attendance boundaries provided by ATTOM Data Solutions and are for reference only. Contact the school directly to verify enrollment eligibility.
Price History for 4905 Crestway Dr
Date
Details
Price
Change
Source
10/05/2026
Listed
$11,000
—
MLS
Disclaimer: Historical sales information is derived from public records provided by the county offices. Information is not guaranteed and should be independently verified.

4905 Crestway Drive, Austin, TX 78731 (MLS# 5269290) is a Single Family property with 4 bedrooms and 4 full bathrooms. 4905 Crestway Drive is currently listed for rent at $11,000 and was received on October 05, 2026. Want to learn more about 4905 Crestway Drive? Do you have questions about finding other real estate for sale or rent in Central Austin? You can browse all Central Austin rentals or contact a Coldwell Banker agent to request more information.