This is a carousel with tiles that activate property listing cards. Use the previous and next buttons to navigate.
1/20
$525,000
This is a carousel with tiles that activate property listing cards. Use the previous and next buttons to navigate.
1/20
Property Description
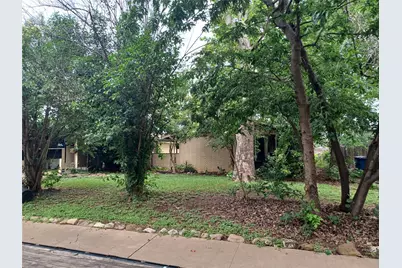
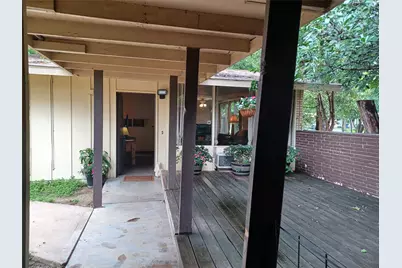
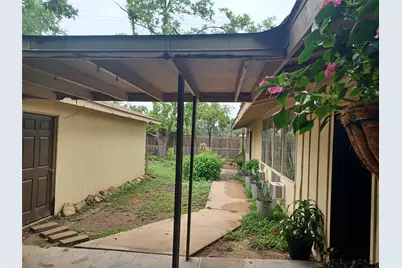
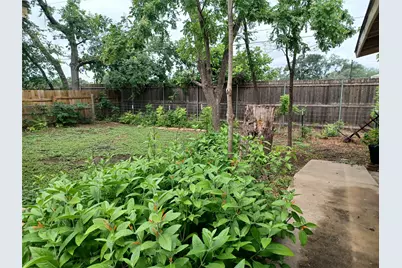
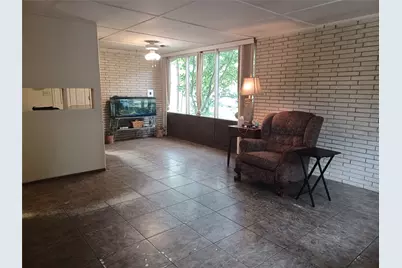
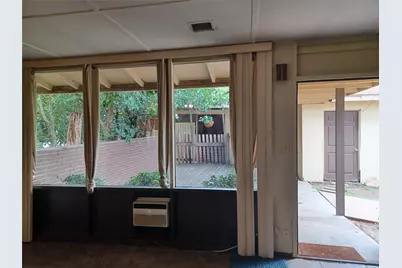
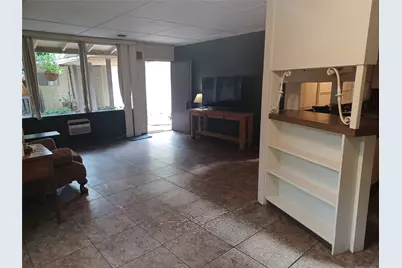
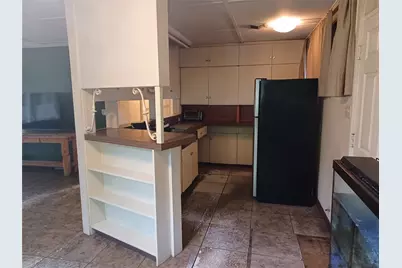
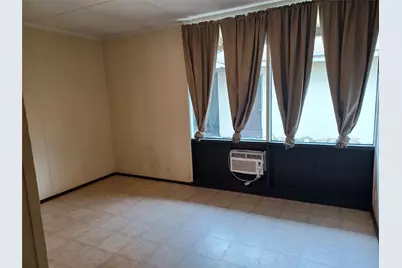
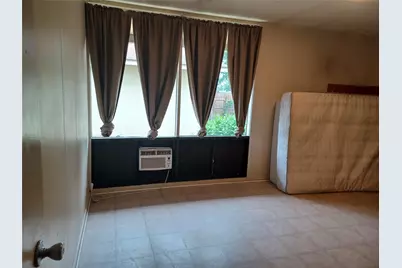
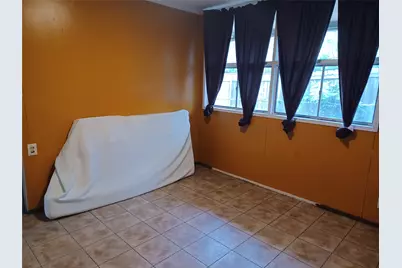
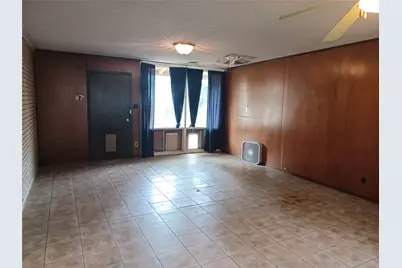
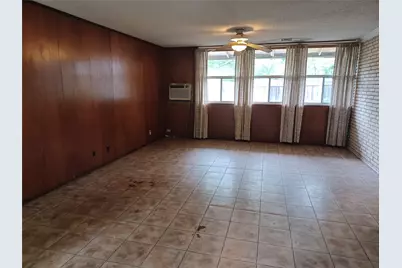
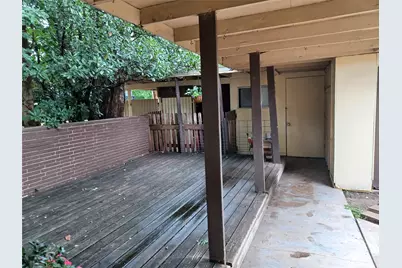
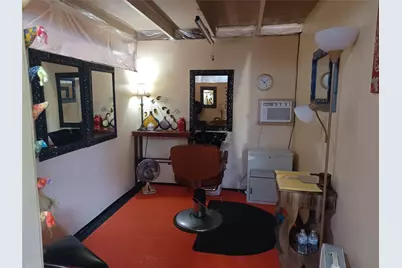
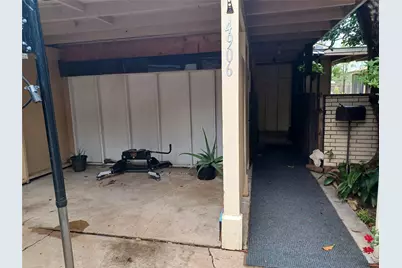
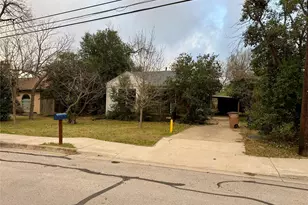
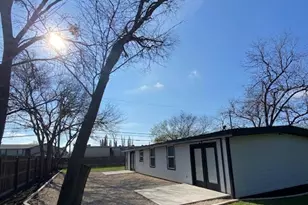
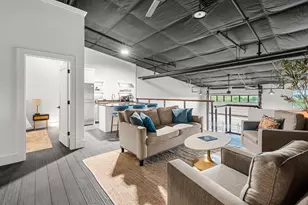
Very large, level lot featuring mature trees and established landscaping, offering 9,215 square feet per survey (.233 acres). Also see ML #3669347. The existing single-story 1950s home includes 3 bedrooms, 1.5 baths, a spacious 24' x 15' bonus room (per Seller), and a detached workshop/outbuilding connected to the home by a covered breezeway. Additional highlights include utility space in the half bath, laminate flooring and countertops, built-in storage, and a generous deck with a private courtyard-style setting between the structures. Located in the highly desirable Highland Park neighborhood - an area experiencing exciting revitalization - this property offers exceptional value and a prime central Austin location near downtown, shopping, hospitals, major employers, The Domain, and The Arboretum. The level lot presents outstanding potential for a major renovation or new construction, with the possibility for multiple residential units. Property is being sold "AS IS." Whether for redevelopment, investment, or restoration, this property offers remarkable opportunity in one of Austin's most convenient locations. Buyers are encouraged to conduct their own due diligence.
Full Property Details
Full Property Details for 4906 Westfield Dr
General
- Price: $525,000
- Taxes: $11,535 (2025)
- Status: Active
- Type: Single Family
- Source: Austin_MLS
- MLS ID: 9650572
- Updated: 5/23/2026
- Added to Site: 50 day(s) ago
Interior
- Interior Features: Bookcases, Laminate Counters, Main Level Primary, No Interior Steps, See Remarks, Storage
- Appliances: Gas Water Heater
- Flooring: Vinyl
Rooms
Bathrooms
- Total Bathrooms: 2
- Full Bathrooms: 1
- Half Bathrooms: 1
Bedrooms
- Total Bedrooms: 3
- Bedrooms Main: 3
Other Rooms
- Laundry: Inside, In Bathroom, Main Level, Washer Hookup, Electric Dryer Hookup, Gas Dryer Hookup
Additional Information
- Shared Amenities: None
- Security/Safety: None
Exterior
- Exterior Features: None
- Porch/Patio/Deck: Deck, See Remarks
Parking
- Total Spaces: 2
- Parking Features: Outside
Location
- Area: 4
- County: Travis
- Subdivision: Highland Village Sec 02 Pt 02
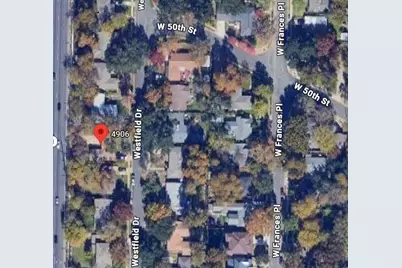
- Driving Directions: From Mopac, or Loop 1, take 45th Street Exit * Go East on 45th * Left on Placid Place * Placid turns into Village Drive so you will veer Left * Village Drive veers into Westfield as your turn Right * The property is on the Left.
- Direction Faces: East
School Information
- Elem School District: Austin ISD
- Midd School District: Austin ISD
- High School District: Austin ISD
- Elementary School: Highland Park
- Middle School: Lamar (Austin ISD)
- High School: McCallum
Heating & Cooling
- Air Conditioning: Yes
- Cooling Type: Wall/Window Unit(s)
- Heating Type: Central
Utilities
- Sewer: Public Sewer
- Water: Public
- Utility Description: Electricity Connected, Natural Gas Connected, Sewer Connected, Water Connected
Structural Information
- Detached/Attached: Detached
- Construction: Brick, Frame
- Roof: Composition
- Windows: None
- Stories/Levels: 1
- Square Feet: 1,550
- Sq. Ft. Source: Public Records
- Living Area: 1,550 Sq. Ft.
- Year Built: 1953
- Year Built Source: Public Records
- Property Condition: See Remarks
Additional Structures
- Other Structures: Outbuilding, See Remarks
Lot Features
- Lot Size (Acres): 0.233
- Lot Size (Sq. Ft.): 10,149.48
- Lot Dimensions: See Survey
- Fence: Yes
- Lot Features: Level, Trees Large Size
- Fencing (Description): Wood
Financial Considerations
- Assessment Amount: $563,653
- Tax Amount: $11,535.07
- Tax Year: 2025
- Terms: Cash, Conventional
Disclosures and Reports
- Special Conditions: Standard
- Documents Avail.: None, Survey
- Legal Description: 114.87 FT OF LOT 15 BLK L HIGHLAND VILLAGE SEC 2 PT 2
- Disclosures/Reports: Lead Based Paint Disclosure, Seller Disclosure
- Property ID: 1280001100000
- Block: L
- Lot Number: 15
Listed by J. Erwin Lewis, Broker

Get Pre-Approved Today
Schools
Schools serving 4906 Westfield Dr
School District:Austin Independent School District
| Name | Grades | Distance |
|---|---|---|
Highland Park Elementary School, Austin, TX 4900 Fairview Drive, Austin, TX 78731 | K-5 | 0.4 mi |
Lamar Middle School, Austin, TX 6201 Wynona Avenue, Austin, TX 78757 | 6-8 | 1.1 mi |
Mccallum High School 5600 Sunshine Drive, Austin, TX 78756 | 9-12 | 1.6 mi |
Disclaimer:
School attendance boundaries provided by ATTOM Data Solutions and are for reference only. Contact the school directly to verify enrollment eligibility.
Price & Sales History for 4906 Westfield Dr
Date
Details
Price
Change
Source
5/23/2026
Listed
$525,000
—
MLS
Disclaimer: Historical sales information is derived from public records provided by the county offices. Information is not guaranteed and should be independently verified.
Tax History
Tax History for 4906 Westfield Dr
Year
Property Taxes
Change
Tax Assessment
Change
2025
$9,086
-8%
$563,653
-6%
2024
$9,864
15%
$602,532
-1%
2022
$8,555
—
$607,738
-10%
2022
$8,555
-1%
$675,852
49%
2021
$8,668
-5%
$452,691
10%
2020
$9,164
4%
$411,537
—
2020
$8,827
-2%
$411,537
1%
2018
$8,970
17%
$408,373
10%
2016
$7,660
-7%
$371,248
8%
2017
$8,279
15%
$343,496
10%
2015
$7,170
—
$312,269
3%
2014
$7,206
-3%
$302,817
1%
2014
$7,459
—
$301,080
—
Disclaimer: Historical tax information is derived from public records provided by the county offices. Information is not guaranteed and should be independently verified.
Estimate the Cost
Estimate the Cost for 4906 Westfield Dr
4906 Westfield Drive, Austin, TX 78731 (MLS# 9650572) is a Single Family property with 3 bedrooms, 1 full bathroom and 1 partial bathroom. 4906 Westfield Drive is currently listed for $525,000 and was received on May 23, 2026. Want to learn more about 4906 Westfield Drive? Do you have questions about finding other Single Family real estate for sale in Rosedale? You can browse all Rosedale real estate or contact a Coldwell Banker agent to request more information.