This is a carousel with tiles that activate property listing cards. Use the previous and next buttons to navigate.
1/32
$2,350 Just Listed
This is a carousel with tiles that activate property listing cards. Use the previous and next buttons to navigate.
1/32
Property Description
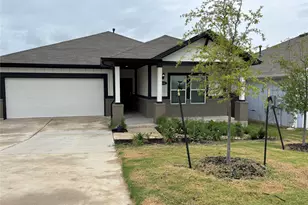
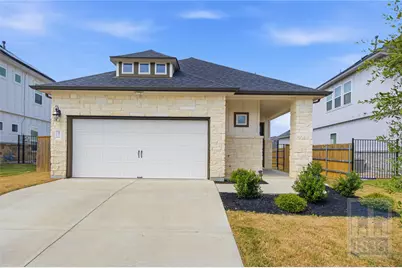
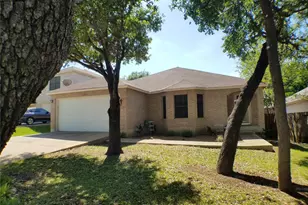
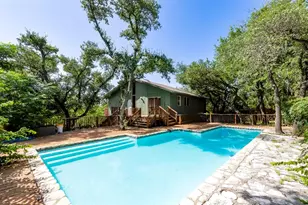
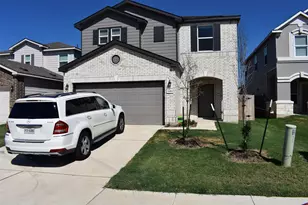
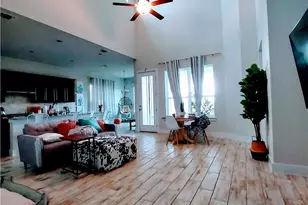
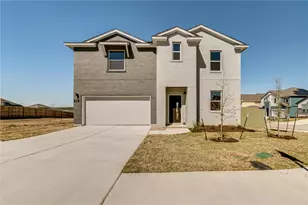
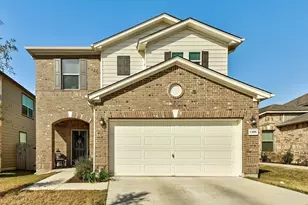
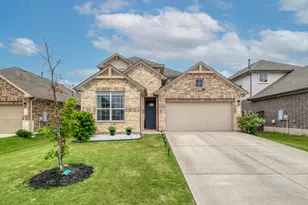
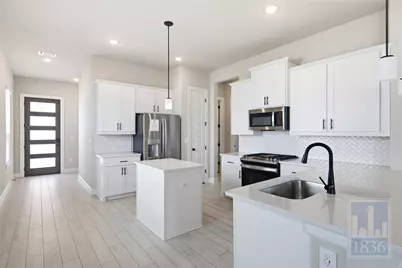
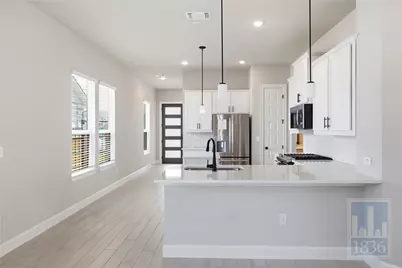
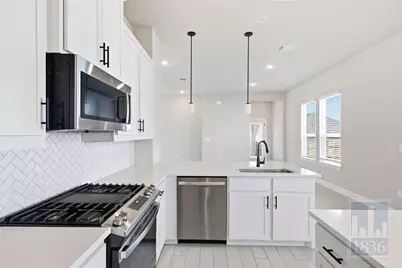
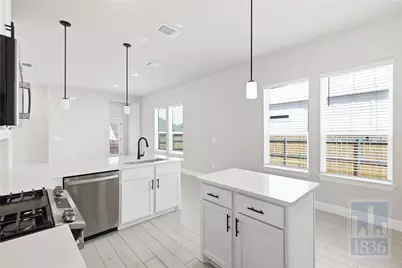
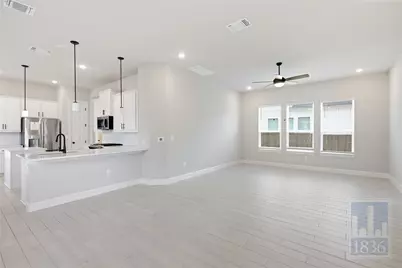
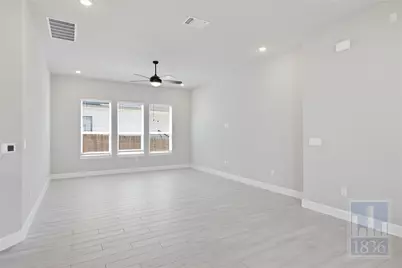
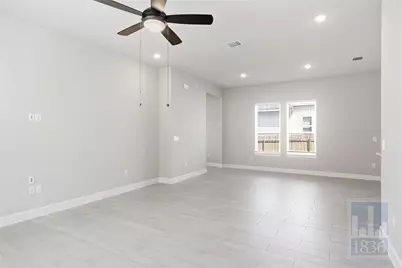
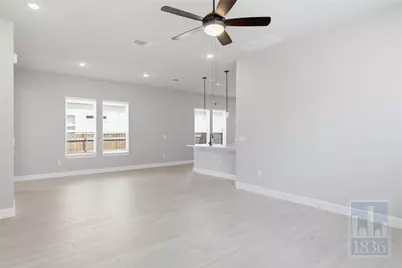
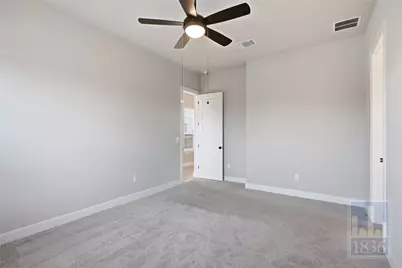
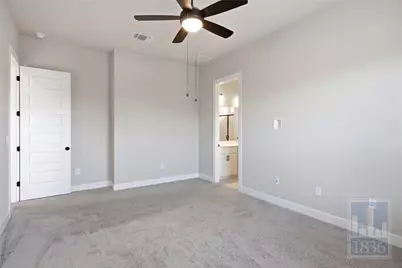
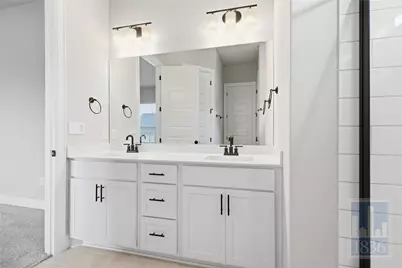
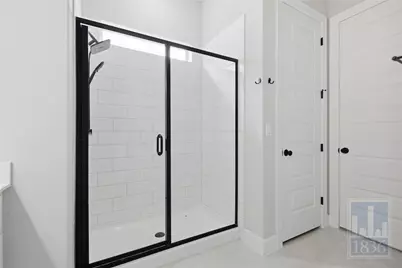
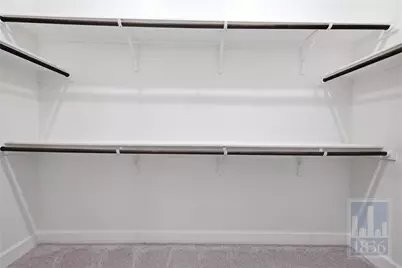
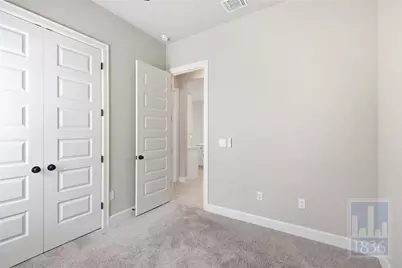
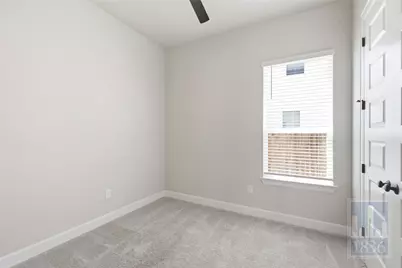
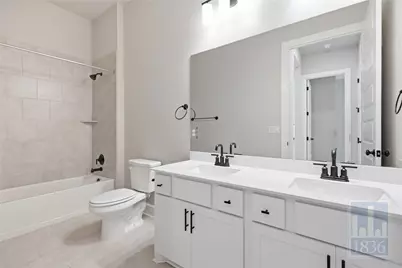
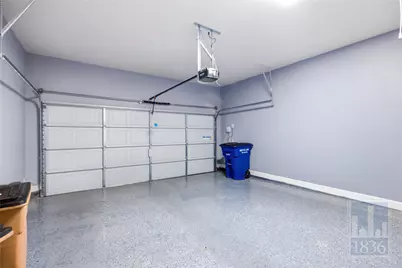
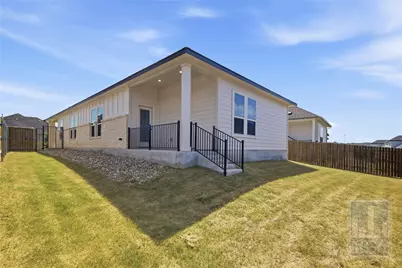
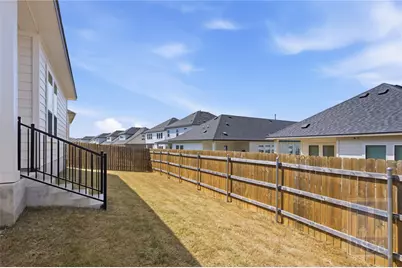
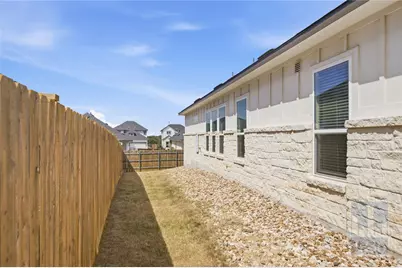
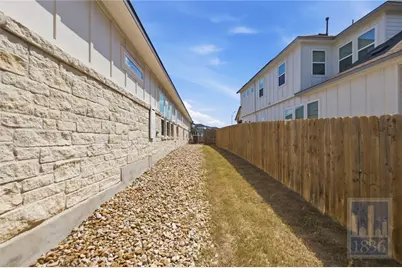
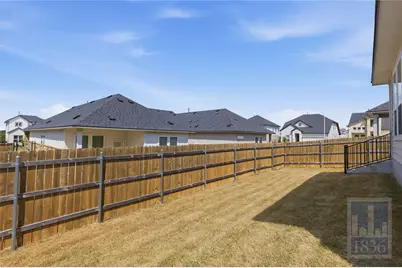
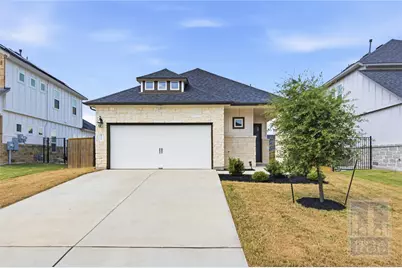
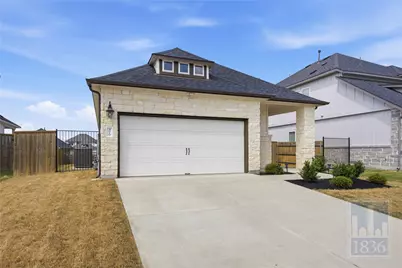
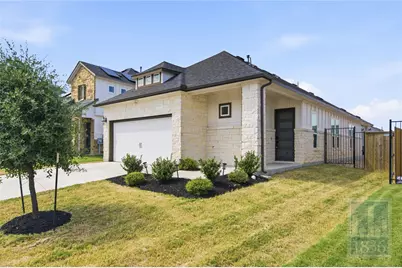
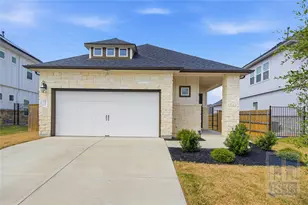
This 3 bed 2 bath stunner in south Austin is ready to be called home! This property welcomes you with wood finish tile flooring, an open and naturally lit layout, upgraded stainless steel appliances, plenty of storage and counter space in the kitchen, epoxy and finished garage, and the washer and dryer are included! Primary bedroom is a true retreat complete with the ensuite bath featuring a double vanity sink, well size walk in shower and walk in closet! Covered rear porch leads to a spacious yard that is fenced for privacy and the community offers a pool! This one will not be on the market for long, APPLY TODAY! **Rent does not include $35/month for a Resident Benefit Package ($46.95/month if liability insurance included). See uploaded docs and criteria for more details on the perks of renting with 1836 Property Management!** It is the responsibility of the interested party to verify the details from syndicated websites either with the property management company or by viewing the property in person.**
Full Property Details
Full Property Details for 4910 Warm Wassail Dr
General
- Rent: $2,350
- Status: Active
- Type: Single Family
- Source: Austin_MLS
- MLS ID: 9975790
- Updated: 8/5/2026
- Added to Site: 2 day(s) ago
Rental Information
- Lease/Rent Term: Negotiable
Interior
- Interior Features: Ceiling Fan(s), Double Vanity, Kitchen Island, Main Level Primary, No Interior Steps, Open Floorplan, Pantry, Quartz Counters, Recessed Lighting, Storage, Walk-In Closet(s)
- Fireplace(s): None
- Appliances: Cooktop, Down Draft, Dryer, Dishwasher, Exhaust Fan, Free-Standing Gas Oven, Free-Standing Gas Range, Free-Standing Refrigerator, Freezer, Gas Cooktop, Disposal, Gas Oven, Gas Range, Ice Maker, Microwave, Oven, PlumbedForIce Maker, Range, Refrigerator, Stainless Steel Appliance(s), Washer
- Furnishings: Unfurnished
- Flooring: Carpet, Tile
Rooms
Bathrooms
- Total Bathrooms: 2
- Full Bathrooms: 2
Bedrooms
- Total Bedrooms: 3
- Bedrooms Main: 3
Other Rooms
- Laundry: Laundry Room
Additional Information
- Shared Amenities: Pool
- Shared Pool: Yes
- Pool: Yes
- Pool Description: None, Community
- Security/Safety: Carbon Monoxide Detector(s), Smoke Detector(s)
Exterior
- Exterior Features: Private Yard
- Porch/Patio/Deck: Rear Porch, Covered
Parking
- Garage: Yes
- Garage Spaces: 2
- Covered Spaces: 2
- Total Spaces: 4
- Parking Features: Attached, Door-Single, Driveway, Garage Faces Front, Garage, Garage Door Opener
Location
- Area: SC
- County: Travis
- Subdivision: Cascades/Onion Crk East Ph 2
- Driving Directions: From Austin, first, head southwest on I-35 S, take exit 223 toward TX-45Toll/FM 1327/Creedmoor, merge onto S I-35 Frontage Rd, use the left lane to turn left onto FM1327 (signs for State Rte 130/State Rte 45), use the middle lane to turn left onto N Interstate 35 Frontage Rd, keep right to stay on N Interstate 35 Frontage Rd, turn right onto Cascades Ave, turn left onto Seadrift Dr, turn right onto Hurricane Haze Dr, turn left onto Warm Wassail Dr. The destination will be on the left.
- Direction Faces: Southwest
School Information
- Elem School District: Austin ISD
- Midd School District: Austin ISD
- High School District: Austin ISD
- Elementary School: Blazier
- Middle School: Paredes
- High School: Akins
Community
- Association: Yes
Heating & Cooling
- Central air: Yes
- Air Conditioning: Yes
- Cooling Type: Central Air
- Heating Type: Central
Utilities
- Sewer: Public Sewer
- Water: Public
- Utility Description: Electricity Available, Natural Gas Available, Water Available
Structural Information
- Detached/Attached: Detached
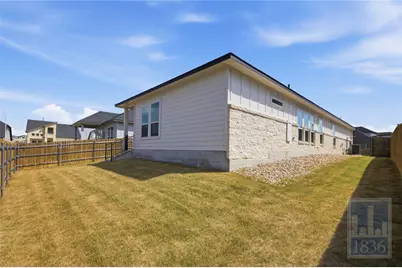
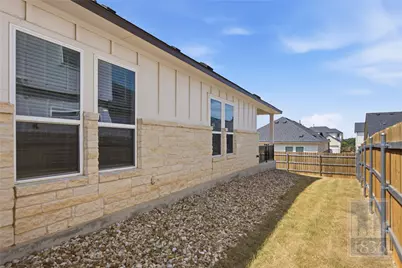
- Construction: Brick, Masonry, Stone
- Roof: Composition
- Windows: Blinds
- Stories/Levels: 1
- Square Feet: 1,714
- Sq. Ft. Source: Public Records
- Living Area: 1,714 Sq. Ft.
- Year Built: 2023
Additional Structures
- Other Structures: None
Lot Features
- Property View: Neighborhood, Trees/Woods
- Lot Size (Acres): 0.1472
- Lot Size (Sq. Ft.): 6,412.03
- Fence: Yes
- Lot Features: Back Yard, Front Yard, Sprinklers Automatic, Few Trees
- Fencing (Description): Back Yard, Fenced, Gate, Privacy, Wood
Financial Considerations
- For Sale/Rent/Lease: Lease
- Security Deposit: $2,250
- Owner Pays: None
- Tenant Pays: All Utilities
Disclosures and Reports
- Legal Description: CASCADES AT ONION CREEK EAST PHS 2 BLK Q LOT 17
- Disclosures/Reports: None, Renters Insurance Required
- Property ID: 4470910170000
- Block: Q
- Lot Number: 17
Listed by 1836 Realty & Property Mgmt
Schools
Schools serving 4910 Warm Wassail Dr
School District:Austin Independent School District
| Name | Grades | Distance |
|---|---|---|
Blazier Elementary School 8601 Vertex Boulevard, Austin, TX 78744 | PK-6 | 2.9 mi |
Paredes Middle School 10100 South Mary Moore Searight Drive, Austin, TX 78748 | 6-8 | 3.1 mi |
Akins High School 10701 South 1st Street, Austin, TX 78748 | 9-12 | 1.8 mi |
Disclaimer:
School attendance boundaries provided by ATTOM Data Solutions and are for reference only. Contact the school directly to verify enrollment eligibility.
Price History for 4910 Warm Wassail Dr
Date
Details
Price
Change
Source
8/05/2026
Listed
$2,350
—
MLS
Disclaimer: Historical sales information is derived from public records provided by the county offices. Information is not guaranteed and should be independently verified.

4910 Warm Wassail Drive, Austin, TX 78747 (MLS# 9975790) is a Single Family property with 3 bedrooms and 2 full bathrooms. 4910 Warm Wassail Drive is currently listed for rent at $2,350 and was received on August 05, 2026. Want to learn more about 4910 Warm Wassail Drive? Do you have questions about finding other real estate for sale or rent in Austin? You can browse all Austin rentals or contact a Coldwell Banker agent to request more information.