This is a carousel with tiles that activate property listing cards. Use the previous and next buttons to navigate.
1/29
$350,000
This is a carousel with tiles that activate property listing cards. Use the previous and next buttons to navigate.
1/29
Property Description
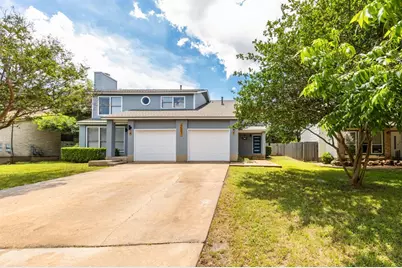
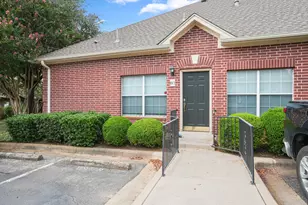
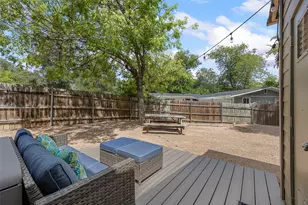
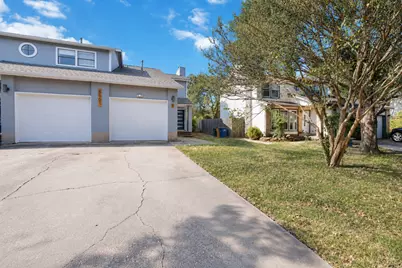
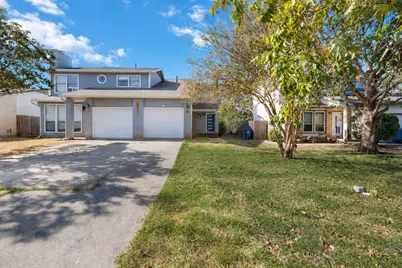
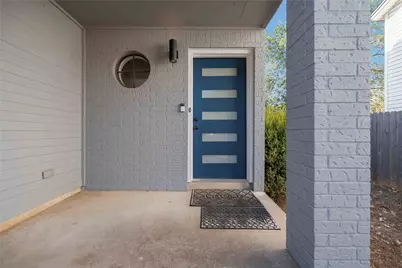
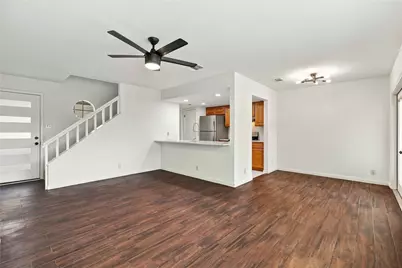
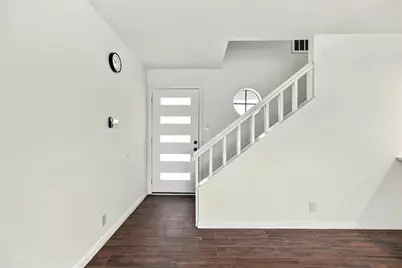
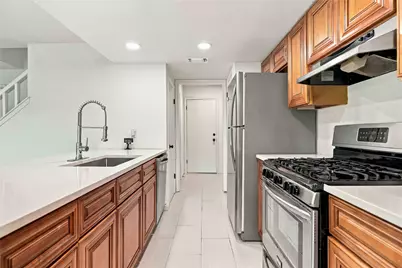
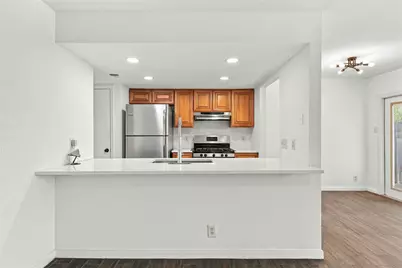
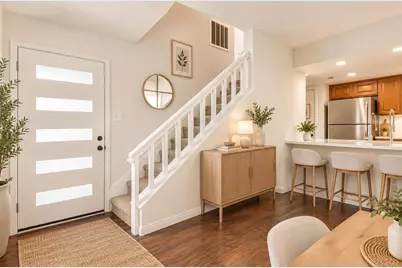
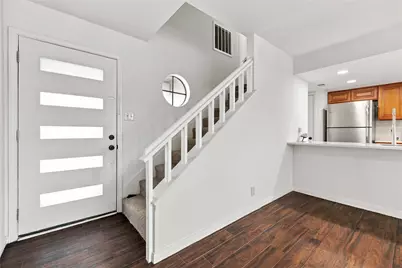
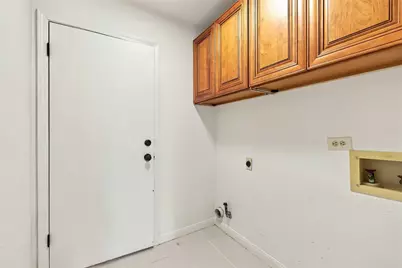
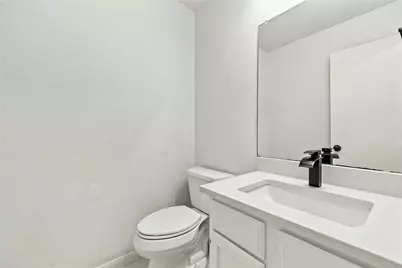
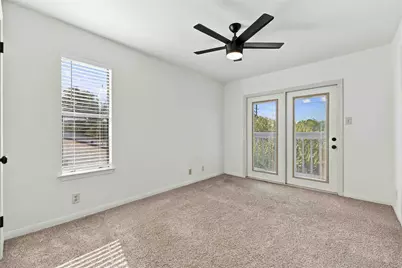
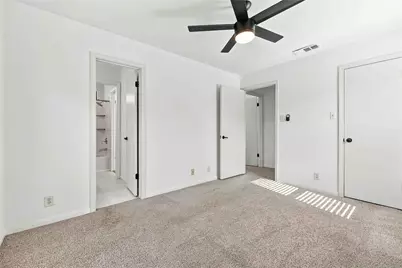
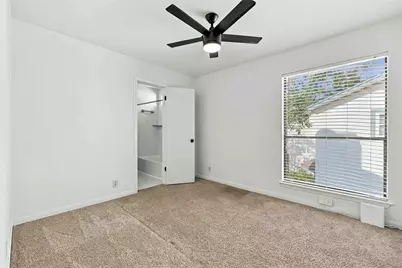
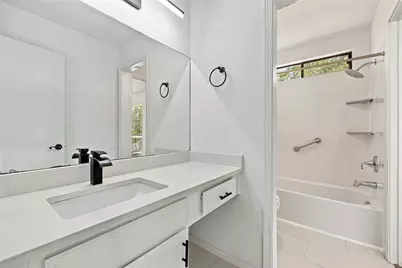
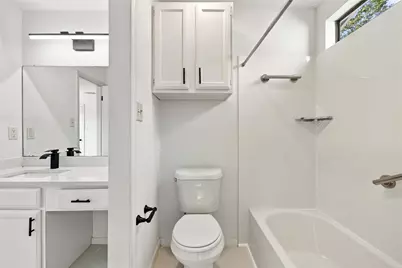
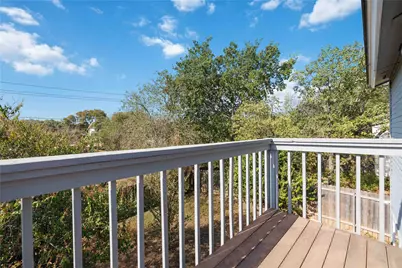
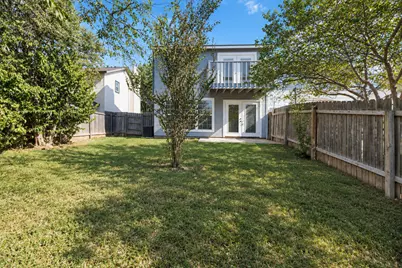
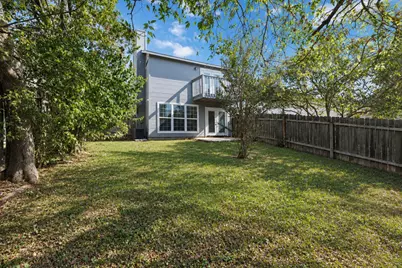
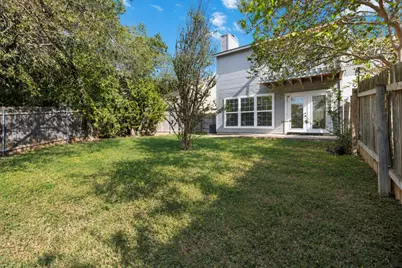
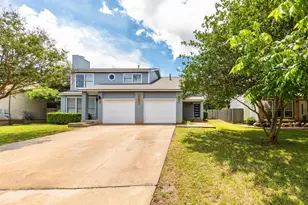
Ask me about a $17,500 in grant money for qualified buyers using preferred lender. AFFORDABLE WESTCREEK CONDO WITH A SINGLE-FAMILY HOME FEEL! The home features a private fenced backyard, attached one-car garage, and a recently rebuilt second-floor balcony-providing excellent indoor and outdoor living space. The property has undergone extensive improvements in the past few years including a new roof, HVAC system, maple wood kitchen cabinetry, interior and exterior paint, popcorn ceiling removal, quartz countertops throughout, new carpet, updated tile in the kitchen, laundry area and bathrooms. 2026 upgrades include a new shower and bathtub (transferable lifetime warranty) from West Home Shores, a new front door, updated light fixtures, faucets and new attic insulation. The location is hard to beat. Enjoy convenient access to Mopac and Highway 290, with downtown Austin less than 8 miles away. Outdoor enthusiasts will appreciate being within walking distance of Patton Elementary and the Westcreek Greenway hiking trails. Daily conveniences are also just minutes away, with easy access to HEB, Whole Foods, Target, Walmart, and a wide variety of restaurants and local favorites, including Torchy's Tacos, Via 313, Kerbey Lane Cafe, Chuy's, Juiceland, and many more. With its extensive updates, private outdoor yard, attached garage, and convenient Westcreek location, this home offers an exceptional opportunity to enjoy the Austin lifestyle at an attractive price point.
Full Property Details
Full Property Details for 5001 Cana Cove #B
General
- Price: $350,000
- HOA FEE: $204/month
- Taxes: (2025)
- Status: Active
- Type: Condo
- Source: Austin_MLS
- MLS ID: 5979283
- Updated: 9/21/2026
- Added to Site: 19 day(s) ago
Interior
- Interior Features: Interior Steps, Multiple Primary Suites, Quartz Counters
- Number of Fireplaces: 1
- Fireplace(s): None
- Appliances: Dishwasher, Disposal, Gas Range, Refrigerator
- Flooring: Carpet, Laminate, Tile
Rooms
Bathrooms
- Total Bathrooms: 2
- Full Bathrooms: 1
- Half Bathrooms: 1
Bedrooms
- Total Bedrooms: 2
Other Rooms
- Laundry: In Unit
Additional Information
- Shared Amenities: None
- Security/Safety: None
Exterior
- Exterior Features: Private Yard
- Porch/Patio/Deck: Patio
Parking
- Garage: Yes
- Garage Spaces: 1
- Covered Spaces: 1
- Total Spaces: 2
- Parking Features: Driveway, Garage Faces Front
Location
- Area: SWW
- County: Travis
- Subdivision: Westcreek Ph 04
- Driving Directions: From Mopac @ 290 head West on 290 service road, make U-turn at Old Fredericksburg (now heading East on 290 service road), turn Right on Westcreek Drive, turn Right on Cana Cove.
- Direction Faces: North
School Information
- Elem School District: Austin ISD
- Midd School District: Austin ISD
- High School District: Austin ISD
- Elementary School: Patton
- Middle School: Small
- High School: Austin
Community
- Association: Yes
- Assoc. Name: 5001 Cana Cove Condominiums Owners' Association
- Assoc. Fees Include: Insurance, See Remarks
Heating & Cooling
- Central air: Yes
- Air Conditioning: Yes
- Cooling Type: Central Air, Ceiling Fan(s)
- Heating Type: Central, Natural Gas
Utilities
- Sewer: Public Sewer
- Water: Public
- Utility Description: Cable Connected, Fiber Optic Available, Natural Gas Connected, Sewer Connected, Water Connected
Structural Information
- Detached/Attached: Detached
- Construction: Brick Veneer, Frame
- Roof: Shingle
- Windows: Blinds
- Stories/Levels: 2
- Square Feet: 1,033
- Sq. Ft. Source: Owner
- Living Area: 1,033 Sq. Ft.
- Year Built: 1983
- Year Built Source: Public Records
- Property Condition: Resale
Additional Structures
- Other Structures: None
Lot Features
- Lot Size (Acres): 0.2366
- Lot Size (Sq. Ft.): 10,306.3
- Fence: Yes
- Lot Features: Back Yard, Front Yard
- Fencing (Description): Wood
Financial Considerations
- Association Fee: $204
- Assoc Fee Freq.: Monthly
- Assessment Amount: $313,348
- Tax Year: 2025
- Terms: Cash, Conventional, FHA, VA Loan
Disclosures and Reports
- Special Conditions: Short Sale
- Documents Avail.: See Remarks
- Legal Description: LOT 27 BLK L WESTCREEK PHS 4 UNIT A
- Disclosures/Reports: See Remarks
- Property ID: 4102805200000
- Block: L
- Lot Number: 27
Listed by Compass RE Texas, LLC
Get Pre-Approved Today
Schools
Schools serving 5001 Cana Cove #B
School District:Austin Independent School District
| Name | Grades | Distance |
|---|---|---|
Patton Elementary School 6001 Westcreek Drive, Austin, TX 78749 | K-5 | 0.3 mi |
Small Middle School 4801 Monterey Oaks Boulevard, Austin, TX 78749 | 6-8 | 0.4 mi |
Austin High School, Austin, TX 1715 West Cesar Chavez Street, Austin, TX 78703 | 9-12 | 5.6 mi |
Disclaimer:
School attendance boundaries provided by ATTOM Data Solutions and are for reference only. Contact the school directly to verify enrollment eligibility.
Price & Sales History for 5001 Cana Cove #B
Date
Details
Price
Change
Source
9/21/2026
Listed
$350,000
—
MLS
Disclaimer: Historical sales information is derived from public records provided by the county offices. Information is not guaranteed and should be independently verified.

Tax History
Tax History for 5001 Cana Cove #B
Year
Property Taxes
Change
Tax Assessment
Change
2025
$4,474
-19%
$313,348
-13%
2024
$5,519
—
$360,519
—
Disclaimer: Historical tax information is derived from public records provided by the county offices. Information is not guaranteed and should be independently verified.
Estimate the Cost
Estimate the Cost for 5001 Cana Cove #B
5001 Cana Cove #B, Austin, TX 78749 (MLS# 5979283) is a Condo property with 2 bedrooms, 1 full bathroom and 1 partial bathroom. 5001 Cana Cove #B is currently listed for $350,000 and was received on September 21, 2026. Want to learn more about 5001 Cana Cove #B? Do you have questions about finding other Condo real estate for sale in Austin? You can browse all Austin real estate or contact a Coldwell Banker agent to request more information.