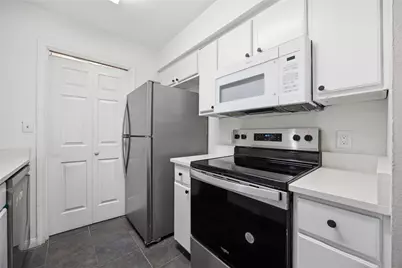
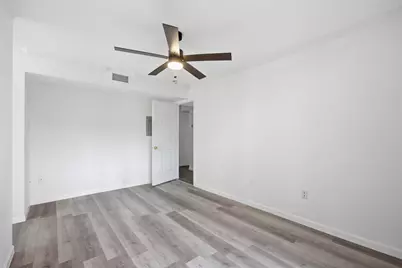
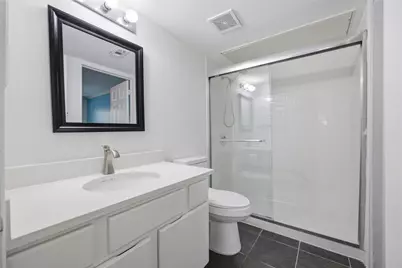
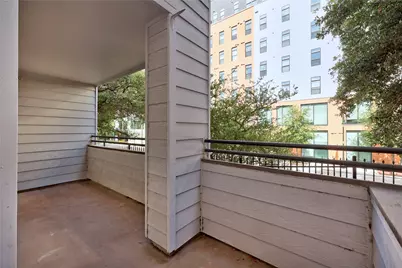
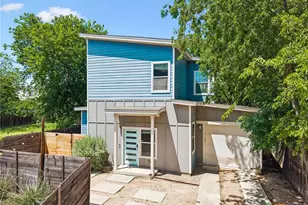
This is a carousel with tiles that activate property listing cards. Use the previous and next buttons to navigate.
1/30
$390,000 Just Listed
This is a carousel with tiles that activate property listing cards. Use the previous and next buttons to navigate.
1/30
Property Description
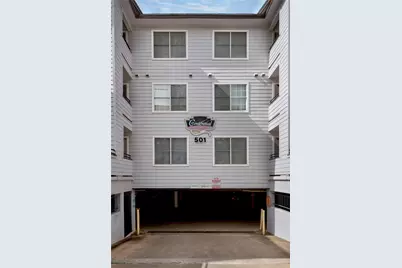
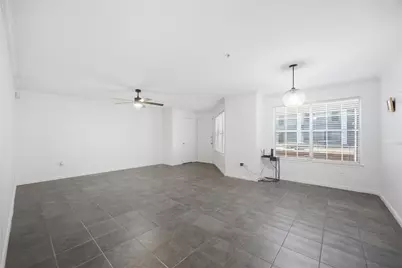
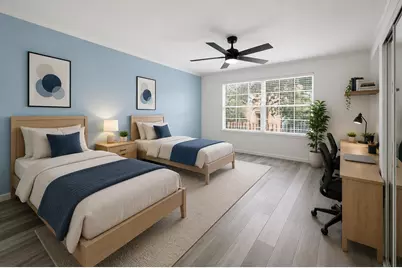
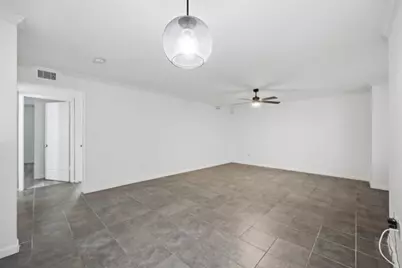
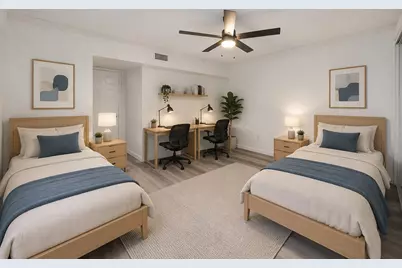
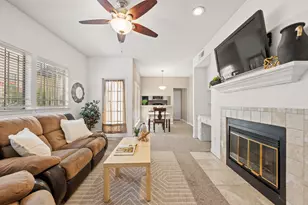
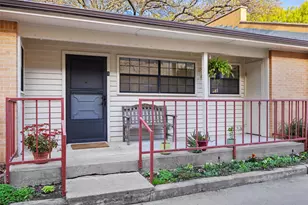
Exceptional opportunity to own a well-maintained condominium in the heart of Austin's highly sought-after West Campus neighborhood. Perfectly positioned just minutes from The University of Texas, Downtown Austin, major employers, restaurants, coffee shops, entertainment venues, and public transportation, this property offers the ideal blend of convenience, comfort, and urban living. The functional floor plan is designed to maximize space and livability, featuring inviting living areas, abundant natural light, and comfortable accommodations. Whether you're looking for a primary residence, a home for a student attending UT, or an investment property in one of Austin's most desirable rental markets, this condo presents outstanding potential. Residents enjoy easy access to everything Austin has to offer, including world-class dining, shopping, nightlife, parks, cultural attractions, and major business districts. The central location provides quick access to major roadways, making commuting throughout the city simple and efficient. This property combines the benefits of low-maintenance condominium living with the energy and convenience of a premier central Austin location. Enjoy the vibrant West Campus lifestyle while remaining close to downtown, the State Capitol, medical facilities, and numerous recreational opportunities. Don't miss your chance to own in one of Austin's most established and desirable neighborhoods. Whether you're seeking a place to call home or a valuable addition to your investment portfolio, this property offers location, convenience, and long-term appeal in one attractive package.
Full Property Details
Full Property Details for 501 W 26th St #108
General
- Price: $390,000
- HOA FEE: $382/month
- Taxes: $7,954 (2026)
- Status: Active
- Type: Condo
- Source: Austin_MLS
- MLS ID: 2023133
- Updated: 7/6/2026
- Added to Site: 6 day(s) ago
Interior
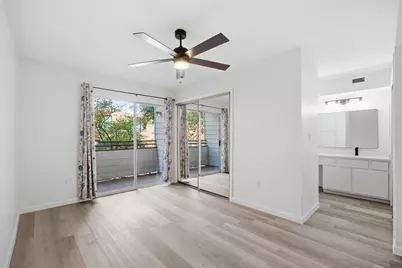
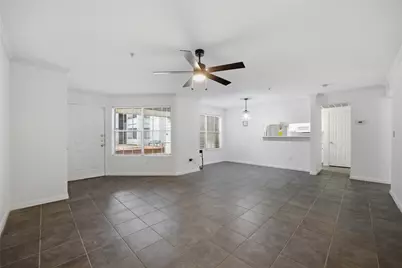
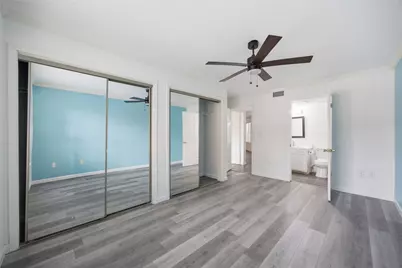
- Interior Features: Ceiling Fan(s), Main Level Primary
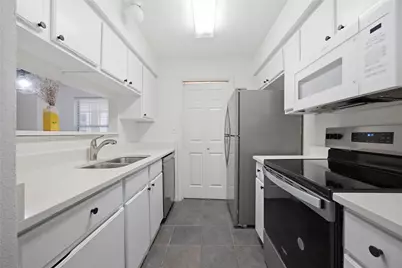
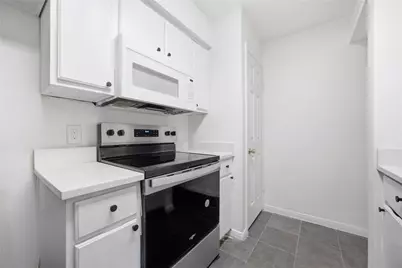
- Appliances: Cooktop, Down Draft, Dryer, Dishwasher, Freezer, Disposal, Microwave, Oven
- Flooring: Tile, Vinyl
Rooms
Bathrooms
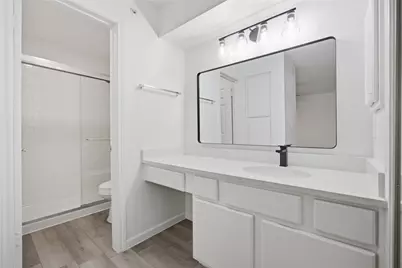
- Total Bathrooms: 2
- Full Bathrooms: 2
Bedrooms
- Total Bedrooms: 2
- Bedrooms Main: 2
Other Rooms
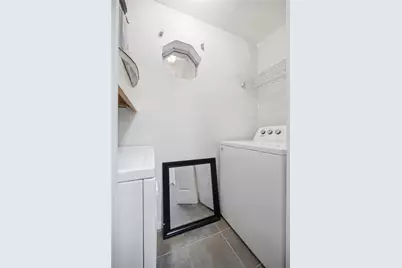
- Laundry: In Unit
Additional Information
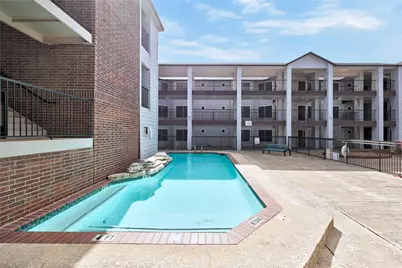
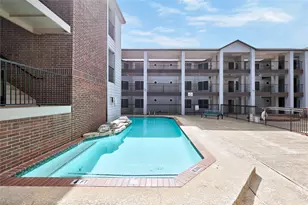
- Shared Amenities: Pool
- Shared Pool: Yes
- Pool: Yes
- Pool Description: None, Community
- Security/Safety: Smoke Detector(s)
Exterior
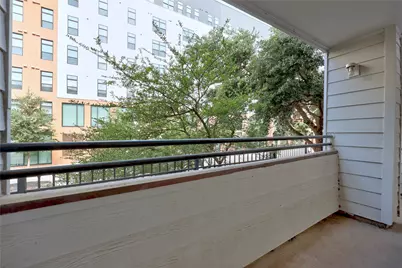
- Exterior Features: Balcony
- Porch/Patio/Deck: Covered, Patio, Balcony
Parking
- Garage: Yes
- Garage Spaces: 1
- Covered Spaces: 1
- Total Spaces: 1
- Parking Features: Assigned, Off Street
Location
- Area: W
- County: Travis
- Subdivision: Centennial Condo Rev 1997
- Driving Directions: From Downtown Austin, head north on Guadalupe St. Turn left onto W 26th St. Property is located on the south side of W 26th St between San Antonio St and Nueces St in the West Campus area near The University of Texas.
- Direction Faces: East
School Information
- Elem School District: Austin ISD
- Midd School District: Austin ISD
- High School District: Austin ISD
- Elementary School: Bryker Woods
- Middle School: O Henry
- High School: Austin
Community
- Association: Yes
- Assoc. Name: Centennial Condominiums
- Assoc. Fees Include: Common Area Maintenance, Insurance, Maintenance Grounds, Sewer, Trash, Water
Heating & Cooling
- Central air: Yes
- Air Conditioning: Yes
- Cooling Type: Central Air
- Heating Type: Central
Utilities
- Sewer: Public Sewer
- Water: Public
- Utility Description: Electricity Available, Sewer Connected, Water Connected
Structural Information
- Detached/Attached: Detached
- Construction: Masonry
- Roof: Shingle
- Windows: Blinds
- Stories/Levels: 2
- Square Feet: 1,040
- Sq. Ft. Source: Public Records
- Living Area: 1,040 Sq. Ft.
- Year Built: 1997
- Year Built Source: Public Records
- Property Condition: Resale
Additional Structures
- Other Structures: None
Lot Features
- Lot Size (Acres): 0.0154
- Lot Size (Sq. Ft.): 670.82
- Fence: Yes
- Lot Features: None
- Fencing (Description): Gate
Financial Considerations
- Association Fee: $382
- Assoc Fee Freq.: Monthly
- Assessment Amount: $382,527
- Tax Amount: $7,954.34
- Tax Year: 2026
- Terms: Cash, Conventional, FHA, Fannie Mae
Disclosures and Reports
- Special Conditions: Estate, See Remarks, Standard
- Legal Description: UNT 108 BLD A CENTENNIAL CONDOMINIUMS - REVISED 1997 PLUS 1.3358% INT IN COMMON AREA
- Disclosures/Reports: Home Warranty, Residential Service Contract, Seller Disclosure
- Property ID: 2140105180007
- Block: A
- Lot Number: 108
Listed by Keller Williams Realty

Get Pre-Approved Today
Price & Sales History for 501 W 26th St #108
Date
Details
Price
Change
Source
7/06/2026
Listed
$390,000
—
MLS
Disclaimer: Historical sales information is derived from public records provided by the county offices. Information is not guaranteed and should be independently verified.
Tax History
Tax History for 501 W 26th St #108
Year
Property Taxes
Change
Tax Assessment
Change
2025
$5,749
-12%
$382,527
-6%
2024
$6,506
-14%
$405,630
100%
2022
$7,528
5%
-100%
2021
$7,192
-1%
$330,402
2%
2020
$7,230
4%
$324,721
—
2020
$6,965
-10%
$324,721
-8%
2018
$7,719
39%
$351,440
16%
2016
$5,548
-18%
$303,505
22%
2017
$6,769
15%
$248,781
-3%
2015
$5,877
7%
$255,949
8%
2013
$5,478
—
$237,382
7%
2013
$5,478
—
$222,395
—
Disclaimer: Historical tax information is derived from public records provided by the county offices. Information is not guaranteed and should be independently verified.
Estimate the Cost
Estimate the Cost for 501 W 26th St #108
501 W 26th Street #108, Austin, TX 78705 (MLS# 2023133) is a Condo property with 2 bedrooms and 2 full bathrooms. 501 W 26th Street #108 is currently listed for $390,000 and was received on July 06, 2026. Want to learn more about 501 W 26th Street #108? Do you have questions about finding other Condo real estate for sale in Austin? You can browse all Austin real estate or contact a Coldwell Banker agent to request more information.