This is a carousel with tiles that activate property listing cards. Use the previous and next buttons to navigate.
1/40
$399,999
This is a carousel with tiles that activate property listing cards. Use the previous and next buttons to navigate.
1/40
Property Description
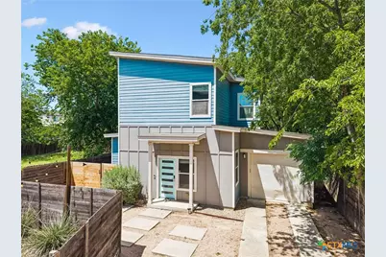
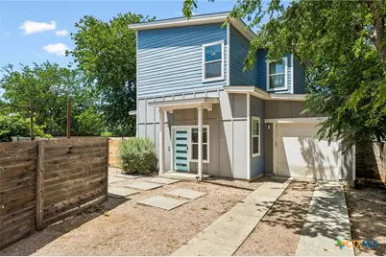
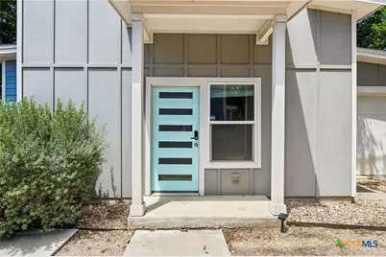
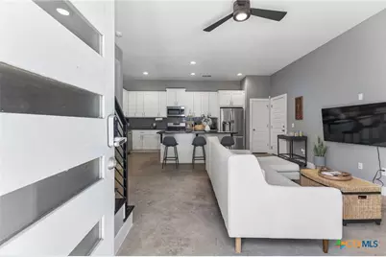
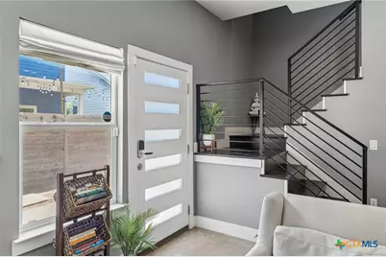
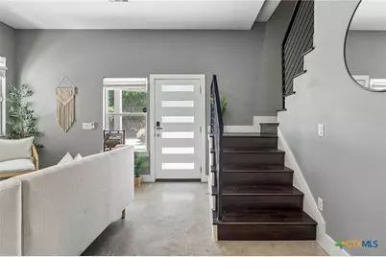
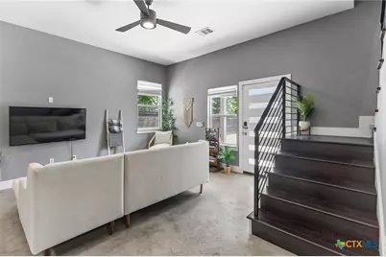
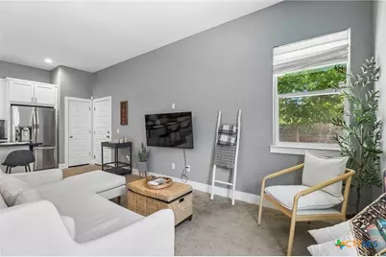
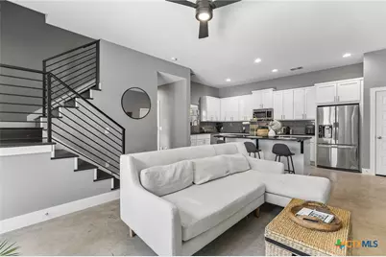
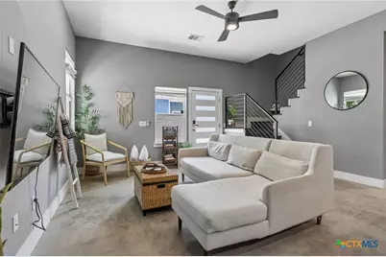
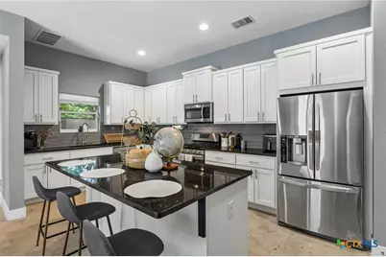
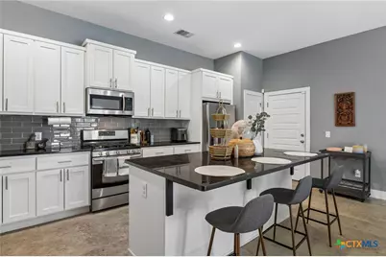
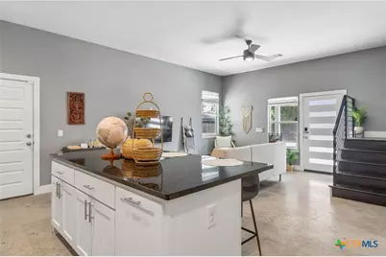
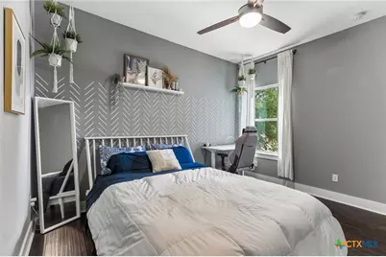
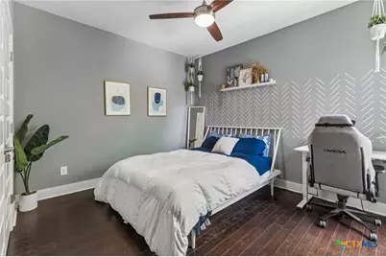
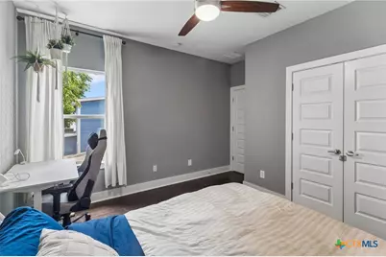
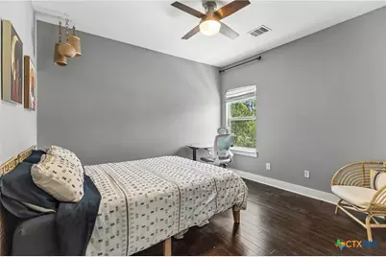
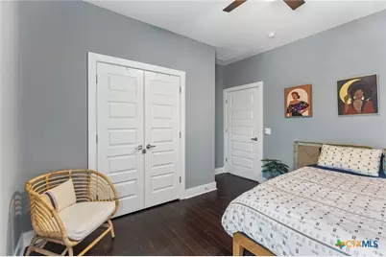
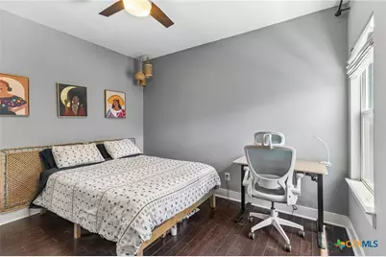
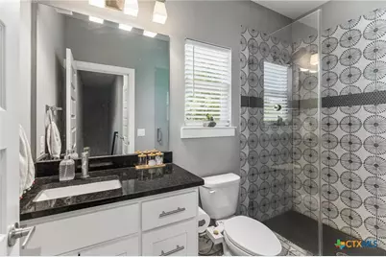
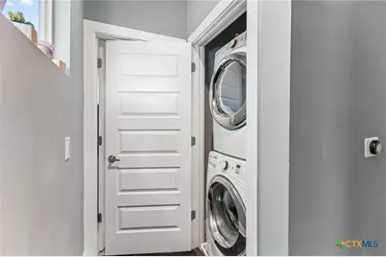
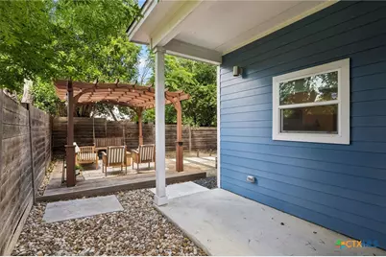
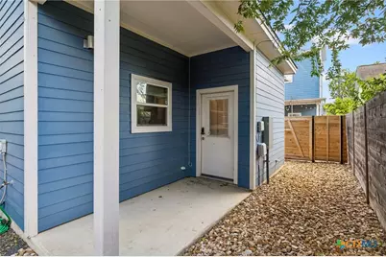
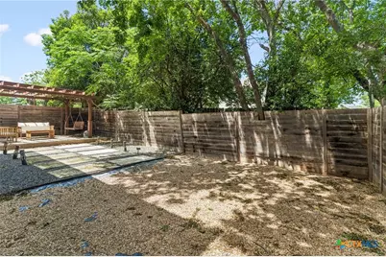
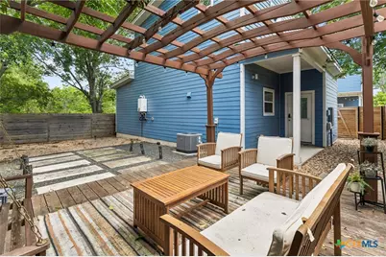
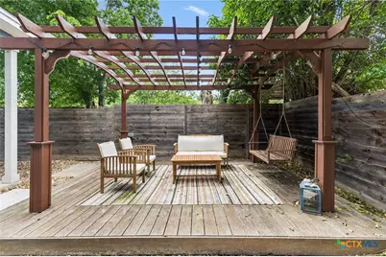
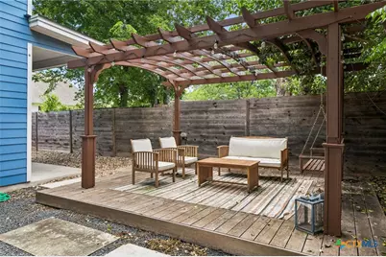
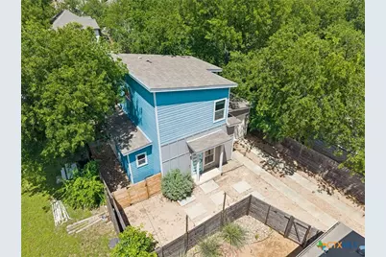
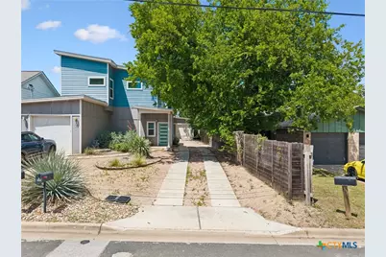
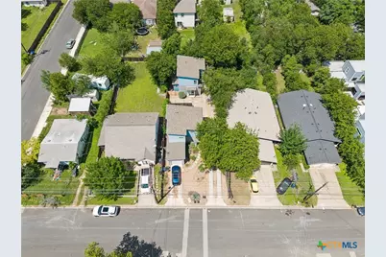
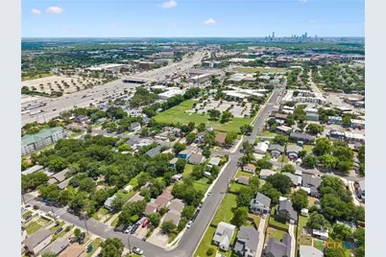
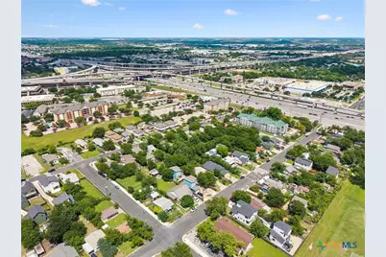
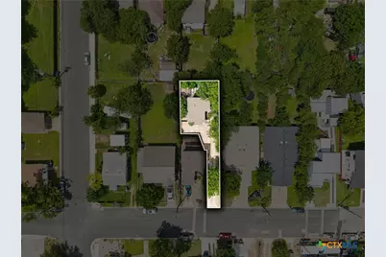
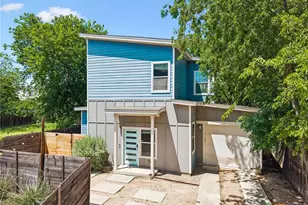
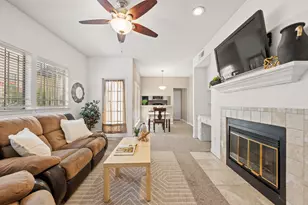
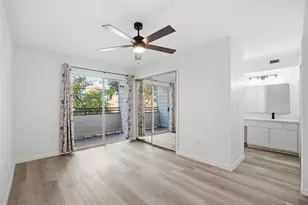
Location, lifestyle, and modern design come together in this stunning NO HOA contemporary home in the heart of Austin! Built in 2016, this beautifully designed 2-bedroom, 2-bath residence offers an open-concept floor plan with abundant natural light, stylish finishes, and exceptional indoor-outdoor living. Centrally located just west of I-35 between Highway 183 and St. Johns, this home provides quick access to Downtown Austin, Mueller, The Domain, UT Austin, major tech employers, restaurants, shopping, entertainment, and Austin-Bergstrom International Airport. Inside, you'll find polished concrete and wood flooring with absolutely no carpet, soaring ceilings, recessed lighting, granite countertops, a spacious kitchen island, breakfast bar, stainless steel appliances, gas range, and an inviting eat-in kitchen that flows seamlessly into the living space. The modern open layout is perfect for entertaining, remote work, or everyday living. The spacious primary suite features a walk-in closet, ceiling fan, and stylish modern finishes. Enjoy outdoor living with a large private yard, mature trees, covered parking, and generous entertaining space rarely found in central Austin homes at this price point. Additional highlights include an attached garage, ample driveway parking, masonry all-sides construction, energy-efficient systems, central air, natural gas, and public utilities. This move-in-ready Austin modern home offers the rare combination of location, privacy, functionality, and value with no HOA restrictions. Refrigerator, washer, and dryer can convey, making this an exceptional opportunity for homeowners, investors, Airbnb buyers, or anyone seeking a low-maintenance urban lifestyle in one of Austin's most convenient locations.
Full Property Details
Full Property Details for 504 Blackson Ave #B
General
- Price: $399,999
- Status: Active
- Type: Condo
- Source: Central_Texas_MLS
- MLS ID: 614682
- Updated: 5/29/2026
- Added to Site: 50 day(s) ago
Interior
- Number of Rooms: 3
- Interior Features: All Bedrooms Up, Built-in Features, Ceiling Fan(s), Granite Counters, High Ceilings, Recessed Lighting, Shower Only, Separate Shower, Upper Level Primary, Vanity, Breakfast Bar, Breakfast Area, Custom Cabinets, Eat-in Kitchen, Kitchen Island, Kitchen/Family Room Combo, Pantry, Solid Surface Counters
- Fireplace(s): None
- Appliances: Dryer, Dishwasher, Microwave, Refrigerator, Washer, Cooktop, Range
- Flooring: Carpet Free, Concrete, Wood
Rooms
Bathrooms
- Total Bathrooms: 2
- Full Bathrooms: 1
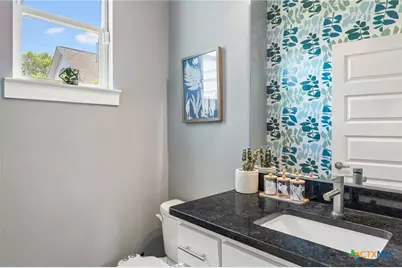
- Half Bathrooms: 1
Bedrooms
- Total Bedrooms: 2
Other Rooms
- Laundry: Washer Hookup, Electric Dryer Hookup, Upper Level
Additional Information
- Security/Safety: Smoke Detector(s)
Parking
- Garage: Yes
- Garage Spaces: 1
- Parking Features: Garage, Garage Door Opener
Location
- County: Travis
- Subdivision: 504 Blackson Condos
- Driving Directions: West of I-H35 between HWY 183 and St Johns!
School Information
- Elem School District: Austin ISD
- Midd School District: Austin ISD
- High School District: Austin ISD
Heating & Cooling
- Central air: Yes
- Air Conditioning: Yes
- Cooling Type: Central Air, Electric
- Heating Type: Baseboard, Central, Natural Gas
Utilities
- Electric Available: Yes
- Sewer: Public Sewer
- Water: Public
- Utility Description: Electricity Available, Natural Gas Available, High Speed Internet Available
Structural Information
- Construction: Masonry
- Roof: Composition, Shingle
- Stories/Levels: 2
- Square Feet: 1,090
- Sq. Ft. Source: Appraiser
- Living Area: 1,090 Sq. Ft.
- Year Built: 2016
- Year Built Source: Assessor
Additional Structures
- Other Structures: Pergola
Lot Features
- Lot Size (Acres): 0.077
- Fencing (Description): Partial, Wood
Financial Considerations
- Terms: Cash, Conventional, FHA, VA Loan
Disclosures and Reports
- Special Conditions: Short Sale
- Documents Avail.: Aerial, Disclosure(s), Seller's Property Disclosure
- Legal Description: UNT B 504 BLACKSON CONDOMINIUMS PLUS 45.0 % INT IN COM AREA
- Property ID: 885081
- Lot Number: B
Listed by Realty Texas LLC
Get Pre-Approved Today
Schools
Schools serving 504 Blackson Ave #B
School District:Austin Independent School District
| Name | Grades | Distance |
|---|---|---|
Brown Elementary School, Austin, TX 7801 Guadalupe Street, Austin, TX 78752 | PK-5 | 0.6 mi |
Webb Middle School 601 East Saint Johns Avenue, Austin, TX 78752 | 6-8 | 0.3 mi |
Navarro Early College High School 1201 Payton Gin Road, Austin, TX 78758 | 9-12 | 1.6 mi |
Disclaimer:
School attendance boundaries provided by ATTOM Data Solutions and are for reference only. Contact the school directly to verify enrollment eligibility.
Price & Sales History for 504 Blackson Ave #B
Date
Details
Price
Change
Source
5/23/2026
Listed
$399,999
—
MLS
Disclaimer: Historical sales information is derived from public records provided by the county offices. Information is not guaranteed and should be independently verified.
Tax History
Tax History for 504 Blackson Ave #B
Year
Property Taxes
Change
Tax Assessment
Change
2025
$5,754
-24%
$382,788
-19%
2024
$7,572
-29%
$474,840
-6%
2022
$10,676
—
$504,309
-7%
2022
$10,676
13%
$540,586
24%
2021
$9,473
20%
$435,217
23%
2020
$7,869
4%
$353,400
11%
2020
$7,580
19%
$318,820
10%
2018
$6,366
—
$289,836
—
Disclaimer: Historical tax information is derived from public records provided by the county offices. Information is not guaranteed and should be independently verified.
Estimate the Cost
Estimate the Cost for 504 Blackson Ave #B
504 Blackson Avenue #B, Austin, TX 78752 (MLS# 614682) is a Condo property with 2 bedrooms, 1 full bathroom and 1 partial bathroom. 504 Blackson Avenue #B is currently listed for $399,999 and was received on May 23, 2026. Want to learn more about 504 Blackson Avenue #B? Do you have questions about finding other Condo real estate for sale in Austin? You can browse all Austin real estate or contact a Coldwell Banker agent to request more information.