This is a carousel with tiles that activate property listing cards. Use the previous and next buttons to navigate.
1/31
$3,200
This is a carousel with tiles that activate property listing cards. Use the previous and next buttons to navigate.
1/31
Property Description
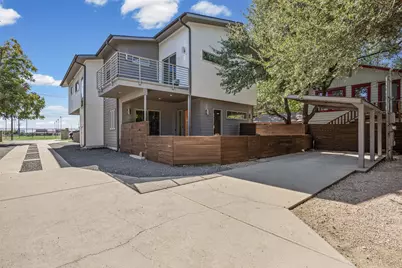
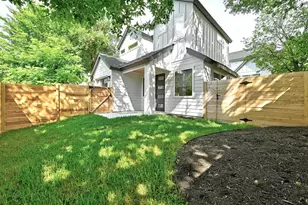
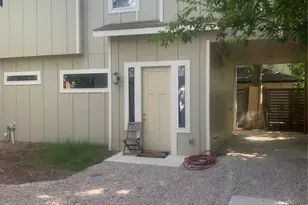
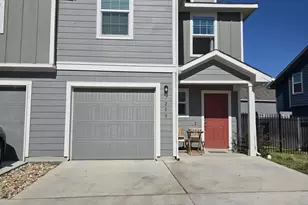
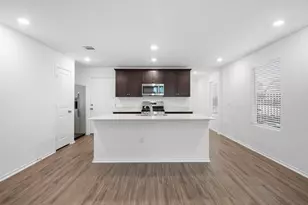
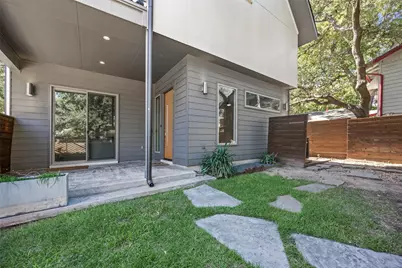
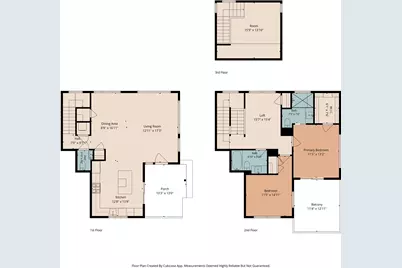
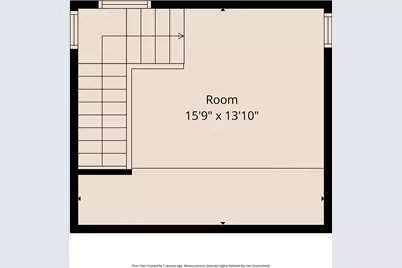
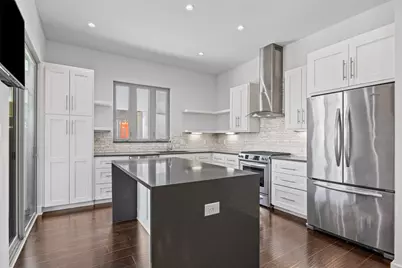
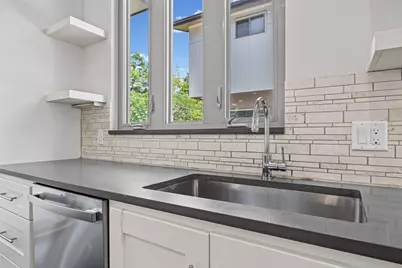
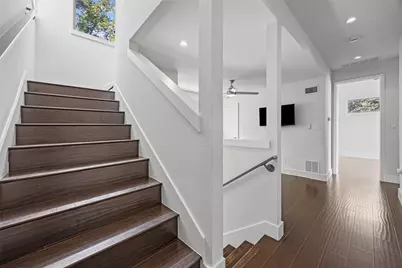
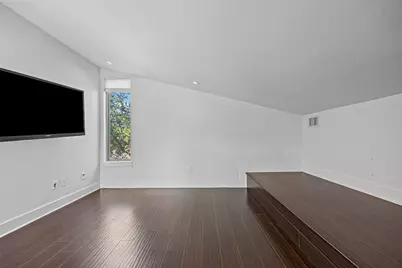
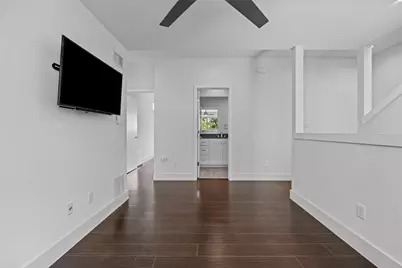
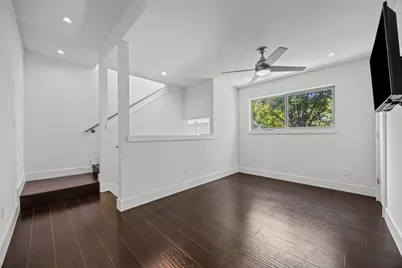
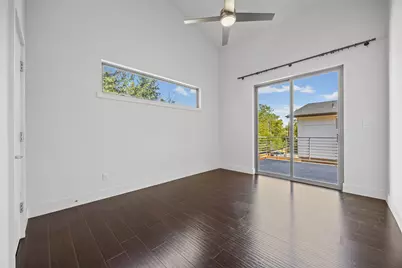
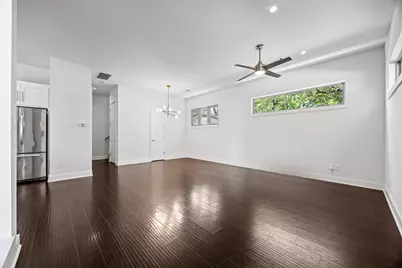
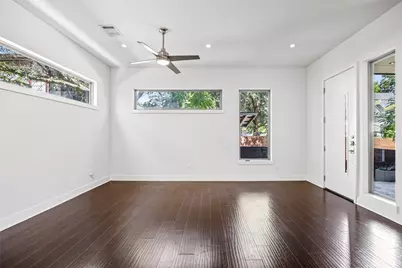
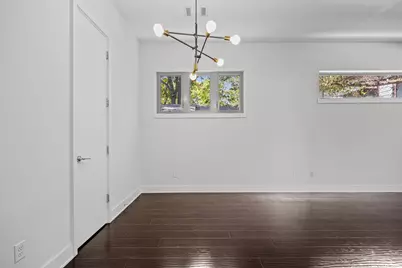
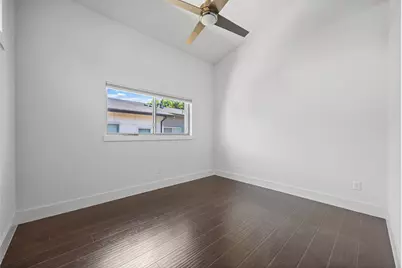
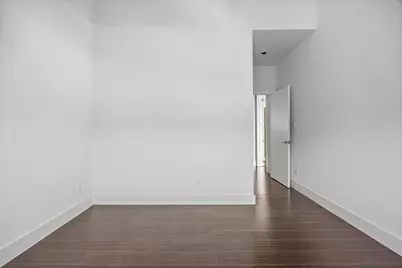
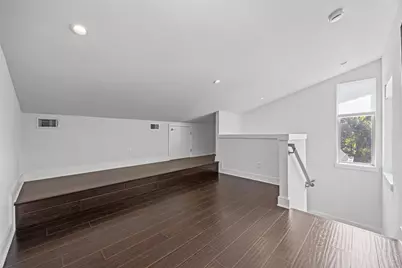
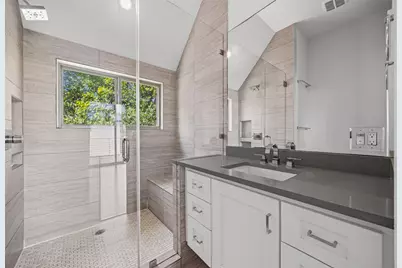
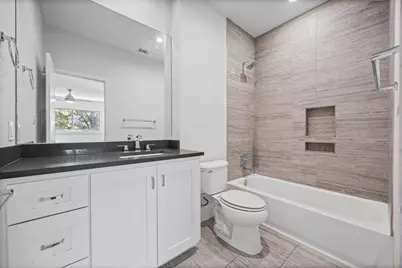
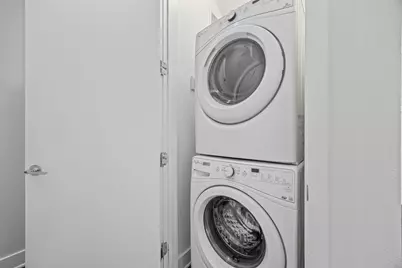
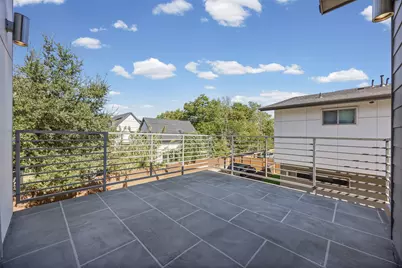
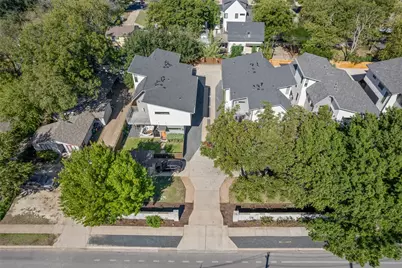
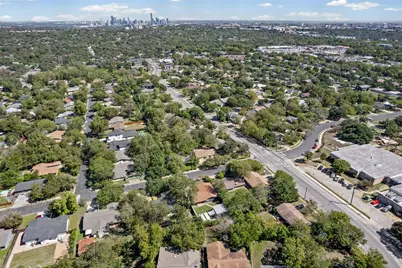
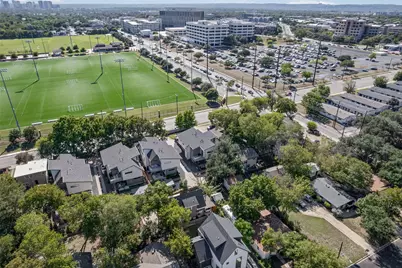
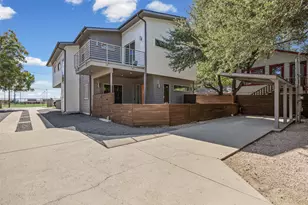
This modern tri-level home boasts a thoughtfully designed layout with abundant natural light and beautiful wood plank floors. The open-concept main living area flows seamlessly into a large kitchen featuring a center island and ample storage. Sliding glass doors lead to a covered patio, perfect for relaxing or entertaining. The primary suite offers a comfortable retreat with a beautiful bath, while a second bedroom provides flexibility for guests, a home office, or creative space. Additional features include three mounted TVs, a stackable washer and dryer in-unit, generous storage throughout, and an automatic sprinkler system for easy upkeep. Ideally located in North Central Austin with easy access to anywhere in the city, you're just minutes from local dining, shopping, parks, and major commuter routes. (Spa conveys empty and is not operational.) To review our Screening Criteria, Pet Screening, and apply, go to https://www.montedavispm.com/austin-homes-for-rent Administration Fee: $100 Pet Deposit: $300 per pet Pet Rent: $20/mo per pet 1 pet - 35 lbs or less - call agent regarding animals All residents are enrolled in the Resident Benefit Package (RBP) at $35 which includes our utility and maintenance reduction program, utility concierge service, home buyer program, and more!
Full Property Details
Full Property Details for 502 W 51st St #B
General
- Rent: $3,200
- Status: Active
- Type: Single Family
- Source: Austin_MLS
- MLS ID: 3752125
- Updated: 10/5/2026
- Added to Site: 9 day(s) ago
Rental Information
- Lease/Rent Term: 12 Months
Interior
- Interior Features: Bookcases, High Ceilings, Interior Steps, Study, Vaulted Ceiling(s), Walk-In Closet(s)
- Fireplace(s): None
- Appliances: Dishwasher, ENERGY STAR Qualified Appliances, Exhaust Fan, Free-Standing Range, Disposal, Gas Water Heater, Microwave, Tankless Water Heater
- Furnishings: Unfurnished
- Flooring: Carpet, Concrete, Laminate, Tile
Rooms
Bathrooms
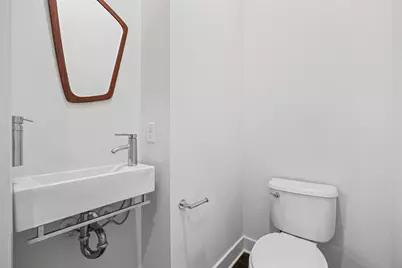
- Total Bathrooms: 3
- Full Bathrooms: 2
- Half Bathrooms: 1
Bedrooms
- Total Bedrooms: 2
Other Rooms
- Laundry: Main Level
Additional Information
- Shared Amenities: Sidewalks
- Spa Description: None
- Security/Safety: Smoke Detector(s)
Exterior
- Exterior Features: None
- Porch/Patio/Deck: Patio, Porch
Parking
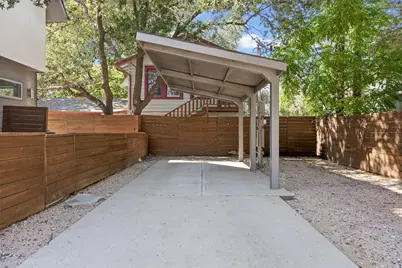
- Carports: Yes
- Total Spaces: 2
- Parking Features: Assigned, Carport, Off Street
Location
- Area: 4
- County: Travis
- Subdivision: Koenig Place
- Driving Directions: North on Guadalupe to W 51st - turn Right or East and condos are going to be on your left.
- Direction Faces: South
School Information
- Elem School District: Austin ISD
- Midd School District: Austin ISD
- High School District: Austin ISD
- Elementary School: Ridgetop
- Middle School: Lamar (Austin ISD)
- High School: McCallum
Community
- Association: Yes
Heating & Cooling
- Central air: Yes
- Air Conditioning: Yes
- Cooling Type: Central Air
- Heating Type: Central
Utilities
- Sewer: Public Sewer
- Water: Public
- Utility Description: Electricity Available, Natural Gas Available
Structural Information
- Detached/Attached: Detached
- Builder: Greater Austin Builders
- Construction: Frame, Masonry
- Roof: Composition
- Windows: Solar Screens
- Square Feet: 1,715
- Sq. Ft. Source: Builder
- Living Area: 1,715 Sq. Ft.
- Year Built: 2014
- Property Condition: New Construction
Lot Features
- Property View: City
- Lot Size (Acres): 0.162
- Lot Size (Sq. Ft.): 7,056.72
- Lot Dimensions: 50 x 144
- Sidewalks: Yes
- Fence: Yes
- Lot Features: Interior Lot, Level, Sprinkler - Rain Sensor, Sprinklers Automatic, Sprinklers In Ground, Trees Large Size
- Fencing (Description): Partial, Privacy, Wood
Green Features
- Energy Efficient: Appliances
Financial Considerations
- For Sale/Rent/Lease: Lease
- Security Deposit: $3,200
- Pet Deposit: $300
- Owner Pays: Management
- Tenant Pays: All Utilities, Pest Control
Disclosures and Reports
- Legal Description: LOT 75 KOENIG PLACE
- Disclosures/Reports: None, Renters Insurance Required
- Property ID: 502 A W 51st
- Lot Number: D
Listed by Monte Davis Realty Group, Corp
Schools
Schools serving 502 W 51st St #B
School District:Austin Independent School District
| Name | Grades | Distance |
|---|---|---|
Ridgetop Elementary School 5005 Caswell Avenue, Austin, TX 78751 | PK-5 | 0.8 mi |
Lamar Middle School, Austin, TX 6201 Wynona Avenue, Austin, TX 78757 | 6-8 | 1.6 mi |
Mccallum High School 5600 Sunshine Drive, Austin, TX 78756 | 9-12 | 0.7 mi |
Disclaimer:
School attendance boundaries provided by ATTOM Data Solutions and are for reference only. Contact the school directly to verify enrollment eligibility.
Price History for 502 W 51st St #B
Date
Details
Price
Change
Source
10/03/2026
Listed
$3,200
—
MLS
Disclaimer: Historical sales information is derived from public records provided by the county offices. Information is not guaranteed and should be independently verified.

502 W 51st Street #B, Austin, TX 78751 (MLS# 3752125) is a Single Family property with 2 bedrooms, 2 full bathrooms and 1 partial bathroom. 502 W 51st Street #B is currently listed for rent at $3,200 and was received on October 03, 2026. Want to learn more about 502 W 51st Street #B? Do you have questions about finding other real estate for sale or rent in Austin? You can browse all Austin rentals or contact a Coldwell Banker agent to request more information.