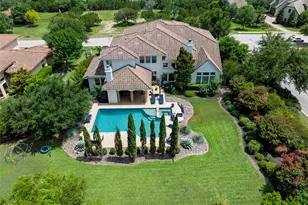
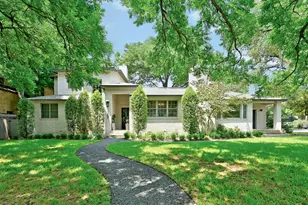
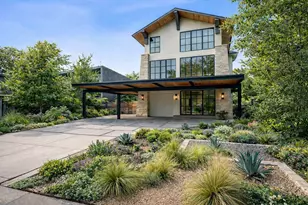
Full Property Details for 5102 Beverly Hills Dr
General
- Price: $2,449,000
- Taxes: $40,595 (2025)
- Status: Active
- Type: Single Family
- Source: Austin_MLS
- MLS ID: 1540961
- Updated: 8/31/2026
- Added to Site: 66 day(s) ago
Interior
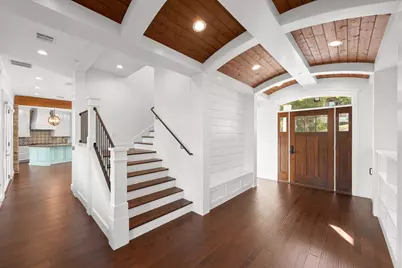
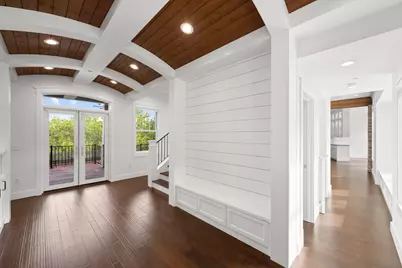
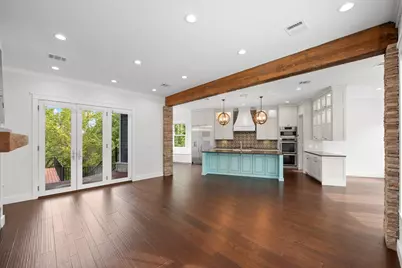
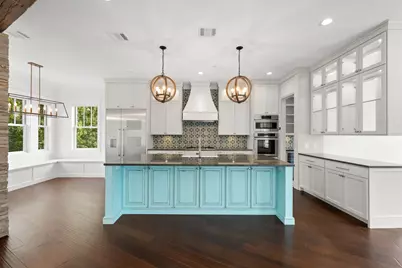
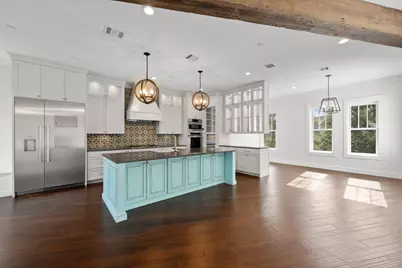
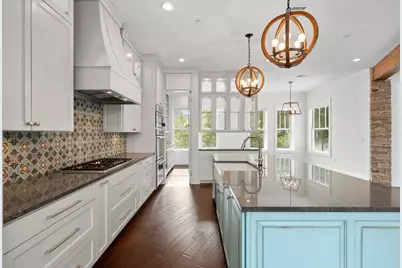
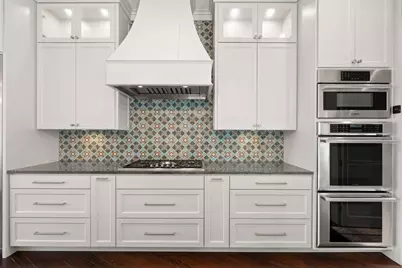
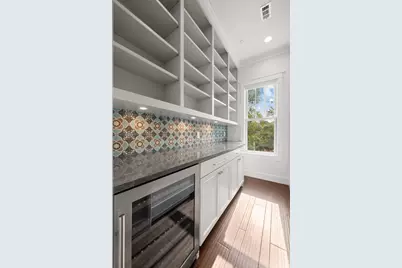
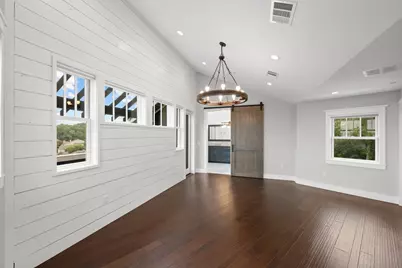
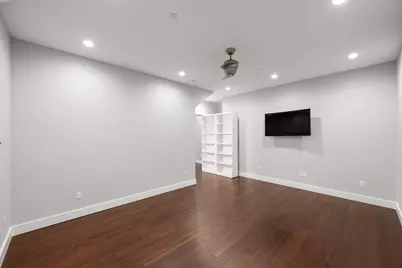
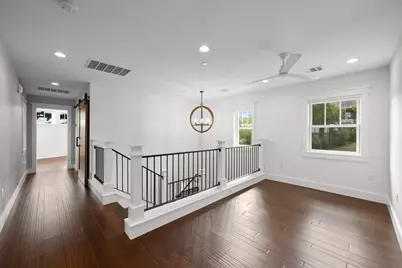
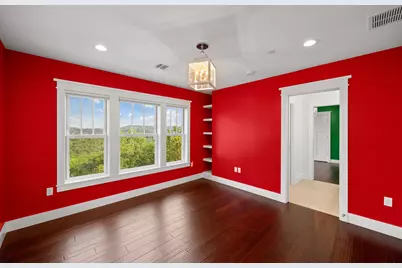
- Interior Features: Beamed Ceilings, Breakfast Bar, Bookcases, Built-in Features, Open Beams/Beamed Ceailings, French Door(s)/Atrium Door(s), High Ceilings, Kitchen Island, Quartz Counters
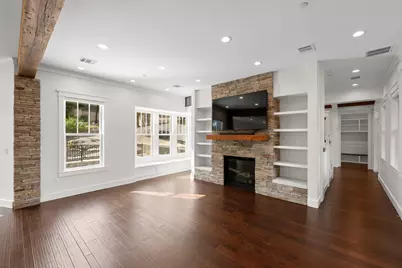
- Fireplace: Yes
- Number of Fireplaces: 1
- Fireplace(s): Gas Log, Living Room
- Appliances: Built-In Oven, Cooktop, Dryer, Dishwasher, Disposal, Refrigerator, Washer
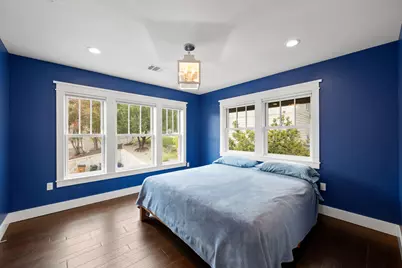
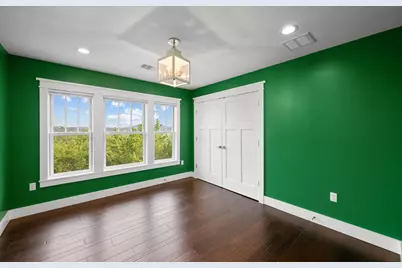
- Flooring: Tile, Wood
Rooms
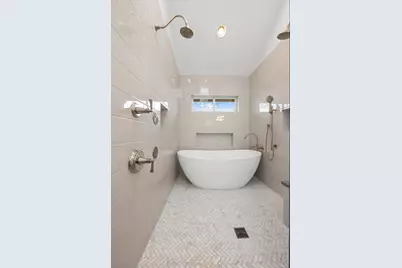
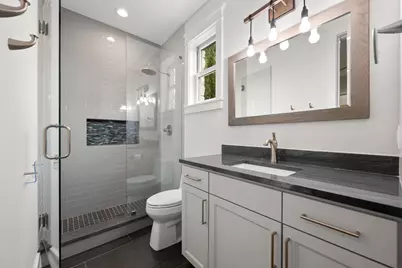
- Total Bathrooms: 6
- Full Bathrooms: 4
- Half Bathrooms: 2
Additional Information
- Shared Amenities: None
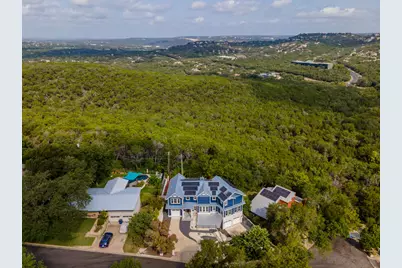
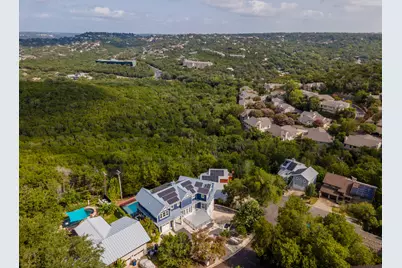
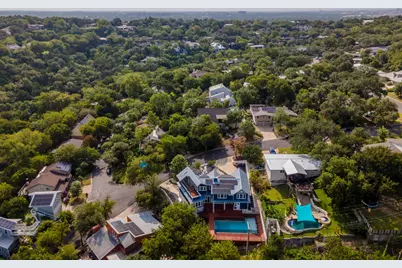
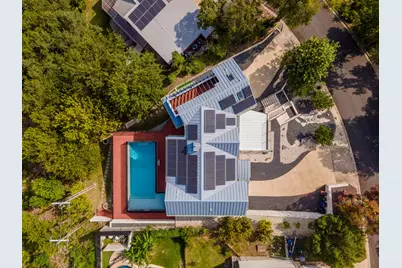
- Pool: Yes
- Private Pool: Yes
- Pool Description: Fenced, In Ground
- Security/Safety: Prewired
Exterior
- Exterior Features: Rain Gutters
- Porch/Patio/Deck: Deck
Parking
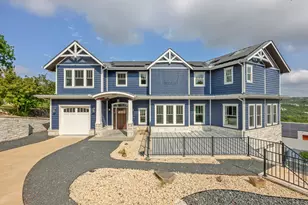
- Garage: Yes
- Garage Spaces: 3
- Carports: Yes
- Covered Spaces: 3
- Total Spaces: 4
- Parking Features: Additional Parking, Carport, Garage Faces Front, Garage, Garage Door Opener
Location
- Area: 1B
- County: Travis
- Subdivision: Beverly Hill
- Driving Directions: Ridge Oak to Westview, right on Beverly Hills
- Direction Faces: East
School Information
- Elem School District: Austin ISD
- Midd School District: Austin ISD
- High School District: Austin ISD
- Elementary School: Highland Park
- Middle School: Lamar (Austin ISD)
- High School: McCallum
Heating & Cooling
- Central air: Yes
- Air Conditioning: Yes
- Cooling Type: Central Air, Multi Units
- Heating Type: Central, Natural Gas
Utilities
- Sewer: Public Sewer
- Water: Public
- Utility Description: Electricity Connected, Natural Gas Connected, Sewer Connected, Water Connected
Structural Information
- Detached/Attached: Detached
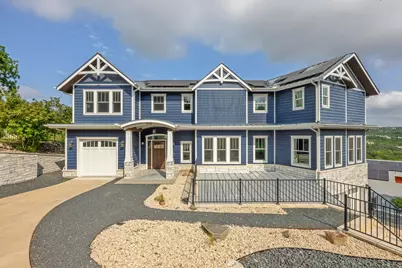
- Construction: HardiPlank Type, Stone
- Roof: Metal
- Windows: Double Pane Windows
- Square Feet: 4,594
- Sq. Ft. Source: Appraiser
- Living Area: 4,594 Sq. Ft.
- Year Built: 2017
- Year Built Source: Appraiser
- Property Condition: Resale
Additional Structures
Lot Features
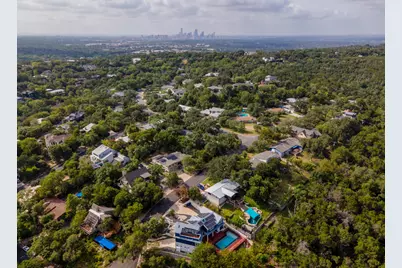
- Property View: Park/Greenbelt, Hills
- Lot Size (Acres): 0.257
- Lot Size (Sq. Ft.): 11,194.92
- Fence: Yes
- Lot Features: Sloped Down, Backs to Greenbelt/Park
- Fencing (Description): Partial, Wire
Green Features
- Energy Efficient: Roof, Solar Panel(s)
Financial Considerations
- Assessment Amount: $2,274,000
- Tax Amount: $40,595
- Tax Year: 2025
- Terms: Cash, Conventional
Disclosures and Reports
- Special Conditions: Standard
- Documents Avail.: None, Survey
- Legal Description: Lots 1-2, Block D, Beverly HIlls Section 2
- Disclosures/Reports: Seller Disclosure
- Property ID: 5102 Beverly Hills
- Block: Lots 1-2, Block D, Beverl
- Lot Number: 5102 Beverly Hills
Listed by The Marye Company