This is a carousel with tiles that activate property listing cards. Use the previous and next buttons to navigate.
1/24
$2,495,000
This is a carousel with tiles that activate property listing cards. Use the previous and next buttons to navigate.
1/24
Property Description
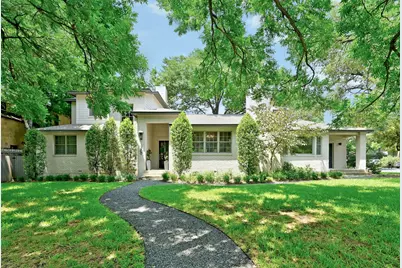
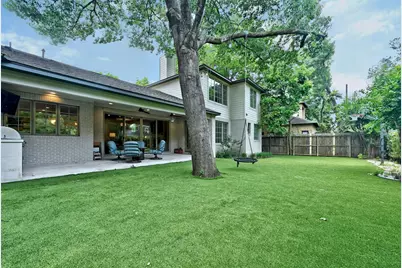
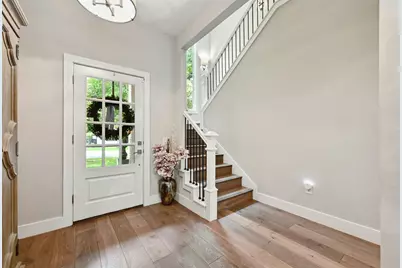
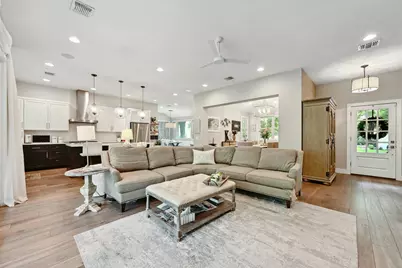
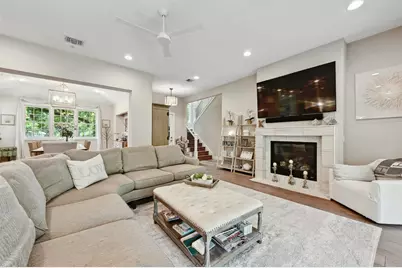
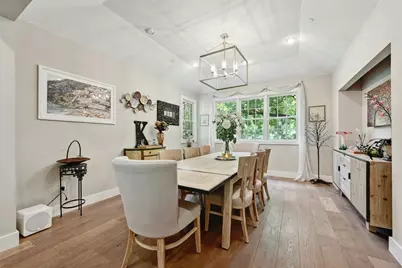
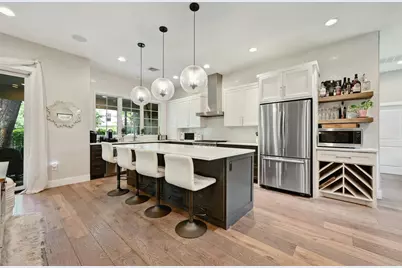
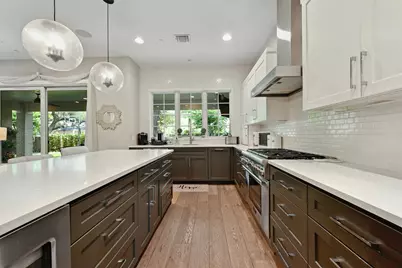
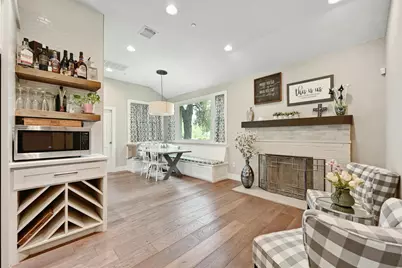
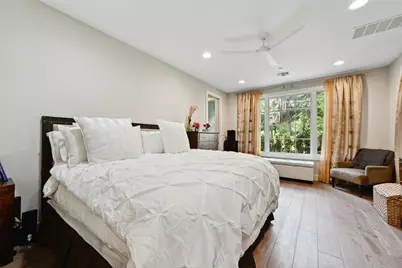
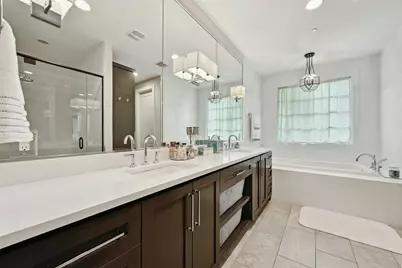
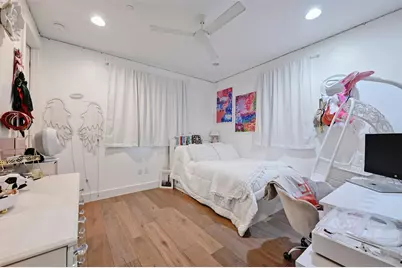
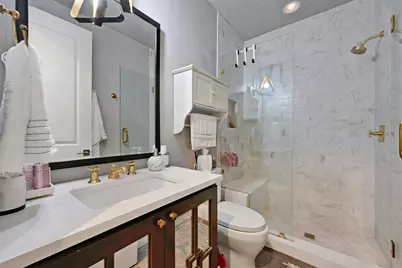
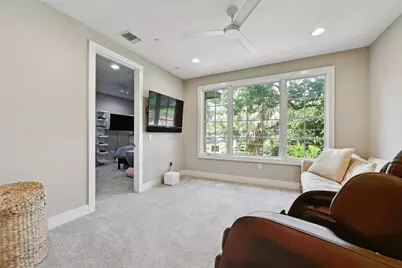
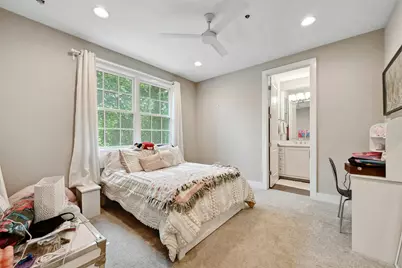
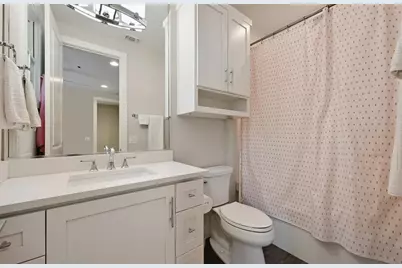
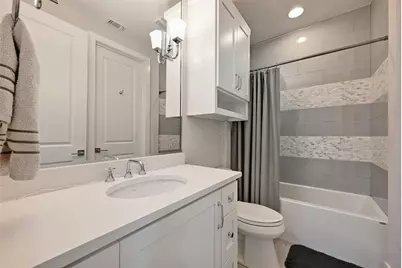
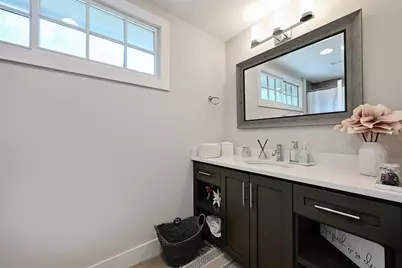
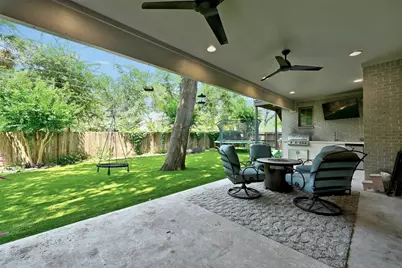
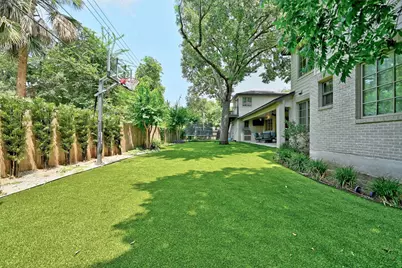
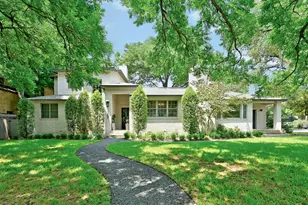
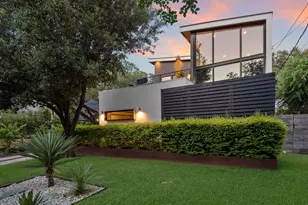
Welcome to 3400 Oakmont, an exceptional residence situated in Austin's highly desirable Bryker Woods neighborhood. This home was thoughtfully remodeled and expanded in 2015 by Butterfield Custom Homes, blending contemporary upgrades with timeless character. The generous open living area offers both comfort and style, seamlessly connecting to an expansive covered porch equipped with an outdoor kitchen. This space is ideal for hosting gatherings or simply enjoying the tranquility and privacy provided by the shaded backyard. Designed to accommodate a variety of lifestyles, the floorplan is highly flexible. Homeowners and guests can choose to dine in the formal dining room, relax in the breakfast nook with a cozy banquette, or gather around the oversized kitchen island for casual meals and conversation. The residence features five bedrooms, four of which include en suite bathrooms for added convenience and privacy. The primary suite, offering a comfortable retreat, is located on the first floor along with an additional bedroom. The fifth bedroom stands out with its private entrance, making it perfectly suited for use as a guest suite or a home office. 3400 Oakmont is conveniently located just blocks away from Bryker Woods Elementary and St. Andrew's. Residents can easily access popular dining spots such as Tiny Boxwoods, Milk & Cookies, 34th Street Cafe, Postino's, and P. Terry's. The home is also within close proximity to Central Market and a variety of retail options, providing an outstanding opportunity to enjoy the best of Austin living.
Full Property Details
Full Property Details for 3400 Oakmont Blvd
General
- Price: $2,495,000
- Taxes: $46,514 (2025)
- Status: Active
- Type: Single Family
- Source: Austin_MLS
- MLS ID: 7824942
- Updated: 5/27/2026
- Added to Site: 44 day(s) ago
Interior
- Interior Features: Ceiling Fan(s), Separate/Formal Dining Room, Double Vanity, Eat-in Kitchen, High Ceilings, High Speed Internet, Kitchen Island, Multiple Living Areas, Multiple Dining Areas, Main Level Primary, Open Floorplan, Pantry, Quartz Counters, Recessed Lighting, Sound System, Soaking Tub, Walk-In Closet(s), Wired for Sound
- Fireplace: Yes
- Number of Fireplaces: 2
- Fireplace(s): Gas
- Appliances: Built-In Range, Built-In Gas Oven, Built-In Refrigerator, Dryer, Dishwasher, Exhaust Fan, Disposal, Gas Oven, Gas Range, Refrigerator, Stainless Steel Appliance(s), Tankless Water Heater, VentedExhaust Fan, Wine Refrigerator, Washer
- Flooring: Laminate, Tile, Wood
Rooms
Bathrooms
- Total Bathrooms: 5
- Full Bathrooms: 5
Bedrooms
- Total Bedrooms: 5
- Bedrooms Main: 2
Other Rooms
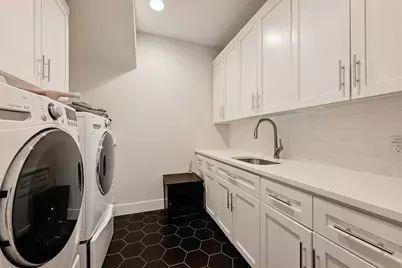
- Laundry: Laundry Room, Washer Hookup, Gas Dryer Hookup
Additional Information
- Shared Amenities: None
- Security/Safety: Security System Owned, Fire Sprinkler System, Smoke Detector(s)
Exterior
- Exterior Features: Balcony, Exterior Steps, Gas Grill, Outdoor Grill, Private Yard, Rain Gutters
- Porch/Patio/Deck: Rear Porch, Covered, Front Porch, See Remarks, Balcony
Parking
- Garage: Yes
- Garage Spaces: 2
- Covered Spaces: 2
- Total Spaces: 4
- Parking Features: Garage, Garage Faces Side
Location
- Area: 1B
- County: Travis
- Subdivision: Happy Hollow
- Driving Directions: Exit east from MoPac on West 35th Street. Turn right (south) on Oakmont Blvd. House is on the NW corner of Oakmont and West 34th.
- Direction Faces: South
School Information
- Elem School District: Austin ISD
- Midd School District: Austin ISD
- High School District: Austin ISD
- Elementary School: Bryker Woods
- Middle School: O Henry
- High School: Austin
Community
- Assoc. Name: Bryker Woods Neighnborhood Assn
Heating & Cooling
- Central air: Yes
- Air Conditioning: Yes
- Cooling Type: Central Air, Wall/Window Unit(s)
- Heating Type: Natural Gas
Utilities
- Sewer: Public Sewer
- Water: Public
- Cable Available: Yes
- Utility Description: Cable Available, Cable Connected, Electricity Connected, Fiber Optic Available, Natural Gas Connected, High Speed Internet Available, Phone Connected, Sewer Connected, Water Connected
Structural Information
- Detached/Attached: Detached
- Builder: Butterfield (Addition & Remodel)
- Construction: Brick Veneer, HardiPlank Type
- Roof: Asphalt, Shingle
- Windows: ENERGY STAR Qualified Windows, Window Treatments
- Stories/Levels: 2
- Square Feet: 3,304
- Sq. Ft. Source: Public Records
- Living Area: 3,304 Sq. Ft.
- Year Built: 2015
- Year Built Source: Public Records
- Property Condition: Resale
Additional Structures
- Other Structures: None
Lot Features
- Property View: Neighborhood
- Lot Size (Acres): 0.27
- Lot Size (Sq. Ft.): 11,761.2
- Fence: Yes
- Lot Features: Corner Lot, Landscaped, Sprinklers Automatic, See Remarks, Trees Medium Size
- Fencing (Description): Wood
Financial Considerations
- Assoc Fee Freq.: Annually
- Assessment Amount: $2,774,670
- Tax Amount: $46,514.49
- Tax Year: 2025
- Terms: Cash, Conventional
Disclosures and Reports
- Special Conditions: Standard
- Documents Avail.: Survey
- Legal Description: SE107.95FT AV OF LOT 4 BLK 13 HAPPY HOLLOW
- Disclosures/Reports: Seller Disclosure
- Property ID: 1200106050000
- Block: 13
- Lot Number: 4
Listed by Moreland Properties

Get Pre-Approved Today
Schools
Schools serving 3400 Oakmont Blvd
School District:Austin Independent School District
| Name | Grades | Distance |
|---|---|---|
Bryker Woods Elementary School 3309 Kerbey Lane, Austin, TX 78703 | K-5 | 0.3 mi |
O Henry Middle School 2610 West 10th Street, Austin, TX 78703 | 6-8 | 1.9 mi |
Austin High School, Austin, TX 1715 West Cesar Chavez Street, Austin, TX 78703 | 9-12 | 2.5 mi |
Disclaimer:
School attendance boundaries provided by ATTOM Data Solutions and are for reference only. Contact the school directly to verify enrollment eligibility.

Price & Sales History for 3400 Oakmont Blvd
Date
Details
Price
Change
Source
4/13/2026
Listed
$2,495,000
—
MLS
Disclaimer: Historical sales information is derived from public records provided by the county offices. Information is not guaranteed and should be independently verified.
Tax History
Tax History for 3400 Oakmont Blvd
Year
Property Taxes
Change
Tax Assessment
Change
2024
$41,400
—
$2,595,574
10%
2024
$41,400
19%
$2,359,613
-18%
2022
$34,664
—
$2,882,337
4%
2022
$34,664
—
$2,758,378
56%
2021
$34,723
-3%
$1,772,813
10%
2020
$35,886
4%
$1,611,648
—
2020
$34,568
2%
$1,611,648
4%
2018
$33,999
114%
$1,547,848
116%
2017
$15,902
-1%
$718,257
1%
2017
$16,018
2%
$712,936
4%
2015
$15,739
6%
$685,465
10%
2014
$14,830
6%
$623,150
10%
2013
$13,954
—
$566,500
—
Disclaimer: Historical tax information is derived from public records provided by the county offices. Information is not guaranteed and should be independently verified.
Estimate the Cost
Estimate the Cost for 3400 Oakmont Blvd
3400 Oakmont Boulevard, Austin, TX 78703 (MLS# 7824942) is a Single Family property with 5 bedrooms and 5 full bathrooms. 3400 Oakmont Boulevard is currently listed for $2,495,000 and was received on April 13, 2026. Want to learn more about 3400 Oakmont Boulevard? Do you have questions about finding other Single Family real estate for sale in Austin? You can browse all Austin real estate or contact a Coldwell Banker agent to request more information.