This is a carousel with tiles that activate property listing cards. Use the previous and next buttons to navigate.
1/31
$3,750 Just Listed
This is a carousel with tiles that activate property listing cards. Use the previous and next buttons to navigate.
1/31
Property Description
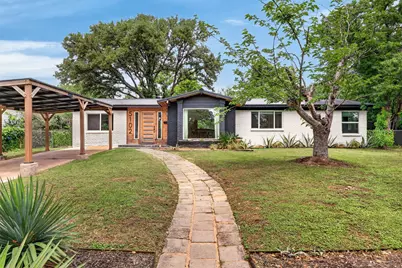
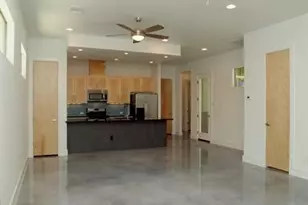
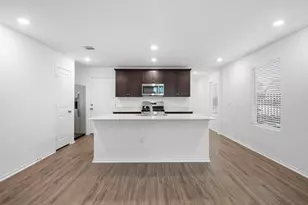
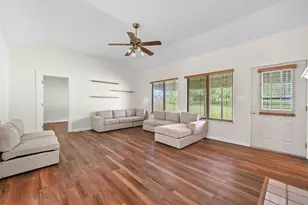
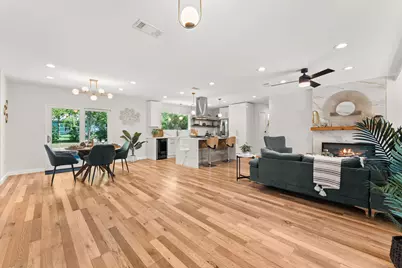
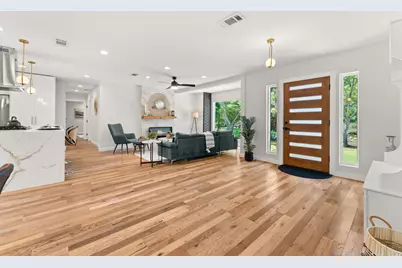
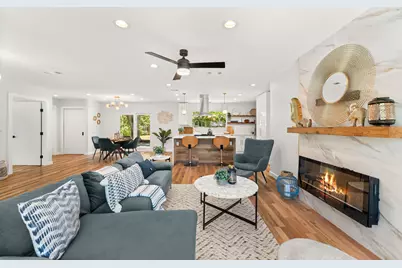
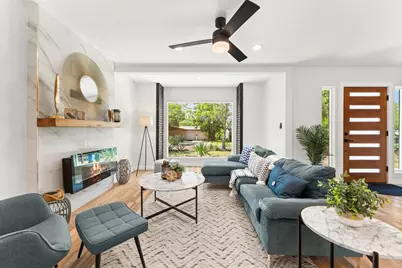
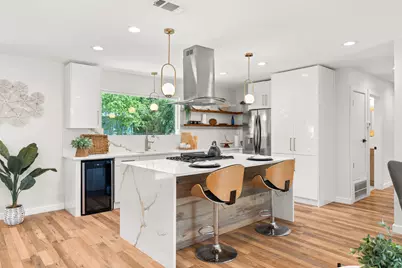
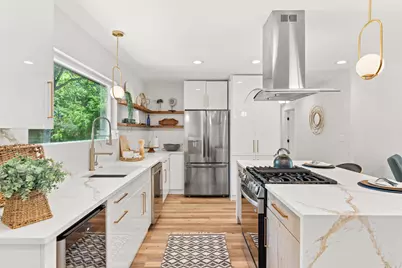
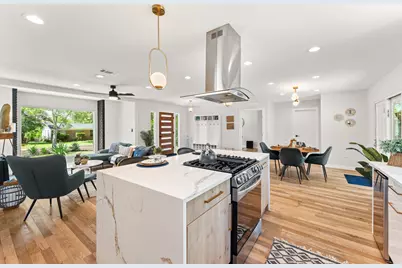
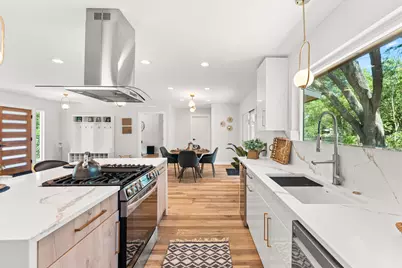
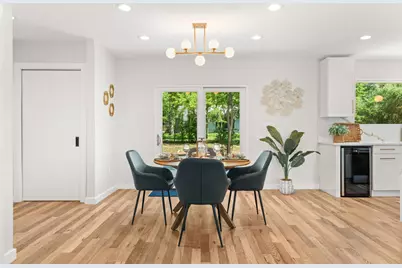
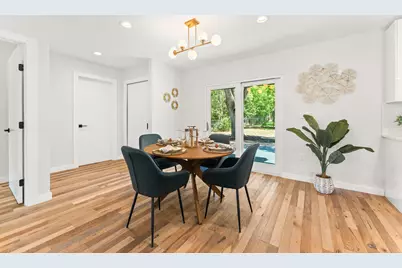
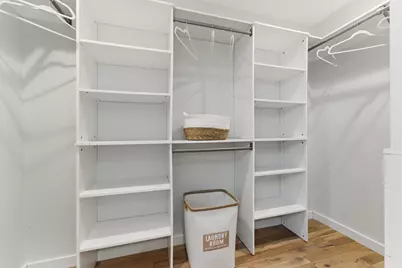
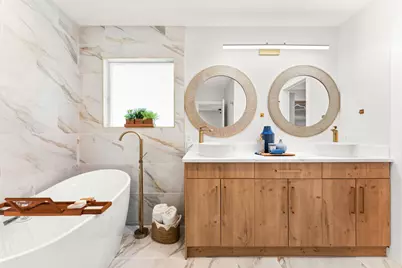
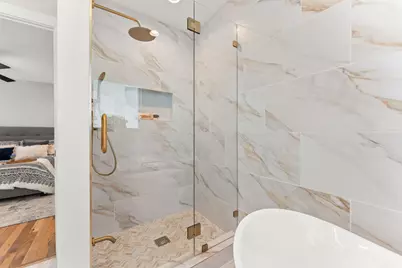
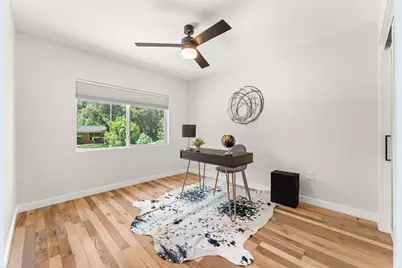
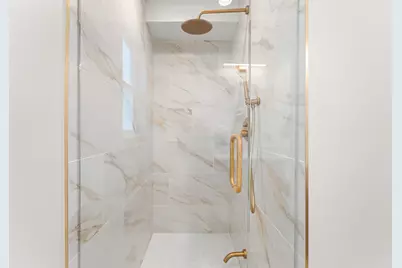
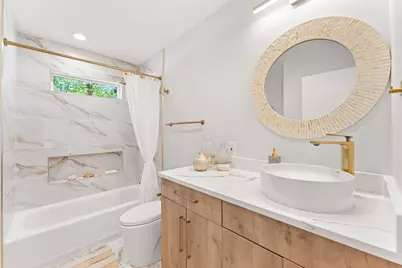
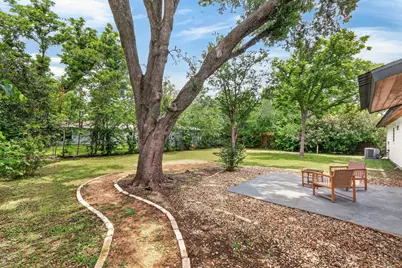
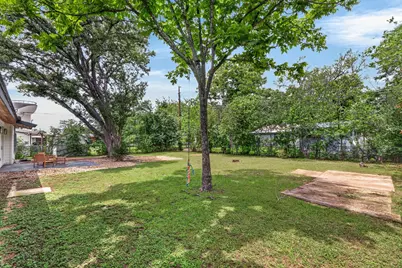
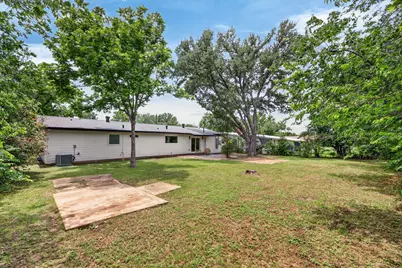
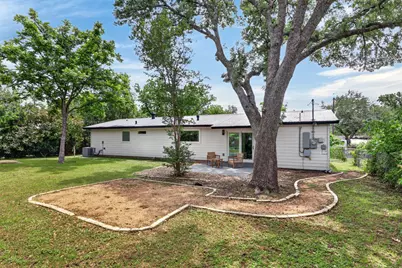
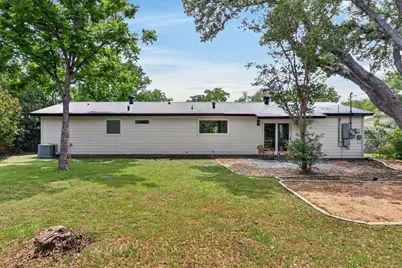
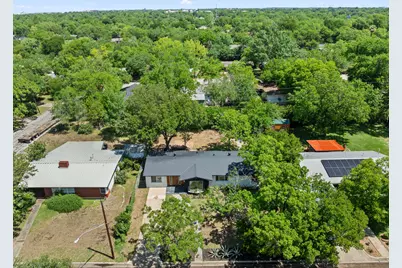
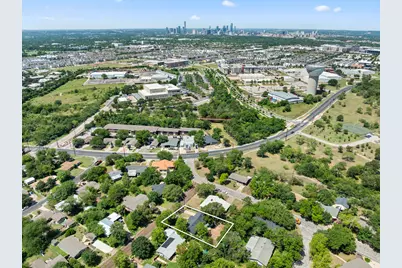
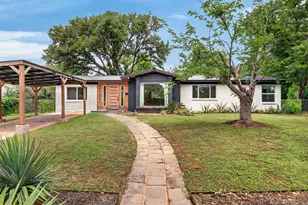
Step into the epitome of modern luxury in this meticulously redesigned 3-bedroom, 3- full bath home that beautifully blends elegance with comfort. Completely transformed from top to bottom, this single-level residence offers a stunning open-concept layout filled with natural light, designer finishes, and thoughtful details throughout. The expansive living area invites gatherings around the contemporary fireplace, while wide-plank wood floors and luxe lighting elevate every corner. At the heart of the home, the chef's kitchen is a true showpiece-featuring custom Italian-style cabinetry, top-of-the-line appliances including wine fridge, a double waterfall island, and highend quartz countertops that make both daily living and entertaining a dream. The spacious primary suite is a private retreat, offering a fully built-in walk-in closet and a luxurious 5-piece en-suite bath complete with a soaking tub, double vanity, and walk-in shower. Two additional bedrooms, each with their own beautifully appointed full bathrooms, create a perfect in-law layout, providing flexibility for guests, family, or a dedicated home office. Step outside to a private backyard oasis,ideal for outdoor dining, morning coffee, or unwinding in the fresh air. With allnew systems, spray foam insulation, and a metal roof, this residence combines timeless style with modern efficiency for a truly move-in-ready experience. Walking distance from the park, and Mueller, and less than 20 minutes from Downtown Austin, the domain, and Austin Bergstrom Airport.
Full Property Details
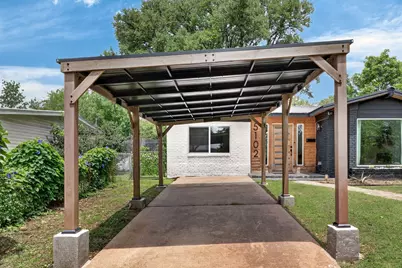
Full Property Details for 5102 Ravensdale Ln
General
- Rent: $3,750
- Status: Active
- Type: Single Family
- Source: Austin_MLS
- MLS ID: 6293968
- Updated: 5/28/2026
- Added to Site: 1 day(s) ago
Rental Information
- Lease/Rent Term: Negotiable
Interior
- Interior Features: Built-in Features, Double Vanity, Eat-in Kitchen, Kitchen Island, Main Level Primary, Open Floorplan
- Fireplace: Yes
- Number of Fireplaces: 1
- Fireplace(s): Electric
- Appliances: Cooktop, Dishwasher, Exhaust Fan, Disposal, Microwave, Oven, Range, Refrigerator
- Furnishings: Unfurnished
- Flooring: Wood
Rooms
Bathrooms
- Total Bathrooms: 3
- Full Bathrooms: 3
Bedrooms
- Total Bedrooms: 3
- Bedrooms Main: 3
Other Rooms
- Laundry: Laundry Room, Washer Hookup, Electric Dryer Hookup
Additional Information
- Shared Amenities: None
- Security/Safety: Smoke Detector(s)
Exterior
- Exterior Features: Private Yard
- Porch/Patio/Deck: Patio
Parking
- Total Spaces: 2
- Parking Features: Driveway
Location
- Area: 3
- County: Travis
- Subdivision: Manor Hills
- Driving Directions: From I-35 take exit to 51st Street, left onto Waterbrook Dr, right onto Ravensdale.
- Direction Faces: North
School Information
- Elem School District: Austin ISD
- Midd School District: Austin ISD
- High School District: Austin ISD
- Elementary School: Blanton
- Middle School: Lamar (Austin ISD)
- High School: Northeast Early College
Heating & Cooling
- Central air: Yes
- Air Conditioning: Yes
- Cooling Type: Central Air, Ceiling Fan(s)
- Heating Type: Central
Utilities
- Sewer: Public Sewer
- Water: Public
- Utility Description: Electricity Connected, Natural Gas Connected, Sewer Connected, Water Connected
Structural Information
- Detached/Attached: Detached
- Construction: Brick, HardiPlank Type
- Roof: Metal
- Windows: Vinyl
- Stories/Levels: 1
- Square Feet: 1,544
- Sq. Ft. Source: Public Records
- Living Area: 1,544 Sq. Ft.
- Year Built: 1956
- Property Condition: Resale
Additional Structures
- Other Structures: None
Lot Features
- Lot Size (Acres): 0.2292
- Lot Size (Sq. Ft.): 9,983.95
- Fence: Yes
- Lot Features: City Lot
- Fencing (Description): Back Yard
Financial Considerations
- For Sale/Rent/Lease: Lease
- Security Deposit: $3,750
- Pet Deposit: $500
- Owner Pays: Taxes
- Tenant Pays: All Utilities, Trash Collection
Disclosures and Reports
- Legal Description: LOT 45 MANOR HILLS SEC 8
- Disclosures/Reports: Renters Insurance Required, Seller Disclosure
- Property ID: 2181908150000
- Lot Number: 45
Listed by Bramlett Partners
Schools
Schools serving 5102 Ravensdale Ln
School District:Austin Independent School District
| Name | Grades | Distance |
|---|---|---|
Blanton Elementary School, Austin, TX 5408 Westminster Drive, Austin, TX 78723 | K-5 | 0.4 mi |
Lamar Middle School, Austin, TX 6201 Wynona Avenue, Austin, TX 78757 | 6-8 | 3.9 mi |
Northeast Early College High School 7104 Berkman Drive, Austin, TX 78752 | 9-12 | 1.5 mi |
Disclaimer:
School attendance boundaries provided by ATTOM Data Solutions and are for reference only. Contact the school directly to verify enrollment eligibility.
Price History for 5102 Ravensdale Ln
Date
Details
Price
Change
Source
5/28/2026
Listed
$3,750
—
MLS
Disclaimer: Historical sales information is derived from public records provided by the county offices. Information is not guaranteed and should be independently verified.

5102 Ravensdale Lane, Austin, TX 78723 (MLS# 6293968) is a Single Family property with 3 bedrooms and 3 full bathrooms. 5102 Ravensdale Lane is currently listed for rent at $3,750 and was received on May 28, 2026. Want to learn more about 5102 Ravensdale Lane? Do you have questions about finding other real estate for sale or rent in Austin? You can browse all Austin rentals or contact a Coldwell Banker agent to request more information.