This is a carousel with tiles that activate property listing cards. Use the previous and next buttons to navigate.
1/28
$1,400,000 Just Listed
This is a carousel with tiles that activate property listing cards. Use the previous and next buttons to navigate.
1/28
Property Description
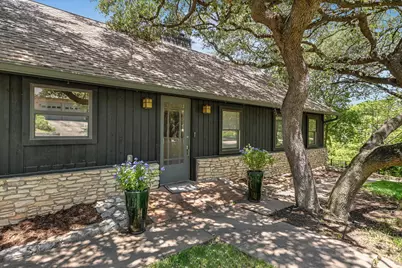
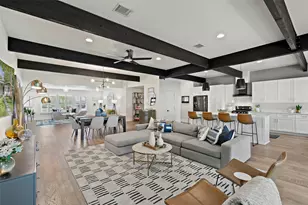
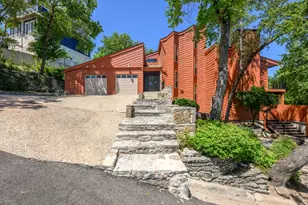
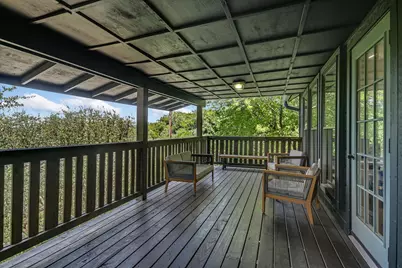
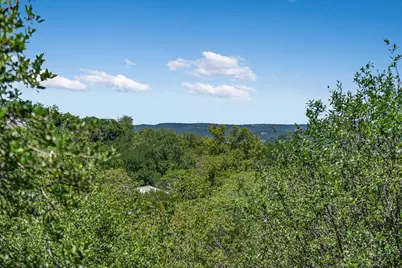
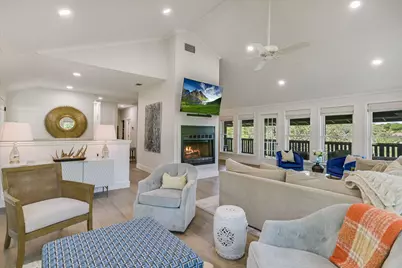
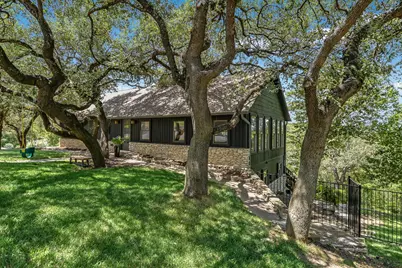
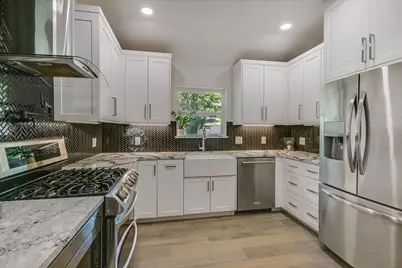
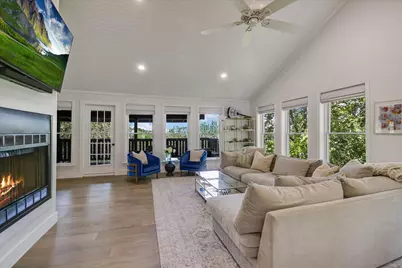
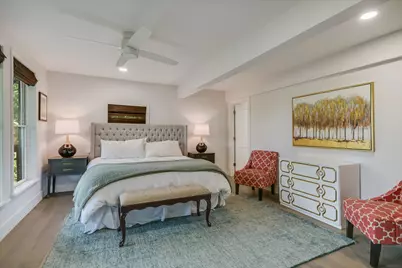
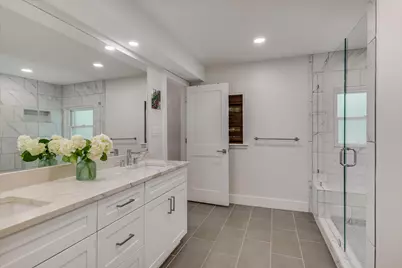
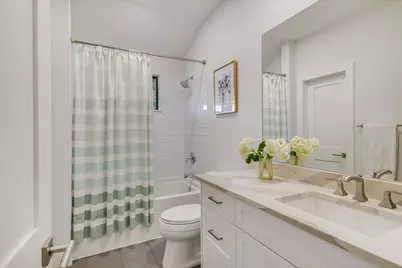
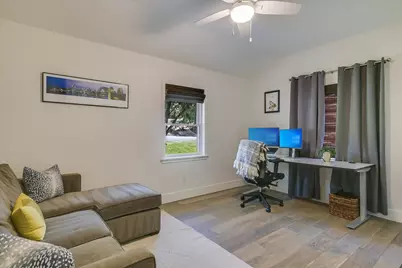
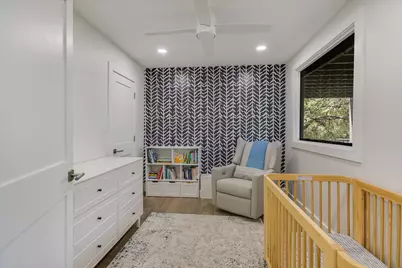
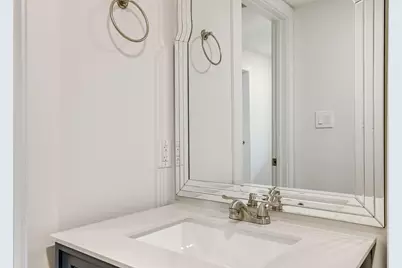
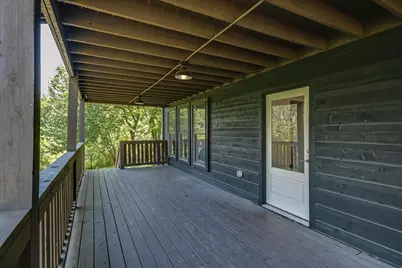
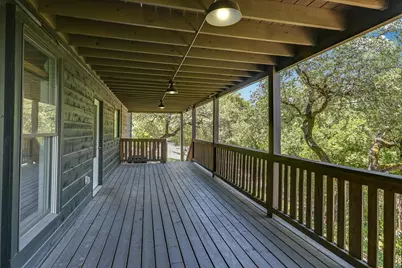
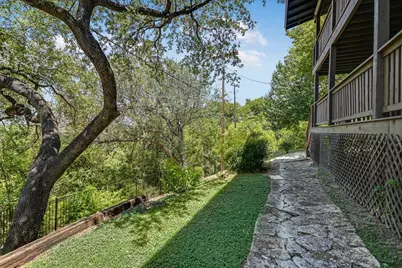
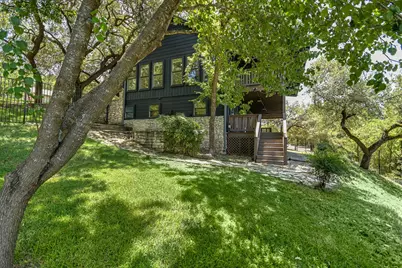
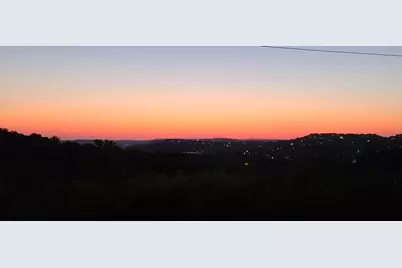
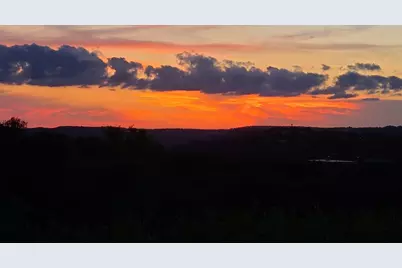
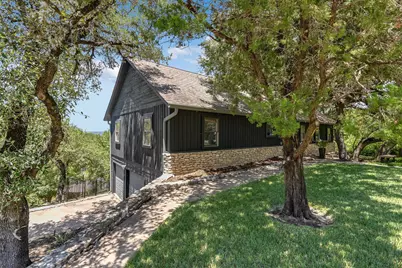
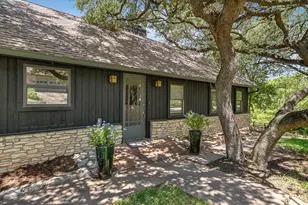
Perched among the trees on a quiet, secluded street in Northwest Austin, this beautifully updated "treehouse" retreat offers a rare combination of privacy, scenic Hill Country views, and modern comfort. Just moments from Balcones Drive, the home offers easy access to The Domain, The Arboretum, downtown Austin, and some of the area's best shopping, dining, and outdoor recreation. Designed to embrace its natural surroundings, the home features nearly 300 square feet of covered outdoor living space across two spacious balconies, creating the perfect place to enjoy your morning coffee, unwind after a long day, or entertain while taking in the tranquil views. Inside, the light-filled main level welcomes you with soaring vaulted ceilings, expansive windows, warm wood floors, and an open floor plan designed for comfortable living. The inviting living room is anchored by a cozy fireplace and flows seamlessly into the spacious dining area and beautifully updated kitchen. Featuring Cambria quartz countertops, stainless steel appliances, and abundant workspace, the kitchen is equally suited for everyday meals and entertaining. Two secondary bedrooms are located on the main level, while the oversized primary suite occupies the level below. Complete with a second fireplace, the spacious retreat includes a beautifully updated en-suite bath with dual vanities, quartz countertops, tile flooring, and a generous walk-in closet featuring custom Container Store shelving. A fourth bedroom, powder bath, and large laundry room complete the lower level. Offering high ceilings, a flexible floor plan, a two-car garage, and exceptional indoor-outdoor living, this home delivers the perfect balance of privacy, comfort, and convenience. This exceptional Northwest Austin home is a rare opportunity to enjoy peaceful Hill Country living just minutes from the city's best shopping, dining, and major employers.
Full Property Details
Full Property Details for 5110 Lucas Ln
General
- Price: $1,400,000
- Taxes: $21,860 (2026)
- Status: Active
- Type: Single Family
- Source: Austin_MLS
- MLS ID: 4914600
- Updated: 10/2/2026
- Added to Site: 6 day(s) ago
Interior
- Interior Features: Ceiling Fan(s), Chandelier, Crown Molding, Double Vanity, Entrance Foyer, French Door(s)/Atrium Door(s), Granite Counters, High Ceilings, Laminate Counters, Open Floorplan, Stone Counters, Recessed Lighting, Vaulted Ceiling(s), Walk-In Closet(s)
- Fireplace: Yes
- Number of Fireplaces: 1
- Fireplace(s): Bedroom, Great Room, Living Room, Primary Bedroom
- Appliances: Cooktop, Dishwasher, Gas Cooktop, Gas Range, Microwave, Oven, Range, Refrigerator, Range Hood, Stainless Steel Appliance(s)
- Flooring: Tile, Wood
Rooms
Bathrooms
- Total Bathrooms: 3
- Full Bathrooms: 2
- Half Bathrooms: 1
Bedrooms
- Total Bedrooms: 4
- Bedrooms Main: 2
Other Rooms
- Laundry: Inside, Lower Level, Laundry Room
Additional Information
- Shared Amenities: None
- Security/Safety: None
Exterior
- Exterior Features: Balcony, Private Yard, Rain Gutters
- Porch/Patio/Deck: Rear Porch, Covered, Deck, Porch, Balcony
Parking
- Garage: Yes
- Garage Spaces: 2
- Covered Spaces: 2
- Total Spaces: 2
- Parking Features: Attached, Concrete, Driveway, Garage, Garage Faces Side
Location
- Area: 1B
- County: Travis
- Subdivision: Beverly Hills Sec 02
- Driving Directions: From Mopac, exit onto Northland Dr., RM-2222. Go West on Northland Drive. Turn left onto Ridge Oak Dr, slight right turn onto Westview Drive. Turn right onto Lucas Lane and then the home is on the left.
- Direction Faces: East
School Information
- Elem School District: Austin ISD
- Midd School District: Austin ISD
- High School District: Austin ISD
- Elementary School: Highland Park
- Middle School: Lamar (Austin ISD)
- High School: McCallum
Heating & Cooling
- Central air: Yes
- Air Conditioning: Yes
- Cooling Type: Central Air, Ceiling Fan(s)
- Heating Type: Natural Gas
Utilities
- Sewer: Public Sewer
- Water: None
- Utility Description: Electricity Available, Natural Gas Available, Sewer Available, Water Available, Water Not Available
Structural Information
- Detached/Attached: Detached
- Construction: Stone, Stone Veneer, Wood Siding
- Roof: Composition, Shingle
- Windows: Blinds, Window Coverings
- Stories/Levels: 2
- Square Feet: 2,469
- Sq. Ft. Source: Public Records
- Living Area: 2,469 Sq. Ft.
- Year Built: 1958
- Year Built Source: Public Records
- Property Condition: Resale
Additional Structures
- Other Structures: None
Lot Features
- Property View: Hills, Trees/Woods
- Lot Size (Acres): 0.4338
- Lot Size (Sq. Ft.): 18,896.33
- Fence: Yes
- Lot Features: Back Yard, Cul-De-Sac, Front Yard, Native Plants, Pie Shaped Lot, Many Trees, Sprinklers Automatic, Trees Large Size, Trees Medium Size, Views
- Fencing (Description): Back Yard, Fenced, Wrought Iron
Financial Considerations
- Assessment Amount: $1,068,176
- Tax Amount: $21,860.06
- Tax Year: 2026
- Terms: Cash, Conventional, FHA, VA Loan
Disclosures and Reports
- Special Conditions: Standard
- Documents Avail.: Survey
- Legal Description: LOT 31 * RESUB OF LOT 28-32 BLK B BEVERLY HILLS SEC 2
- Disclosures/Reports: Seller Disclosure
- Property ID: 1310301330000
- Block: B
- Lot Number: 31
Listed by Douglas Elliman Real Estate
Get Pre-Approved Today
Schools
Schools serving 5110 Lucas Ln
School District:Austin Independent School District
| Name | Grades | Distance |
|---|---|---|
Highland Park Elementary School, Austin, TX 4900 Fairview Drive, Austin, TX 78731 | K-5 | 0.4 mi |
Lamar Middle School, Austin, TX 6201 Wynona Avenue, Austin, TX 78757 | 6-8 | 1.4 mi |
Mccallum High School 5600 Sunshine Drive, Austin, TX 78756 | 9-12 | 2.2 mi |
Disclaimer:
School attendance boundaries provided by ATTOM Data Solutions and are for reference only. Contact the school directly to verify enrollment eligibility.
Price & Sales History for 5110 Lucas Ln
Date
Details
Price
Change
Source
10/01/2026
Listed
$1,400,000
—
MLS
Disclaimer: Historical sales information is derived from public records provided by the county offices. Information is not guaranteed and should be independently verified.

Tax History
Tax History for 5110 Lucas Ln
Year
Property Taxes
Change
Tax Assessment
Change
2024
$12,927
—
$971,069
-1%
2024
$12,927
-6%
$982,697
-4%
2022
$13,789
—
$1,021,048
-5%
2022
$13,789
-10%
$1,074,982
36%
2021
$15,293
-10%
$788,347
4%
2020
$16,917
4%
$759,748
2%
2020
$16,296
10%
$743,680
10%
2018
$14,850
5%
$676,073
6%
2016
$14,157
—
$636,695
—
2017
$14,199
7%
$634,799
10%
2015
$13,250
13%
$577,090
10%
2013
$11,748
—
$524,627
10%
2013
$11,748
—
$476,934
—
Disclaimer: Historical tax information is derived from public records provided by the county offices. Information is not guaranteed and should be independently verified.
Estimate the Cost
Estimate the Cost for 5110 Lucas Ln
5110 Lucas Lane, Austin, TX 78731 (MLS# 4914600) is a Single Family property with 4 bedrooms, 2 full bathrooms and 1 partial bathroom. 5110 Lucas Lane is currently listed for $1,400,000 and was received on October 01, 2026. Want to learn more about 5110 Lucas Lane? Do you have questions about finding other Single Family real estate for sale in Austin? You can browse all Austin real estate or contact a Coldwell Banker agent to request more information.