This is a carousel with tiles that activate property listing cards. Use the previous and next buttons to navigate.
1/37
$1,449,500
This is a carousel with tiles that activate property listing cards. Use the previous and next buttons to navigate.
1/37
Property Description
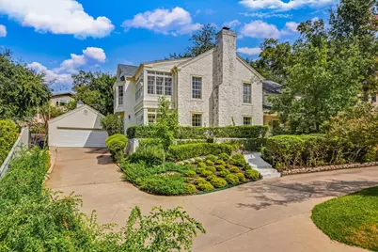
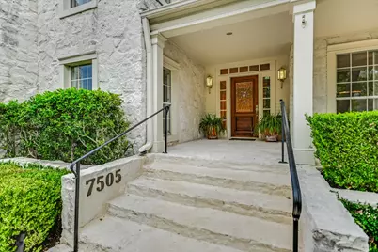
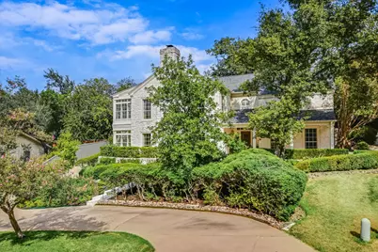
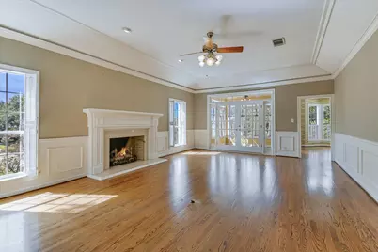
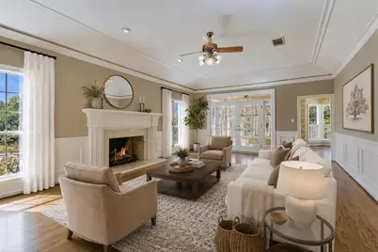
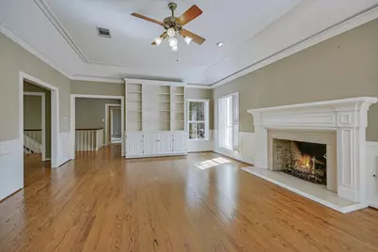
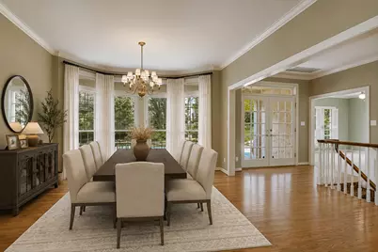
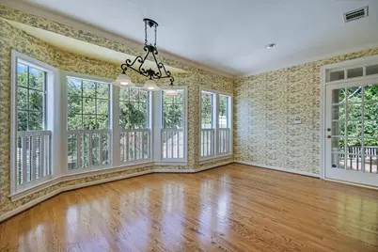
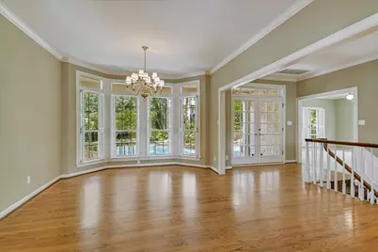
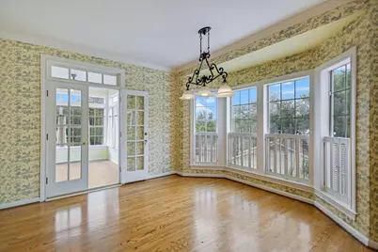
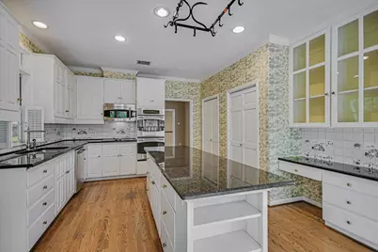
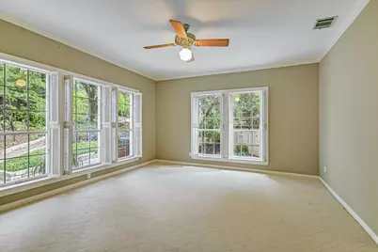
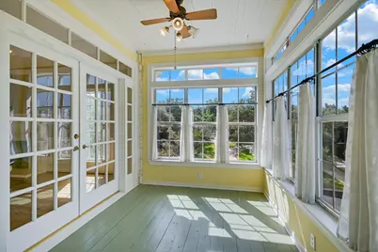
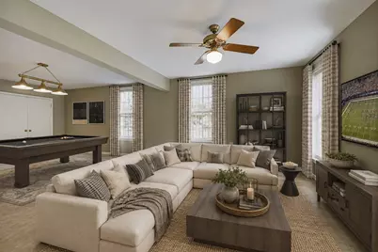
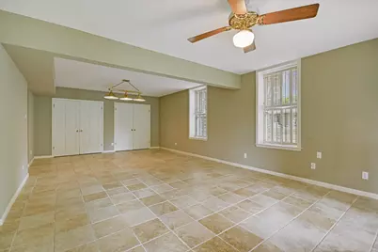
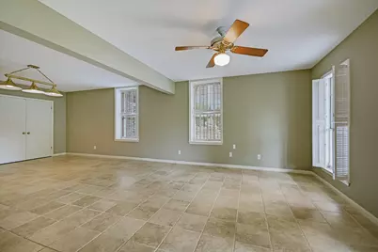
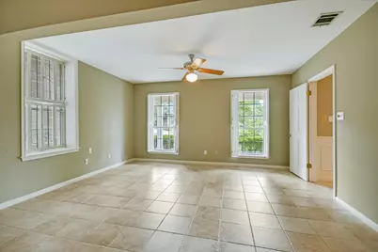
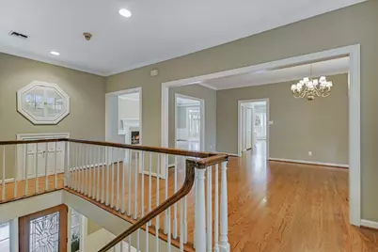
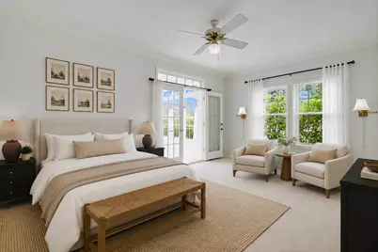
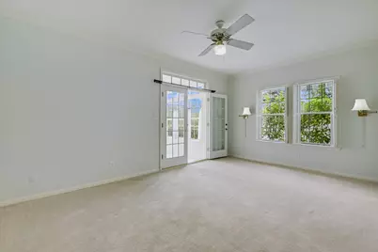
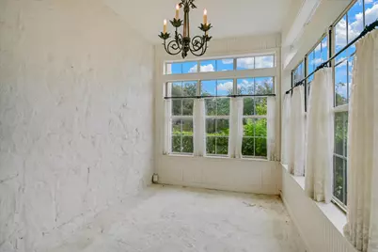
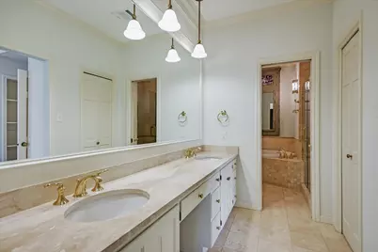
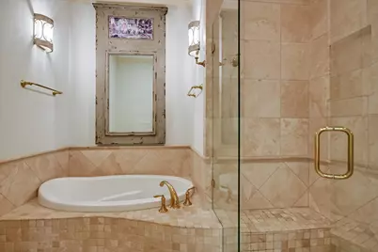
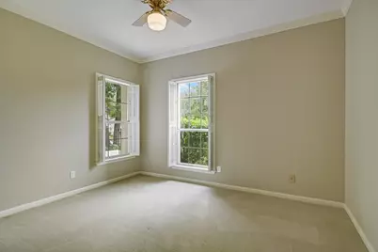
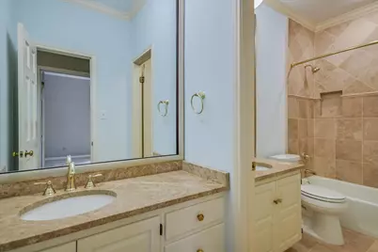
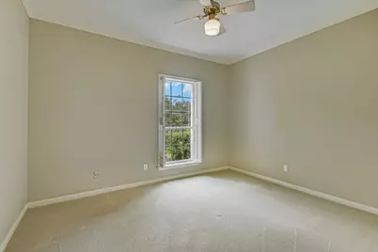
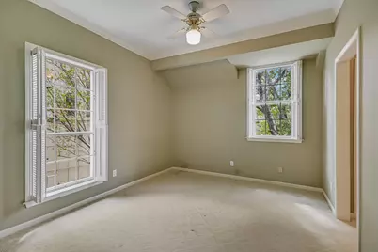
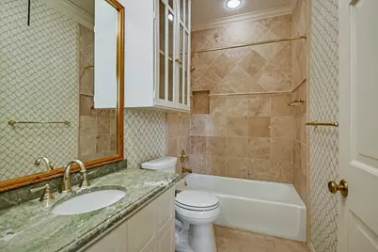
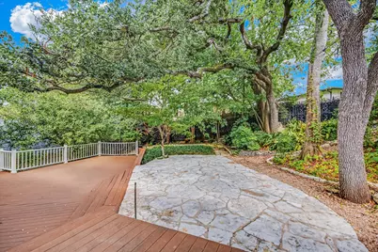
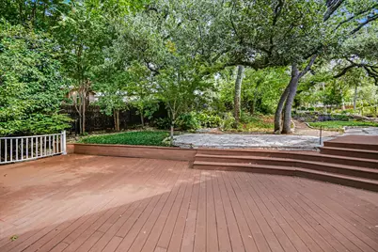
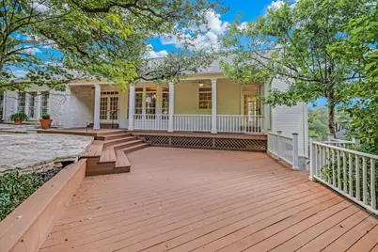
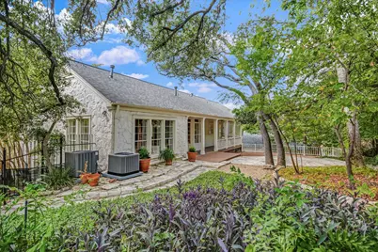
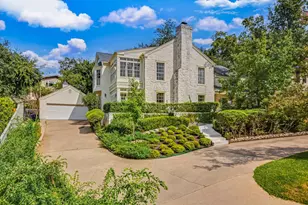
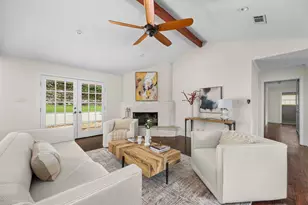
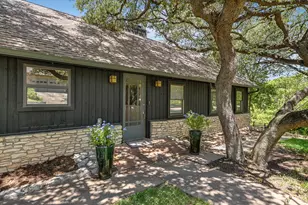
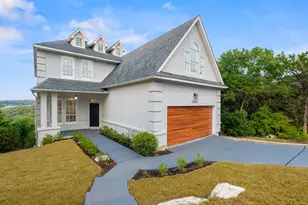
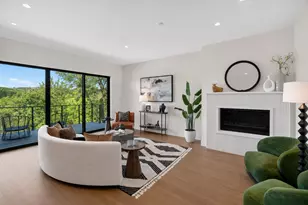
Welcome to 7505 Stepdown Cove, a spacious Northwest Hills home tucked on a quiet cul-de-sac. The distinctive reverse floor plan places the main living and entertaining spaces upstairs, creating an elevated setting filled with natural light, while offering separation and flexibility throughout the home. Featuring four bedrooms, three full bathrooms, multiple living areas, stainless steel appliances and double ovens, the layout provides plenty of room to gather, work or unwind. Two sunrooms offer additional versatile space beyond the home's stated square footage and could serve as an office, playroom, fitness area or relaxing retreat. Situated on a 0.28-acre lot, the home also features a roof replaced in 2023 and feeds to Doss Elementary.
Full Property Details
Full Property Details for 7505 Stepdown Cove
General
- Price: $1,449,500
- Taxes: $22,820 (2026)
- Status: Active
- Type: Single Family
- Source: Austin_MLS
- MLS ID: 2304124
- Updated: 9/24/2026
- Added to Site: 47 day(s) ago
Interior
- Interior Features: Bookcases, Built-in Features, Ceiling Fan(s), Crown Molding, Separate/Formal Dining Room, Double Vanity, Entrance Foyer, Eat-in Kitchen, French Door(s)/Atrium Door(s), Granite Counters, High Ceilings, Interior Steps, Kitchen Island, Multiple Living Areas, Multiple Dining Areas, Main Level Primary, Multiple Closets, Pantry, Storage, Smart Thermostat, Walk-In Closet(s)
- Fireplace: Yes
- Number of Fireplaces: 1
- Fireplace(s): Great Room
- Appliances: Built-In Electric Oven, Built-In Oven, Double Oven, Electric Cooktop, Disposal, Gas Water Heater, Microwave, Stainless Steel Appliance(s)
- Flooring: Carpet, Tile, Wood
Rooms
Bathrooms
- Total Bathrooms: 3
- Full Bathrooms: 3
Bedrooms
- Total Bedrooms: 4
- Bedrooms Main: 3
Other Rooms
- Laundry: Main Level, Washer Hookup, Electric Dryer Hookup
Additional Information
- Shared Amenities: None
- Security/Safety: None
Exterior
- Exterior Features: Rain Gutters
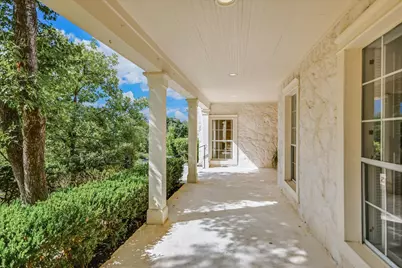
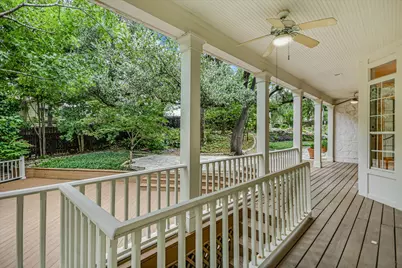
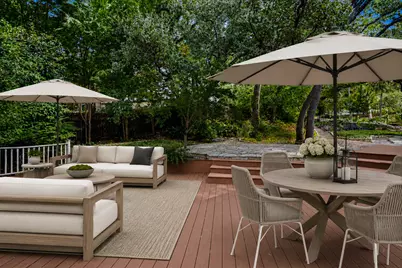
- Porch/Patio/Deck: Rear Porch, Front Porch
Parking
- Garage: Yes
- Garage Spaces: 2
- Covered Spaces: 2
- Total Spaces: 4
- Parking Features: Circular Driveway, Detached, Garage Faces Front
Location
- Area: 1A
- County: Travis
- Subdivision: Vista West 02
- Driving Directions: GPS Friendly
- Direction Faces: West
School Information
- Elem School District: Austin ISD
- Midd School District: Austin ISD
- High School District: Austin ISD
- Elementary School: Doss (Austin ISD)
- Middle School: Murchison
- High School: Anderson
Heating & Cooling
- Central air: Yes
- Air Conditioning: Yes
- Cooling Type: Central Air, Ceiling Fan(s)
- Heating Type: Natural Gas
Utilities
- Sewer: Public Sewer
- Water: Public
- Utility Description: Electricity Connected, Natural Gas Connected, Sewer Connected, Water Connected
Structural Information
- Detached/Attached: Detached
- Builder: Hanvey Construction Management
- Construction: HardiPlank Type, Stone
- Roof: Shingle
- Windows: Shutters
- Stories/Levels: 2
- Square Feet: 3,756
- Sq. Ft. Source: Public Records
- Living Area: 3,756 Sq. Ft.
- Year Built: 1982
- Year Built Source: Public Records
- Property Condition: Resale
Additional Structures
- Other Structures: Garage(s)
Lot Features
- Property View: Neighborhood
- Lot Size (Acres): 0.2833
- Lot Size (Sq. Ft.): 12,340.55
- Fence: Yes
- Lot Features: Cul-De-Sac, Many Trees, Sprinklers Automatic, Sprinklers Partial
- Fencing (Description): Back Yard, Partial
Financial Considerations
- Assessment Amount: $1,121,398
- Tax Amount: $22,820.07
- Tax Year: 2026
- Terms: Cash, Conventional, FHA, VA Loan
Disclosures and Reports
- Special Conditions: Standard
- Legal Description: LOT 4 BLK F VISTA WEST II
- Disclosures/Reports: Seller Disclosure
- Property ID: 1430611070000
- Block: F
- Lot Number: 4
Listed by Compass RE Texas, LLC
Get Pre-Approved Today
Schools
Schools serving 7505 Stepdown Cove
School District:Austin Independent School District
| Name | Grades | Distance |
|---|---|---|
Doss Elementary School, Austin, TX 7005 Northledge Drive, Austin, TX 78731 | PK-5 | 1 mi |
Murchison Middle School 3700 North Hills Drive, Austin, TX 78731 | 6-8 | 1.2 mi |
Anderson High School 8403 Mesa Drive, Austin, TX 78759 | 9-12 | 1.1 mi |
Disclaimer:
School attendance boundaries provided by ATTOM Data Solutions and are for reference only. Contact the school directly to verify enrollment eligibility.
Price & Sales History for 7505 Stepdown Cove
Date
Details
Price
Change
Source
9/24/2026
Price Reduced
$1,449,500
-3.33%
MLS
9/03/2026
Listed
$1,499,500
—
MLS
Disclaimer: Historical sales information is derived from public records provided by the county offices. Information is not guaranteed and should be independently verified.
Tax History
Tax History for 7505 Stepdown Cove
Year
Property Taxes
Change
Tax Assessment
Change
2025
$9,155
1%
$1,121,398
10%
2024
$9,056
-17%
$1,019,453
-21%
2022
$10,862
—
$1,292,956
-11%
2022
$10,862
-1%
$1,454,137
90%
2021
$11,024
-30%
$765,930
8%
2020
$15,860
4%
$712,290
—
2020
$15,278
3%
$712,290
5%
2018
$14,851
1%
$676,122
-4%
2016
$14,684
-9%
$706,224
7%
2017
$16,111
17%
$658,455
10%
2015
$13,744
6%
$598,595
10%
2014
$12,950
-5%
$544,177
7%
2014
$13,612
—
$510,060
—
Disclaimer: Historical tax information is derived from public records provided by the county offices. Information is not guaranteed and should be independently verified.
Estimate the Cost
Estimate the Cost for 7505 Stepdown Cove
7505 Stepdown Cove, Austin, TX 78731 (MLS# 2304124) is a Single Family property with 4 bedrooms and 3 full bathrooms. 7505 Stepdown Cove is currently listed for $1,449,500 and was received on September 03, 2026. Want to learn more about 7505 Stepdown Cove? Do you have questions about finding other Single Family real estate for sale in Austin? You can browse all Austin real estate or contact a Coldwell Banker agent to request more information.