
This is a carousel with tiles that activate property listing cards. Use the previous and next buttons to navigate.
1/38
$4,200 Just Listed
This is a carousel with tiles that activate property listing cards. Use the previous and next buttons to navigate.
1/38
Property Description
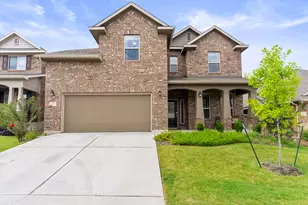
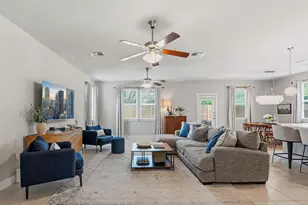
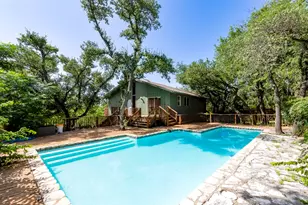
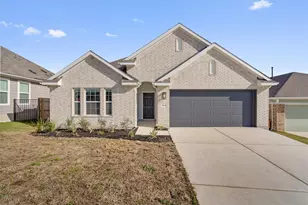
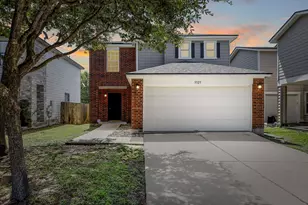
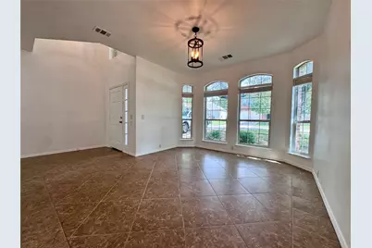
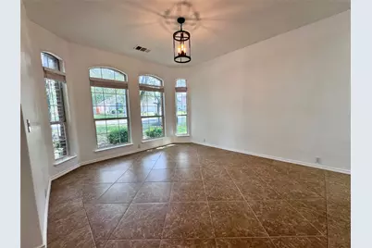
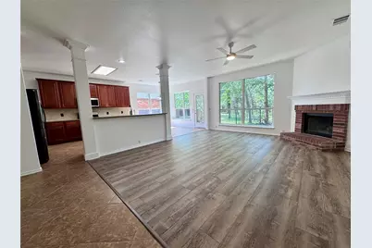
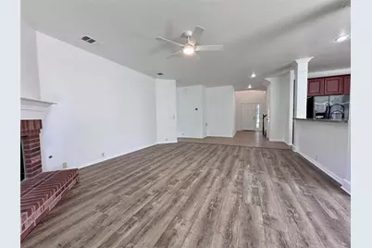
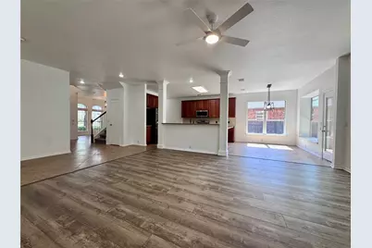
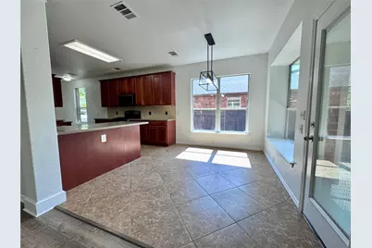
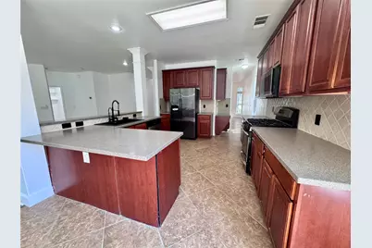
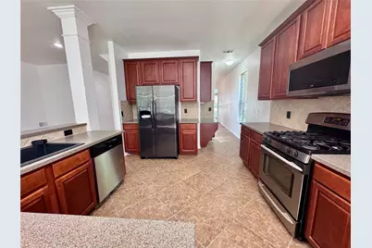
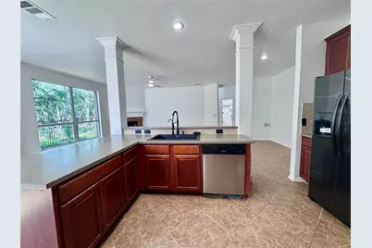
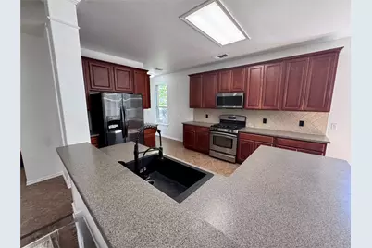
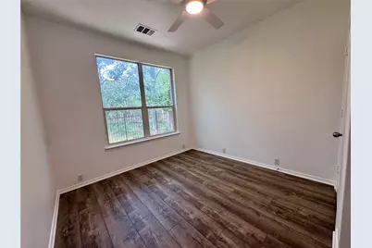
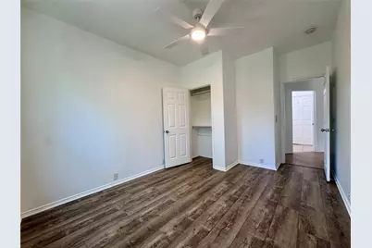
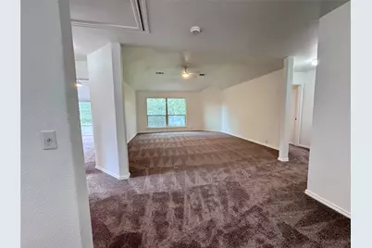
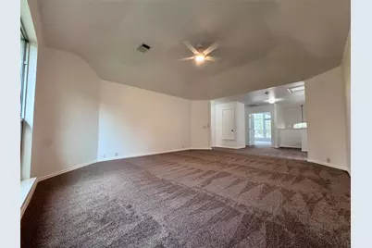
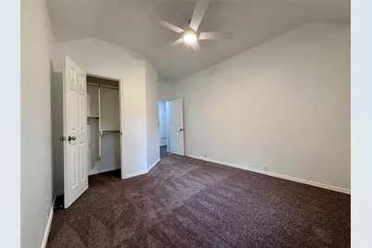
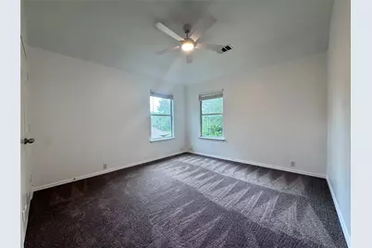
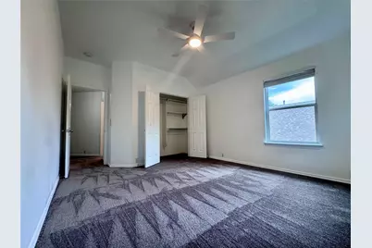
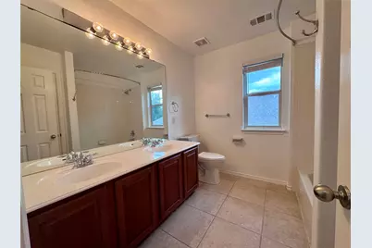
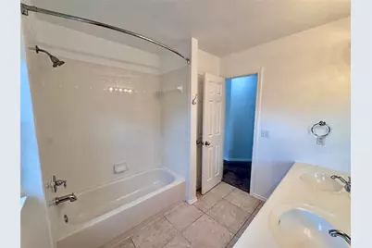
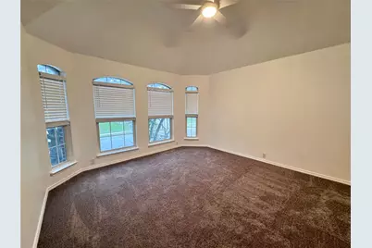
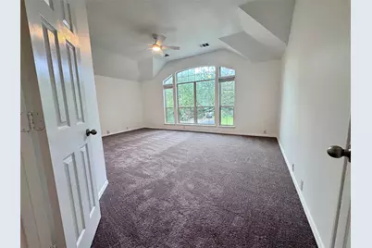
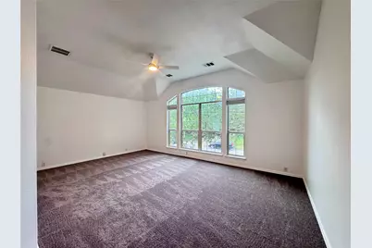
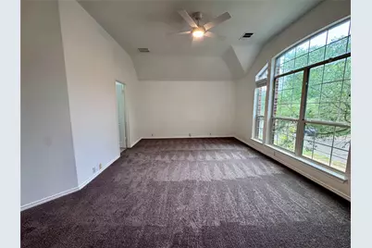
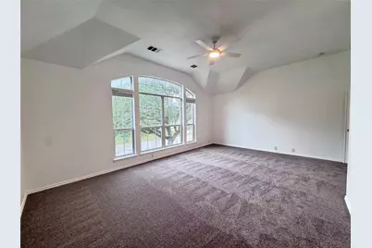
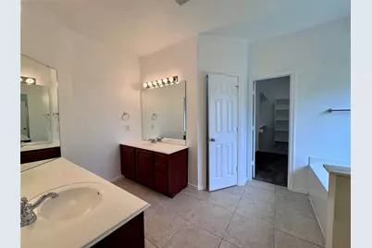
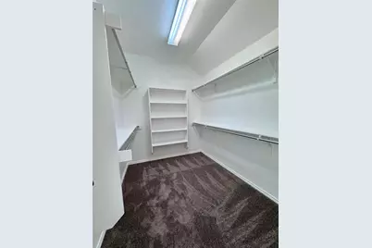
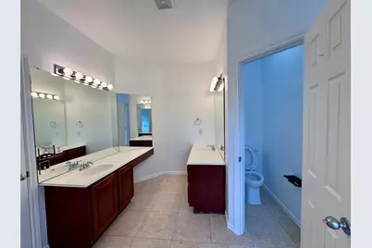
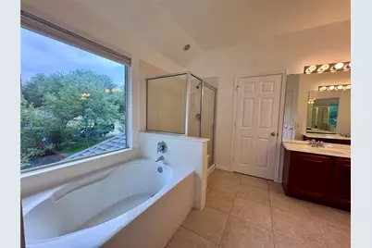
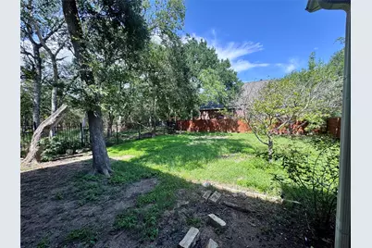
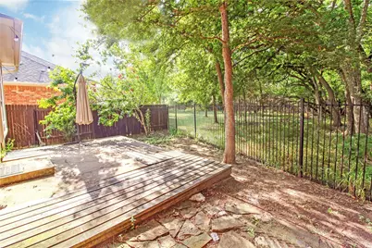
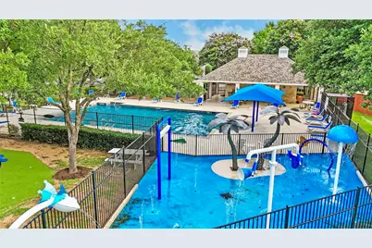
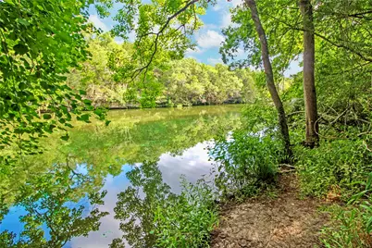
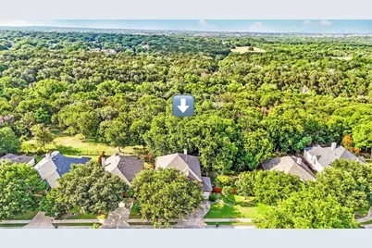
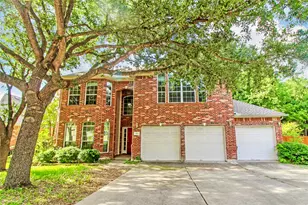
This rare and spacious 5-bedroom home offering over 3,100 square feet is a standout opportunity in South Austin. Tucked away in a quiet, peaceful neighborhood with convenient access to I-35, the property combines privacy, space, and accessibility in a location that is increasingly hard to find. Downtown Austin is just 15 minutes away, making this home ideal for those wanting both comfort and convenience. Backing directly to a beautiful greenbelt, the home features an extra-wide backyard with private access to trails and a creek, creating a unique outdoor setting perfect for exploring, relaxing, and enjoying nature right from your own backyard. The neighborhood amenities are within walking distance and include a community pool, newly added splash pad, and children's playground, offering a great balance of recreation and family-friendly living. Inside, the home has been extensively refreshed and is move-in ready with brand-new upstairs carpet, new flooring in the living room and downstairs guest bedroom, and fresh interior paint throughout. The layout also offers exceptional flexibility with a huge upstairs game room and a large formal dining area near the entrance that works perfectly as a home office or second living space. With its rare combination of size, updated condition, greenbelt lot, walkable amenities, and prime South Austin location, this home is truly a unique leasing opportunity
Full Property Details
Full Property Details for 512 Paul Jones Pass
General
- Rent: $4,200
- Status: Active
- Type: Single Family
- Source: Austin_MLS
- MLS ID: 3110337
- Updated: 5/27/2026
- Added to Site: 3 day(s) ago
Rental Information
- Lease/Rent Term: Negotiable
Interior
- Interior Features: Separate/Formal Dining Room, Entrance Foyer, High Ceilings, Interior Steps, Multiple Living Areas, Multiple Dining Areas, Pantry, Quartz Counters, Solid Surface Counters, Walk-In Closet(s)
- Fireplace: Yes
- Number of Fireplaces: 1
- Fireplace(s): Living Room
- Appliances: Dishwasher, Free-Standing Range, Disposal, Gas Range, Gas Water Heater, Microwave
- Furnishings: Unfurnished
- Flooring: Carpet, Tile
Rooms
Bathrooms
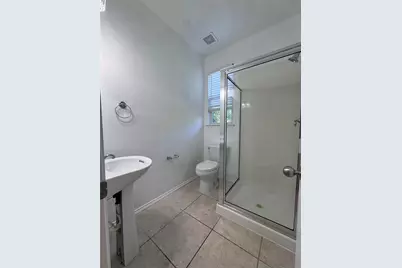
- Total Bathrooms: 3
- Full Bathrooms: 3
Bedrooms
- Total Bedrooms: 5
- Bedrooms Main: 1
Other Rooms
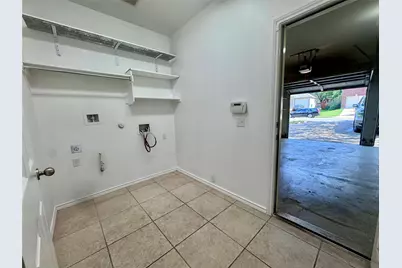
- Laundry: Main Level, Laundry Room
Additional Information
- Shared Amenities: Clubhouse, Community Mailbox, Playground, Park, Pool, Trails/Paths
- Shared Pool: Yes
- Pool: Yes
- Pool Description: None, Community
- Spa Description: None
- Security/Safety: Prewired, Smoke Detector(s)
Exterior
- Exterior Features: Rain Gutters, See Remarks
- Porch/Patio/Deck: Deck, Patio
Parking
- Garage: Yes
- Garage Spaces: 3
- Covered Spaces: 3
- Total Spaces: 3
- Parking Features: Attached, Door-Multi, Garage Faces Front, Garage
Location
- Area: SWE
- County: Travis
- Subdivision: Stablewood At Slaughter Creeksec 07
- Driving Directions: From I-35 near Ben White Blvd, head south on I-35 and take Exit 225 toward Onion Creek Pkwy/FM 1626. Stay on the frontage road and continue south, then turn left onto FM 1626 W. Continue for several miles, then turn right onto Pauls Valley Rd/Paul Jones Rd. Property will be located at 512 Paul Jones Rd.
- Direction Faces: South
School Information
- Elem School District: Austin ISD
- Midd School District: Austin ISD
- High School District: Austin ISD
- Elementary School: Menchaca
- Middle School: Paredes
- High School: Akins
Community
- Association: Yes
Heating & Cooling
- Central air: Yes
- Air Conditioning: Yes
- Cooling Type: Central Air
- Heating Type: Central
Utilities
- Sewer: Public Sewer
- Water: Public
- Utility Description: Fiber Optic Available, Natural Gas Available, Phone Available
Structural Information
- Detached/Attached: Detached
- Construction: Brick Veneer, Masonry
- Roof: Composition
- Windows: None
- Stories/Levels: 2
- Square Feet: 3,185
- Sq. Ft. Source: Public Records
- Living Area: 3,185 Sq. Ft.
- Year Built: 2004
- Property Condition: Resale
Lot Features
- Property View: Park/Greenbelt, Trees/Woods
- Lot Size (Acres): 0.215
- Lot Size (Sq. Ft.): 9,365.4
- Fence: Yes
- Lot Features: Backs to Greenbelt/Park, Trees Large Size, Trees Medium Size, Trees Small Size
- Fencing (Description): Fenced, Wrought Iron
Water Features
- Water Front Desc.: Creek, Stream
Financial Considerations
- For Sale/Rent/Lease: Lease
- Security Deposit: $4,200
- Pet Deposit: $500
- Owner Pays: None
- Tenant Pays: All Utilities
Disclosures and Reports
- Legal Description: LOT 55 BLK A STABLEWOOD AT SLAUGHTER CREEKSEC 7
- Disclosures/Reports: None, Renters Insurance Required
- Property ID: 4381501430000
- Lot Number: LOT 55 BLK A
Listed by VIP Realty
Schools
Schools serving 512 Paul Jones Pass
School District:Austin Independent School District
| Name | Grades | Distance |
|---|---|---|
Menchaca Elementary School 1218 Farm to Market 1626, Manchaca, TX 78652 | PK-5 | 1.6 mi |
Paredes Middle School 10100 South Mary Moore Searight Drive, Austin, TX 78748 | 6-8 | 0.9 mi |
Akins High School 10701 South 1st Street, Austin, TX 78748 | 9-12 | 0.7 mi |
Disclaimer:
School attendance boundaries provided by ATTOM Data Solutions and are for reference only. Contact the school directly to verify enrollment eligibility.
Price History for 512 Paul Jones Pass
Date
Details
Price
Change
Source
5/27/2026
Listed
$4,200
—
MLS
Disclaimer: Historical sales information is derived from public records provided by the county offices. Information is not guaranteed and should be independently verified.

512 Paul Jones Pass, Austin, TX 78748 (MLS# 3110337) is a Single Family property with 5 bedrooms and 3 full bathrooms. 512 Paul Jones Pass is currently listed for rent at $4,200 and was received on May 27, 2026. Want to learn more about 512 Paul Jones Pass? Do you have questions about finding other real estate for sale or rent in Austin? You can browse all Austin rentals or contact a Coldwell Banker agent to request more information.