This is a carousel with tiles that activate property listing cards. Use the previous and next buttons to navigate.
1/25
$399,990 Just Listed
This is a carousel with tiles that activate property listing cards. Use the previous and next buttons to navigate.
1/25
Property Description
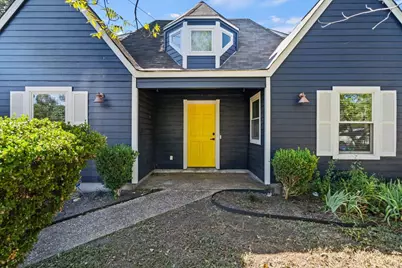
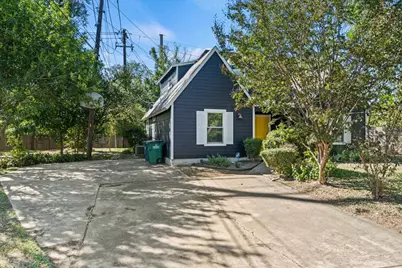
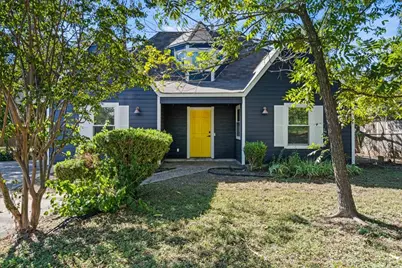
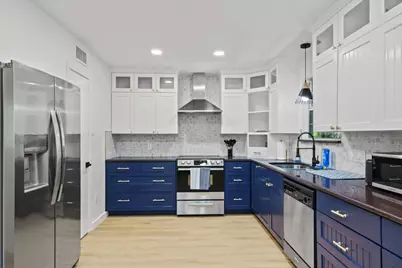
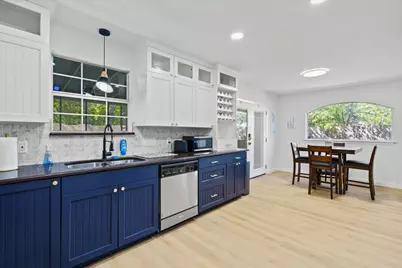
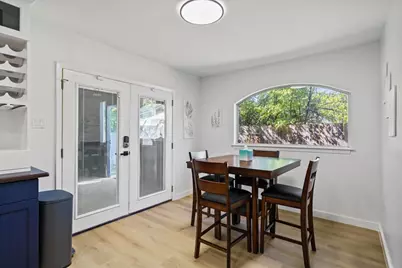
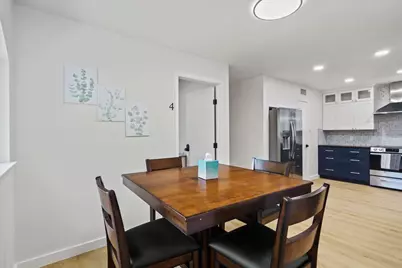
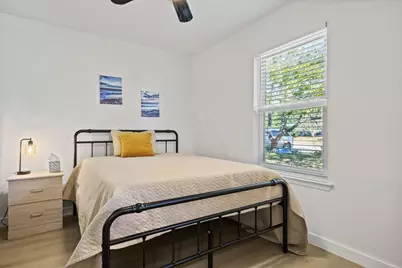
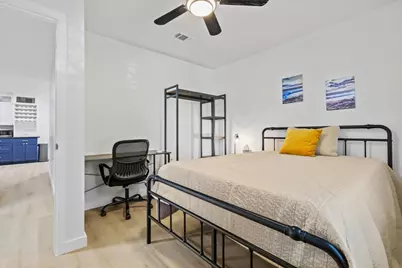
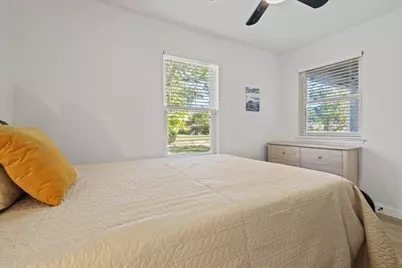
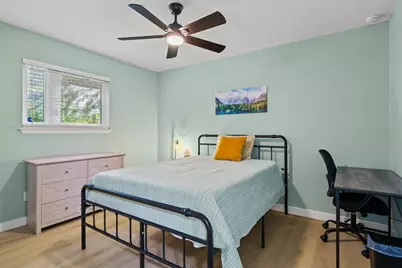
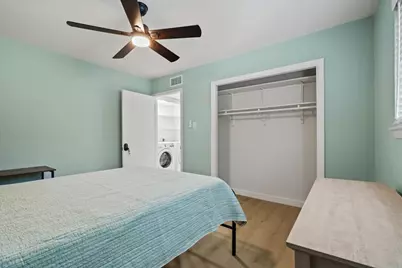
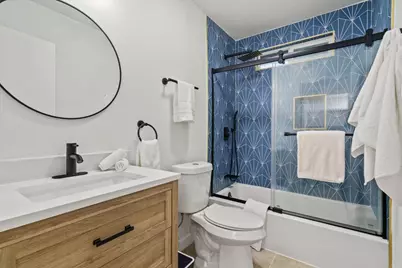
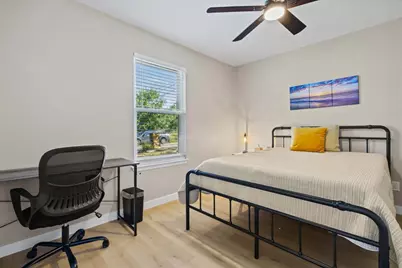
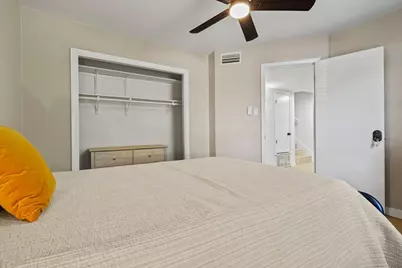
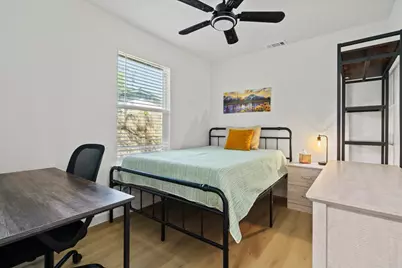
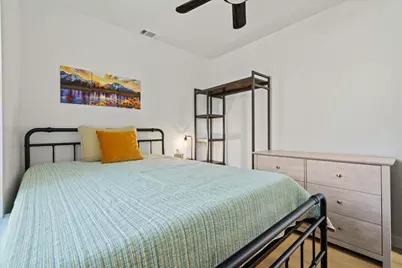
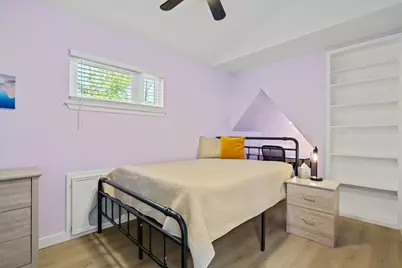
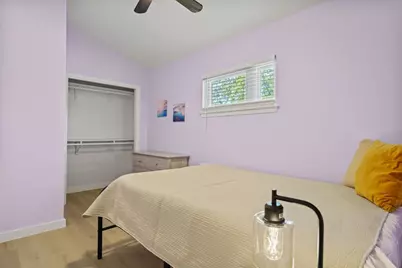
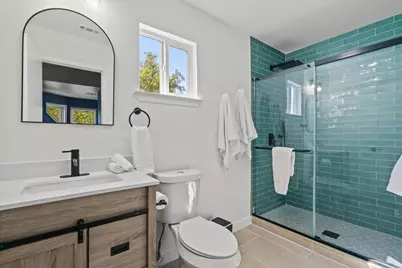
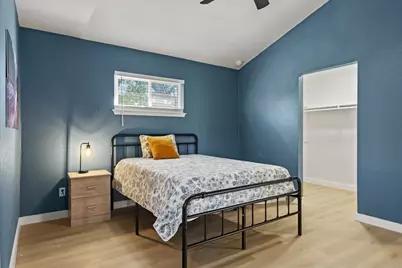
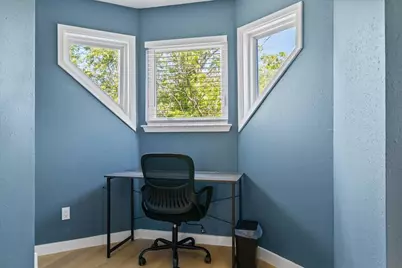
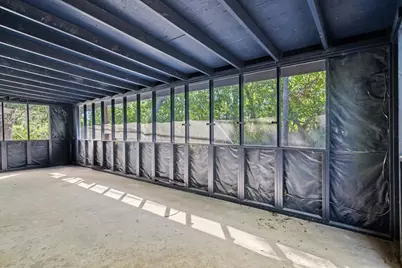
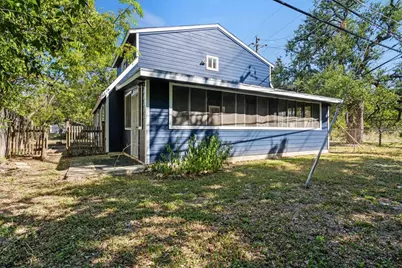
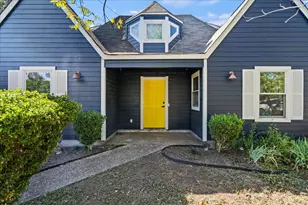
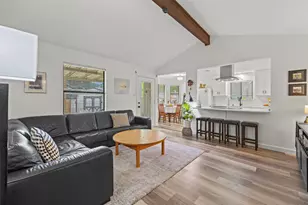
Discover the vibrant lifestyle of the Deer Park subdivision, a neighborhood celebrated for its suburban charm and seamless access to city conveniences. This striking, modernized residence makes a bold first impression with deep charcoal siding and a cheerful yellow front door. Step inside to experience a fluid, open-concept design anchored by light oak-toned flooring. Culinary enthusiasts will love the kitchen, showcasing an eye-catching two-tone design-rich navy lower cabinets contrasted by crisp white uppers-complemented by stainless steel appliances, a modern vent hood, and a chic mosaic tile backsplash. The floorplan has been configured into a 6 bedroom 2 bathroom with the living area and dining area being converted into bedrooms. The space could be easily convereted back into living/dining space. The bedrooms feature bright windows and ceiling fans, while the pristine main bath highlights a stunning geometric blue tile accent wall. A dedicated utility room adds convenience with side-by-side laundry and built-in shelving. Beyond the main quarters, a massive enclosed sunroom delivers an ideal bonus footprint for a lounge or home gym. This area overlooks a sweeping, large backyard lined with mature trees, offering endless possibilities for outdoor entertainment or play. Positioned moments from premier shopping and the dynamic energy of Congress Avenue, this property perfectly merges quiet neighborhood living with immediate proximity to top-tier dining, retail, and local entertainment. For more info, go to: https://wkf.ms/4vrCQFj
Full Property Details
Full Property Details for 5205 Calais Ct
General
- Price: $399,990
- Taxes: (2026)
- Status: Active
- Type: Single Family
- Source: Austin_MLS
- MLS ID: 1016485
- Updated: 7/8/2026
- Added to Site: 3 day(s) ago
Interior
- Interior Features: Main Level Primary, Recessed Lighting
- Appliances: Dishwasher, Oven, See Remarks
- Flooring: See Remarks
Rooms
Bathrooms
- Total Bathrooms: 2
- Full Bathrooms: 2
Bedrooms
- Total Bedrooms: 6
- Bedrooms Main: 3
Other Rooms
- Laundry: See Remarks
Additional Information
- Shared Amenities: See Remarks
- Security/Safety: None
Exterior
- Exterior Features: Private Yard
- Porch/Patio/Deck: Rear Porch, Screened
Parking
- Total Spaces: 2
- Parking Features: Driveway
Location
- Area: 10N
- County: Travis
- Subdivision: Deer Park Sec 01
- Driving Directions: On SH-1 Loop North, take the exit towards SH-360 Loop, Cap of Tx Hwy. Keep right towards SH-360 Loop, Capital of TX Hwy. Turn right onto W Ben White Boulevard Frontage Rd. Turn right onto Menchaca Rd. Turn left onto Fair Oaks Drive. Turn left onto Calais Ct.
- Direction Faces: Northwest
School Information
- Elem School District: Austin ISD
- Midd School District: Austin ISD
- High School District: Austin ISD
- Elementary School: Odom
- Middle School: Bedichek
- High School: Crockett
Heating & Cooling
- Central air: Yes
- Air Conditioning: Yes
- Cooling Type: Central Air
- Heating Type: Central
Utilities
- Sewer: See Remarks
- Water: See Remarks
- Utility Description: Electricity Connected, Sewer Connected, Water Connected
Structural Information
- Detached/Attached: Detached
- Construction: See Remarks
- Roof: Composition
- Windows: See Remarks
- Stories/Levels: 2
- Square Feet: 1,656
- Sq. Ft. Source: Public Records
- Living Area: 1,656 Sq. Ft.
- Year Built: 1982
- Year Built Source: Public Records
- Property Condition: Resale
Additional Structures
- Other Structures: Shed(s)
Lot Features
- Lot Size (Acres): 0.2713
- Lot Size (Sq. Ft.): 11,817.83
- Fence: Yes
- Lot Features: Back Yard
- Fencing (Description): Back Yard
Green Features
- Energy Efficient: See Remarks
Financial Considerations
- Assessment Amount: $398,047
- Tax Year: 2026
- Terms: Cash, Conventional, FHA, VA Loan
Disclosures and Reports
- Special Conditions: Standard
- Documents Avail.: See Remarks
- Legal Description: LOT 25 BLK C DEER PARK SEC 1
- Disclosures/Reports: Seller Disclosure
- Property ID: 4121206040000
- Block: C
- Lot Number: 25
Listed by Compass RE Texas, LLC

Get Pre-Approved Today
Schools
Schools serving 5205 Calais Ct
School District:Austin Independent School District
| Name | Grades | Distance |
|---|---|---|
Sunset Valley Elementary School 3000 Jones Rd, Austin, TX 78745 | K-5 | 1.2 mi |
Covington Middle School 3700 Convict Hill Road, Austin, TX 78749 | 6-8 | 2.7 mi |
Crockett High School, Austin, TX 5601 Menchaca Road, Austin, TX 78745 | 9-12 | 0.4 mi |
Disclaimer:
School attendance boundaries provided by ATTOM Data Solutions and are for reference only. Contact the school directly to verify enrollment eligibility.
Price & Sales History for 5205 Calais Ct
Date
Details
Price
Change
Source
7/08/2026
Listed
$399,990
—
MLS
Disclaimer: Historical sales information is derived from public records provided by the county offices. Information is not guaranteed and should be independently verified.
Tax History
Tax History for 5205 Calais Ct
Year
Property Taxes
Change
Tax Assessment
Change
2025
$8,912
100%
$435,477
—
2024
-100%
$436,388
-19%
2022
$3,545
—
$537,703
2%
2022
$3,545
-14%
$527,363
57%
2021
$4,101
-40%
$335,952
10%
2020
$6,800
4%
$305,411
—
2020
$6,551
1%
$305,411
3%
2018
$6,518
19%
$296,728
10%
2016
$5,470
-9%
$269,753
10%
2017
$6,016
18%
$245,266
10%
2015
$5,120
13%
$222,969
10%
2013
$4,539
-9%
$202,699
10%
2014
$4,993
—
$184,272
—
Disclaimer: Historical tax information is derived from public records provided by the county offices. Information is not guaranteed and should be independently verified.
Estimate the Cost
Estimate the Cost for 5205 Calais Ct
5205 Calais Court, Austin, TX 78745 (MLS# 1016485) is a Single Family property with 6 bedrooms and 2 full bathrooms. 5205 Calais Court is currently listed for $399,990 and was received on July 08, 2026. Want to learn more about 5205 Calais Court? Do you have questions about finding other Single Family real estate for sale in Austin? You can browse all Austin real estate or contact a Coldwell Banker agent to request more information.