This is a carousel with tiles that activate property listing cards. Use the previous and next buttons to navigate.
1/38
$649,000
This is a carousel with tiles that activate property listing cards. Use the previous and next buttons to navigate.
1/38
Property Description
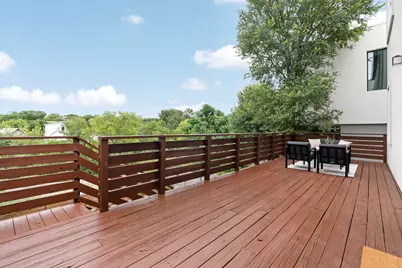
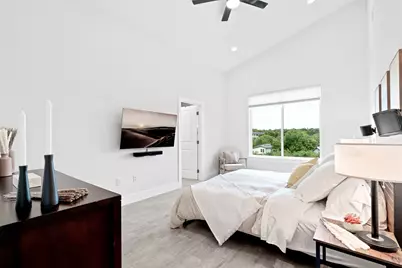
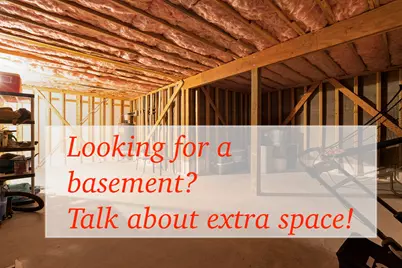
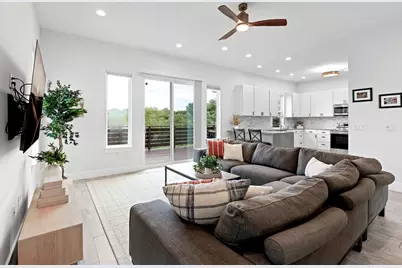
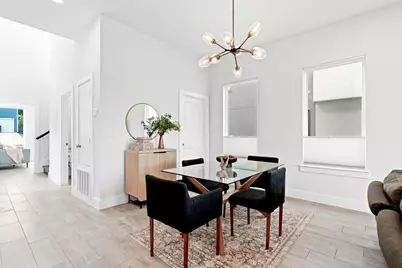
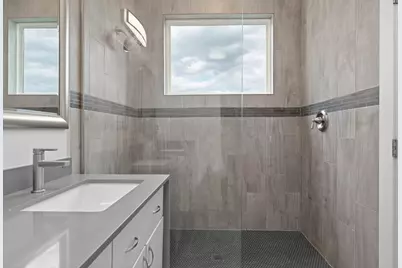
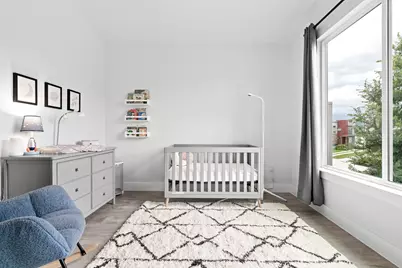
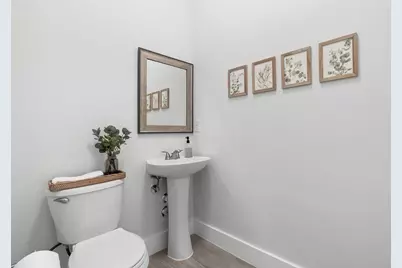
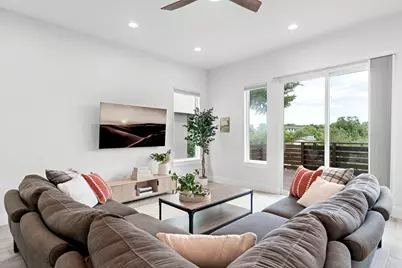
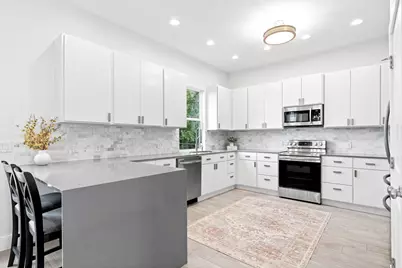
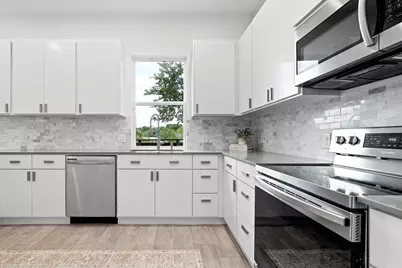
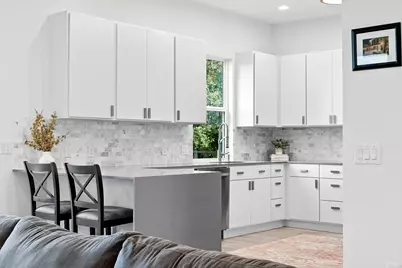
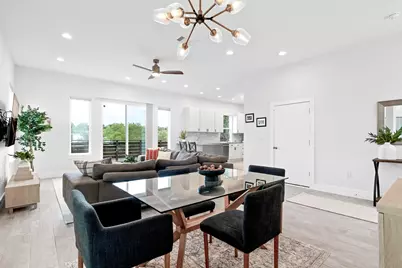
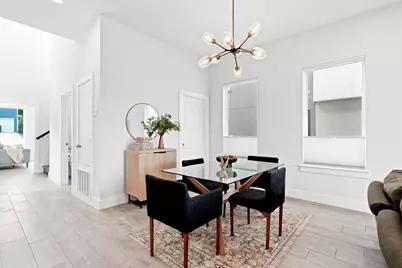
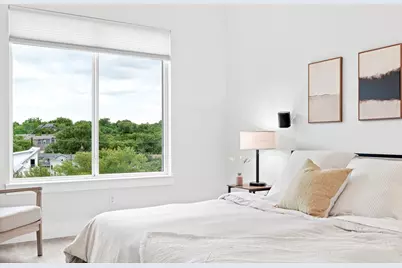
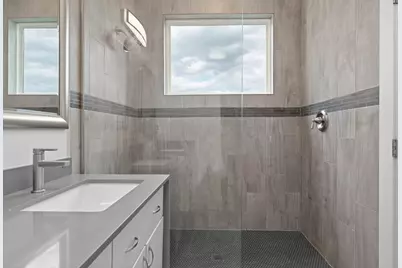
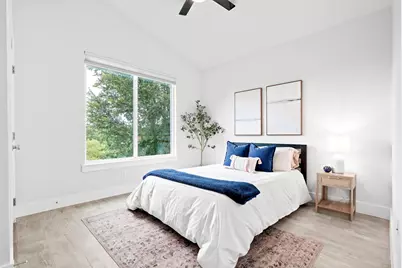
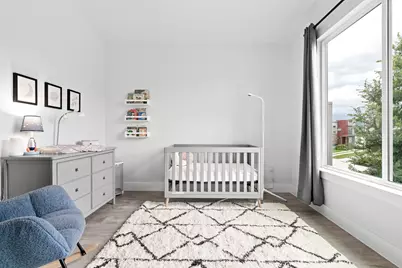
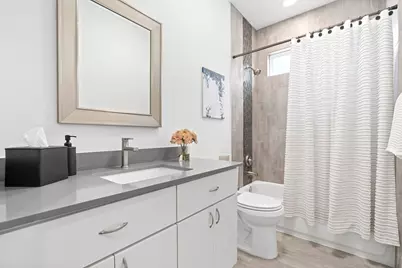
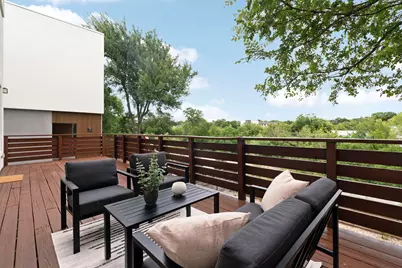
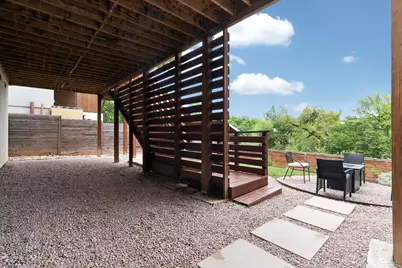
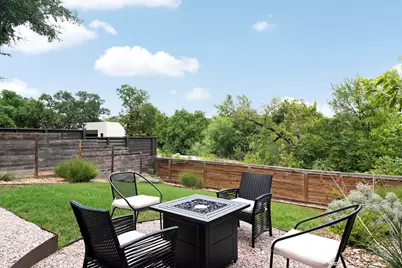
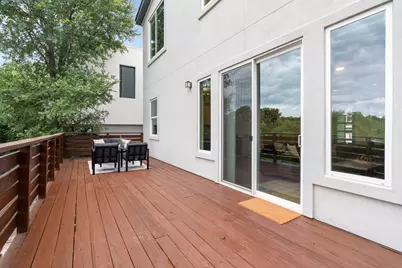
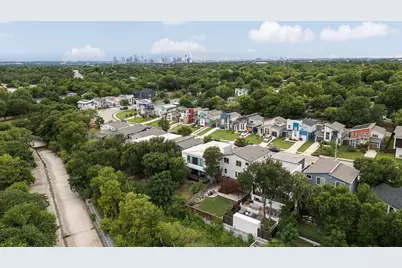
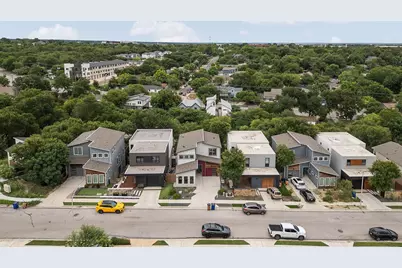
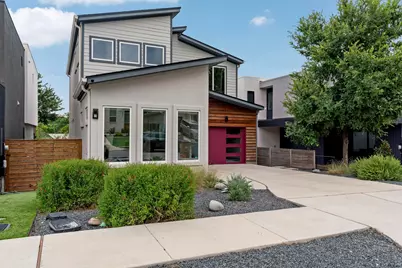
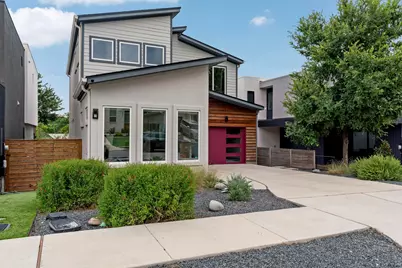
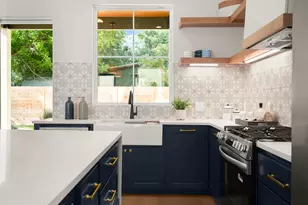
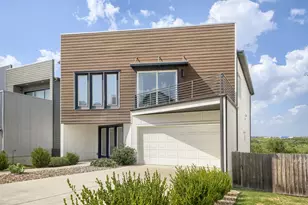
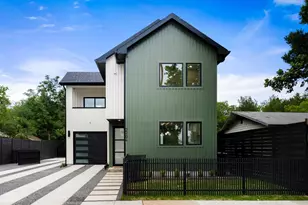
Modern architecture meets unmistakable East Austin style in this striking 3 bed, 2.5 bath home with a dedicated office, built in 2021 and enhanced by a recently installed roof in 2024. Soaring ceilings, expansive windows, and clean contemporary lines fill the home with natural light, creating an airy atmosphere for everyday living and entertaining. The open-concept living area flows into a chef's kitchen with a waterfall quartz peninsula, custom cabinetry, designer tile backsplash, and premium stainless steel appliances. A dramatic wall of sliding glass doors opens to an oversized deck overlooking mature trees and peaceful green space, ideal for morning coffee, dinner with friends, or quiet evenings outside. Upstairs, three well-balanced bedrooms include a stunning primary suite with vaulted ceilings, a spa-inspired bath, and an oversized walk-in closet. The two secondary bedrooms each offer similar comfort and function, while the main-level office adds flexibility for working from home, creative pursuits, or guests. The backyard offers a rare sense of privacy with xeriscape landscaping, a fire pit, and a generous lawn backing to lush green space. Beneath the home, a substantial basement with its own private entrance, high ceilings, and a finished slab foundation offers exceptional storage. An expansive covered patio beneath the upper deck provides shaded outdoor living with room to entertain or explore the potential for a future screened porch. Enjoy quick access to neighborhood coffee shops, breweries, local restaurants, live music, and outdoor recreation, with Mueller, the Southwest Greenway, Downtown, UT, the MLK Jr. Light Rail Station, Highway 183, and Austin-Bergstrom International Airport all just minutes away. Ask about a possible 10% down, no-PMI financing option for qualified buyers.
Full Property Details
Full Property Details for 5205 Rob-Scott St
General
- Price: $649,000
- Taxes: $11,793 (2026)
- Status: Active
- Type: Single Family
- Source: Austin_MLS
- MLS ID: 1531852
- Updated: 7/27/2026
- Added to Site: 48 day(s) ago
Interior
- Interior Features: Breakfast Bar, Ceiling Fan(s), Chandelier, Double Vanity, High Ceilings, Interior Steps, Multiple Living Areas, Open Floorplan, Pantry, Quartz Counters, Recessed Lighting, Storage, Study, Walk-In Closet(s), High Speed Internet
- Appliances: Dishwasher, Exhaust Fan, Electric Oven, Electric Range, Electric Water Heater, Disposal, Microwave, Plumbed For Ice Maker, Stainless Steel Appliance(s), VentedExhaust Fan
- Flooring: Tile
Rooms
Bathrooms
- Total Bathrooms: 3
- Full Bathrooms: 2
- Half Bathrooms: 1
Bedrooms
- Total Bedrooms: 3
Other Rooms
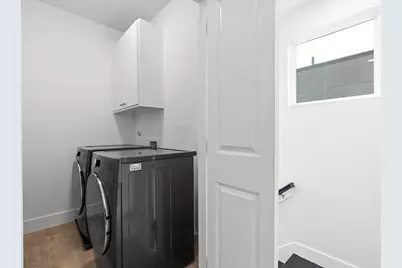
- Laundry: Inside, Laundry Room, Upper Level, Washer Hookup, Electric Dryer Hookup
Additional Information
- Shared Amenities: Golf, Internet Access, Park, See Remarks, Sidewalks, Curbs
- Security/Safety: Smoke Detector(s)
Exterior
- Exterior Features: Exterior Steps, Lighting, Private Yard, Rain Gutters
- Porch/Patio/Deck: Deck, Patio
Parking
- Garage: Yes
- Garage Spaces: 1
- Covered Spaces: 1
- Total Spaces: 2
- Parking Features: Attached, Door-Single, Garage Faces Front, Garage, Garage Door Opener
Location
- Area: 5
- County: Travis
- Subdivision: Baker
- Driving Directions: From Downtown Austin/I-35, head east on E Martin Luther King Jr Blvd. Turn right onto Heflin Ln. Turn right onto Adina St. Turn left onto Baker St. Baker St turns right and becomes Rob-Scott St. Home will be on the left.
- Direction Faces: Northwest
School Information
- Elem School District: Austin ISD
- Midd School District: Austin ISD
- High School District: Austin ISD
- Elementary School: Norman-Sims
- Middle School: Martin
- High School: Northeast Early College
Heating & Cooling
- Central air: Yes
- Air Conditioning: Yes
- Cooling Type: Central Air, Ceiling Fan(s)
- Heating Type: Central
Utilities
- Sewer: Public Sewer
- Water: Public
- Cable Available: Yes
- Utility Description: Cable Available, Electricity Connected, Fiber Optic Available, Sewer Connected, Water Connected
Structural Information
- Detached/Attached: Detached
- Construction: HardiPlank Type
- Roof: Composition, Shingle
- Windows: Blinds, Double Pane Windows, Insulated Windows, Screens
- Stories/Levels: 2
- Square Feet: 2,101
- Sq. Ft. Source: Appraiser
- Living Area: 2,101 Sq. Ft.
- Year Built: 2021
- Year Built Source: See Remarks
- Property Condition: Resale
Additional Structures
- Other Structures: None
Lot Features
- Property View: Neighborhood, Trees/Woods
- Lot Size (Acres): 0.1045
- Lot Size (Sq. Ft.): 4,552.02
- Lot Dimensions: 40 x 113
- Sidewalks: Yes
- Fence: Yes
- Lot Features: Back Yard, Front Yard, Near Golf Course, Gentle Sloping, Landscaped, Native Plants, Near Public Transit, Trees Medium Size, Views, Xeriscape
- Fencing (Description): Back Yard, Fenced, Privacy, Wood
Green Features
- Water Conservation: Water-Smart Landscaping
Financial Considerations
- Assessment Amount: $587,359
- Tax Amount: $11,793.32
- Tax Year: 2026
- Terms: Cash, Conventional, FHA, VA Loan
Disclosures and Reports
- Special Conditions: Standard
- Documents Avail.: Aerial, Survey
- Legal Description: LOT 9 BLK B BAKER SUBD
- Disclosures/Reports: Seller Disclosure
- Property ID: 2122109640000
- Block: B
- Lot Number: 9
Listed by Compass RE Texas, LLC

Get Pre-Approved Today
Schools
Schools serving 5205 Rob-Scott St
School District:Austin Independent School District
| Name | Grades | Distance |
|---|---|---|
Norman Elementary School 4001 Tannehill Lane, Austin, TX 78721 | PK-5 | 0.4 mi |
Martin Middle School, Austin, TX 1601 Haskell Street, Austin, TX 78702 | 6-8 | 3.7 mi |
Northeast Early College High School 7104 Berkman Drive, Austin, TX 78752 | 9-12 | 3 mi |
Disclaimer:
School attendance boundaries provided by ATTOM Data Solutions and are for reference only. Contact the school directly to verify enrollment eligibility.
Price & Sales History for 5205 Rob-Scott St
Date
Details
Price
Change
Source
7/19/2026
Price Reduced
$649,000
-7.15%
MLS
7/09/2026
Listed
$699,000
—
MLS
Disclaimer: Historical sales information is derived from public records provided by the county offices. Information is not guaranteed and should be independently verified.
Tax History
Tax History for 5205 Rob-Scott St
Year
Property Taxes
Change
Tax Assessment
Change
2025
$9,523
-21%
$587,359
-18%
2024
$11,983
-18%
$720,603
-4%
2022
$14,527
—
$753,920
-9%
2022
$14,527
18%
$830,105
47%
2021
$12,325
121%
$566,242
126%
2020
$5,572
-25%
$250,244
79%
2020
$7,401
141%
$140,000
—
2018
$3,075
124%
$140,000
126%
2017
$1,370
-1%
$61,875
125%
2017
$1,380
119%
$27,500
33%
2016
$631
112%
$20,625
65%
2014
$297
-4%
$12,500
—
2013
$308
—
$12,500
—
Disclaimer: Historical tax information is derived from public records provided by the county offices. Information is not guaranteed and should be independently verified.
Estimate the Cost
Estimate the Cost for 5205 Rob-Scott St
5205 Rob Scott Street, Austin, TX 78721 (MLS# 1531852) is a Single Family property with 3 bedrooms, 2 full bathrooms and 1 partial bathroom. 5205 Rob Scott Street is currently listed for $649,000 and was received on July 09, 2026. Want to learn more about 5205 Rob Scott Street? Do you have questions about finding other Single Family real estate for sale in Austin? You can browse all Austin real estate or contact a Coldwell Banker agent to request more information.