This is a carousel with tiles that activate property listing cards. Use the previous and next buttons to navigate.
1/38
$675,000
This is a carousel with tiles that activate property listing cards. Use the previous and next buttons to navigate.
1/38
Property Description
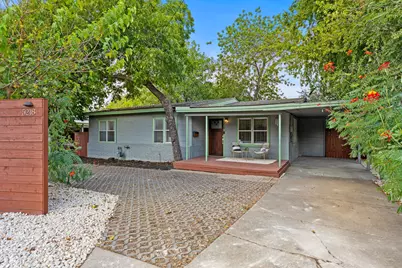
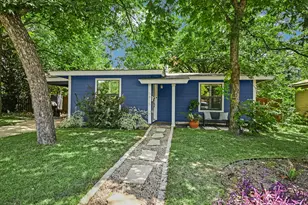
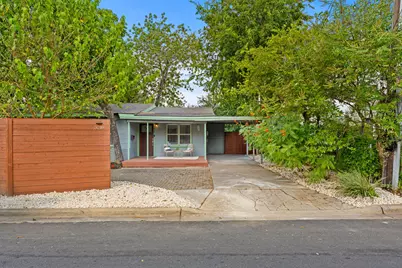
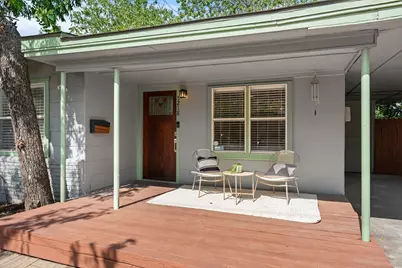
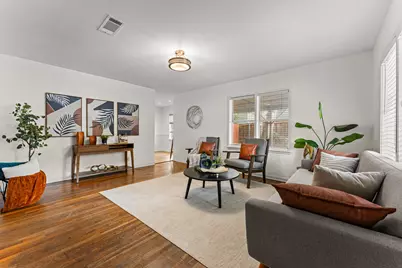
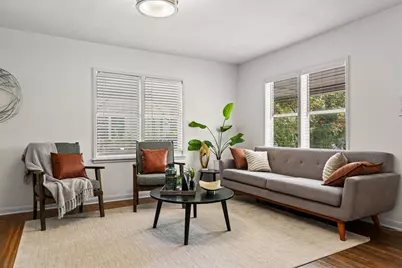
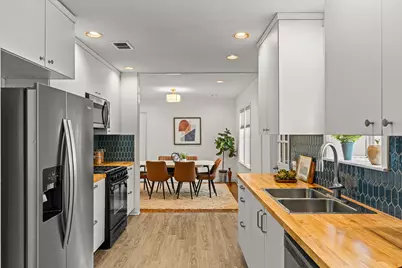
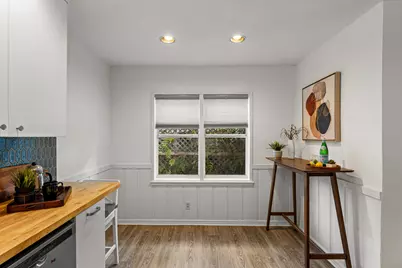
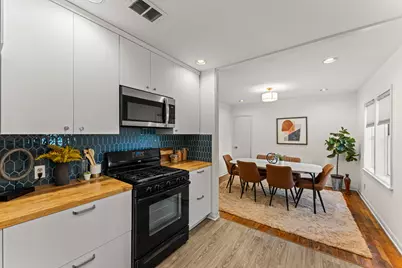
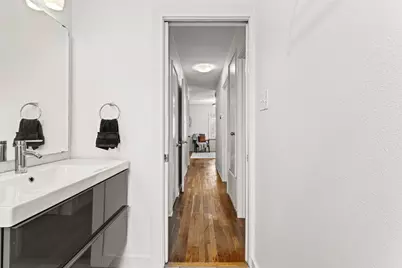
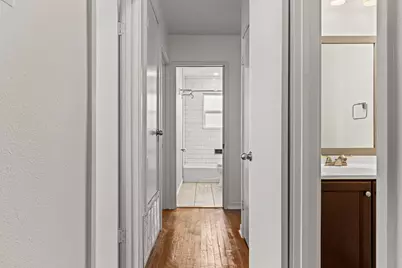
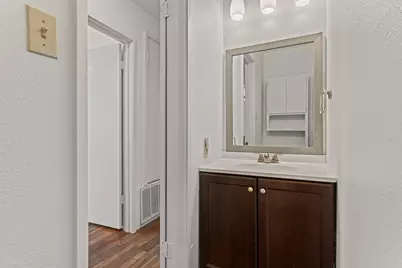
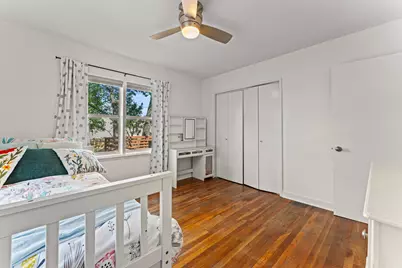
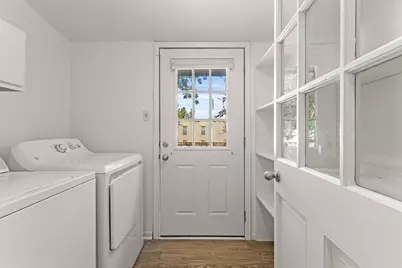
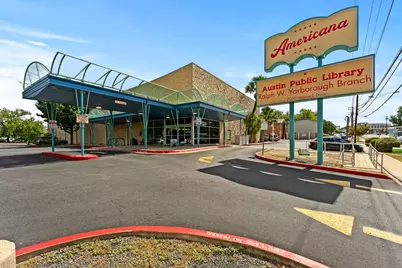
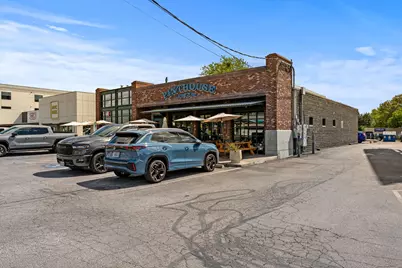
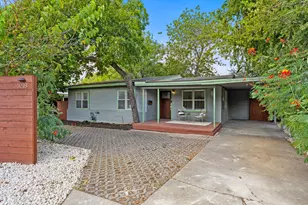
Location is everything when you're living in this charming, tastefully updated, mid-century gem, in the heart of all the action. Pop out in a pinch for Pinthouse pizza, stroll to bars like Billy's or the watering holes on Burnet, or have a classic Austin meal at La Mancha, Torchy's or Fonda San Miguel, all ridiculously close. Schools are of course amazing, as are parks nearby (swim, picnic or play at Brentwood!). Take your pick of neighborhood grocers - HEB, Central Market or a (coming-soon) walkable H-Mart! And this house is a perfectly appointed home base for your best Austin life - a renovated kitchen, updated baths, three great bedrooms, two eating areas (or flex office?) and a huge backyard with a massive deck - use your imagination to put it to its optimal use. Parties, pickleball, play space, a casita for your in-laws? - dream up your best vision for the awesome outdoor space. When you're here, you're home - but the best of the city is always just a few steps away!
Full Property Details
Full Property Details for 5218 Woodrow Ave
General
- Price: $675,000
- Taxes: $7,848 (2025)
- Status: Active
- Type: Single Family
- Source: Austin_MLS
- MLS ID: 9095444
- Updated: 9/23/2026
- Added to Site: 17 day(s) ago
Interior
- Interior Features: Ceiling Fan(s), Eat-in Kitchen, Main Level Primary
- Appliances: Dryer, Dishwasher, Free-Standing Gas Range, Disposal, Gas Oven, Gas Water Heater, Microwave, Washer
- Flooring: Tile, Vinyl, Wood
Rooms
Bathrooms
- Total Bathrooms: 2
- Full Bathrooms: 1
- Half Bathrooms: 1
Bedrooms
- Total Bedrooms: 3
- Bedrooms Main: 3
Other Rooms
- Laundry: Main Level, Laundry Room, Washer Hookup, Gas Dryer Hookup
Additional Information
- Shared Amenities: Playground, Pool, Curbs
- Shared Pool: Yes
- Pool: Yes
- Pool Description: None, Community
- Security/Safety: Security System Owned, Security System
Exterior
- Exterior Features: Private Yard
- Porch/Patio/Deck: Rear Porch, Covered, Deck, Front Porch, Porch
Parking
- Carports: Yes
- Total Spaces: 4
- Parking Features: Attached Carport, Circular Driveway, Carport
Location
- Area: 4
- County: Travis
- Subdivision: North Loop Terrace
- Driving Directions: Driving north on Burnet Rd., turn right onto North Loop, then right onto Woodrow. House will be on the right.
- Direction Faces: East
School Information
- Elem School District: Austin ISD
- Midd School District: Austin ISD
- High School District: Austin ISD
- Elementary School: Bryker Woods
- Middle School: O Henry
- High School: Austin
Heating & Cooling
- Central air: Yes
- Air Conditioning: Yes
- Cooling Type: Central Air, Ceiling Fan(s)
- Heating Type: Central
Utilities
- Sewer: Public Sewer
- Water: Public
- Utility Description: Electricity Connected, Natural Gas Connected, Sewer Connected, Water Connected
Structural Information
- Detached/Attached: Detached
- Construction: See Remarks
- Roof: Composition
- Windows: Blinds, Screens
- Stories/Levels: 1
- Square Feet: 1,306
- Sq. Ft. Source: Public Records
- Living Area: 1,306 Sq. Ft.
- Year Built: 1955
- Year Built Source: Public Records
- Property Condition: Resale
Additional Structures
- Other Structures: Shed(s), See Remarks
Lot Features
- Lot Size (Acres): 0.18
- Lot Size (Sq. Ft.): 7,840.8
- Fence: Yes
- Lot Features: Back Yard, Front Yard, Level
- Fencing (Description): Back Yard, Chain Link, Privacy
Financial Considerations
- Assessment Amount: $496,459
- Tax Amount: $7,848.83
- Tax Year: 2025
- Terms: Cash, Conventional, FHA, VA Loan
Disclosures and Reports
- Special Conditions: Standard
- Documents Avail.: Disclosure(s), Survey
- Legal Description: CEN 60FT OF LOT 5-6 BLK 14 NORTH LOOP TERRACE
- Disclosures/Reports: Lead Based Paint Disclosure, Seller Disclosure
- Property ID: 2260403490000
- Block: 14
- Lot Number: 5-6
Listed by Compass RE Texas, LLC
Get Pre-Approved Today
Schools
Schools serving 5218 Woodrow Ave
School District:Austin Independent School District
| Name | Grades | Distance |
|---|---|---|
Bryker Woods Elementary School 3309 Kerbey Lane, Austin, TX 78703 | K-5 | 1.6 mi |
O Henry Middle School 2610 West 10th Street, Austin, TX 78703 | 6-8 | 3.4 mi |
Austin High School, Austin, TX 1715 West Cesar Chavez Street, Austin, TX 78703 | 9-12 | 3.9 mi |
Disclaimer:
School attendance boundaries provided by ATTOM Data Solutions and are for reference only. Contact the school directly to verify enrollment eligibility.
Price & Sales History for 5218 Woodrow Ave
Date
Details
Price
Change
Source
9/23/2026
Listed
$675,000
—
MLS
Disclaimer: Historical sales information is derived from public records provided by the county offices. Information is not guaranteed and should be independently verified.

Tax History
Tax History for 5218 Woodrow Ave
Year
Property Taxes
Change
Tax Assessment
Change
2025
$7,849
-10%
$496,459
-3%
2024
$8,748
-29%
$513,895
-4%
2022
$12,380
—
$535,938
-15%
2022
$12,380
35%
$626,863
38%
2021
$9,168
15%
$455,182
28%
2020
$7,947
4%
$356,900
—
2020
$7,655
3%
$356,900
6%
2018
$7,413
-1%
$337,478
6%
2016
$7,493
-5%
$319,689
-5%
2017
$7,928
2%
$335,969
-1%
2015
$7,782
23%
$338,930
12%
2013
$6,323
—
$301,635
18%
2013
$6,323
—
$256,688
—
Disclaimer: Historical tax information is derived from public records provided by the county offices. Information is not guaranteed and should be independently verified.
Estimate the Cost
Estimate the Cost for 5218 Woodrow Ave
5218 Woodrow Avenue, Austin, TX 78756 (MLS# 9095444) is a Single Family property with 3 bedrooms, 1 full bathroom and 1 partial bathroom. 5218 Woodrow Avenue is currently listed for $675,000 and was received on September 23, 2026. Want to learn more about 5218 Woodrow Avenue? Do you have questions about finding other Single Family real estate for sale in Brentwood? You can browse all Brentwood real estate or contact a Coldwell Banker agent to request more information.