This is a carousel with tiles that activate property listing cards. Use the previous and next buttons to navigate.
1/20
$4,295 Just Listed
This is a carousel with tiles that activate property listing cards. Use the previous and next buttons to navigate.
1/20
Property Description
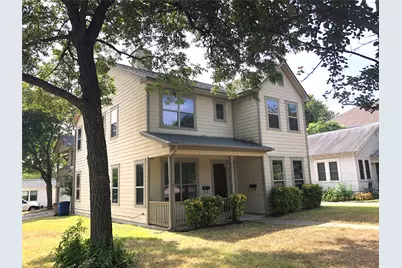
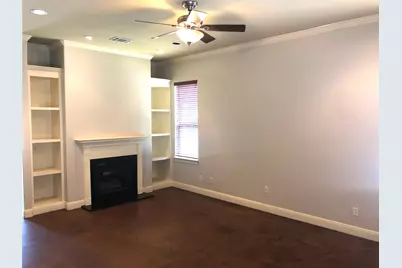
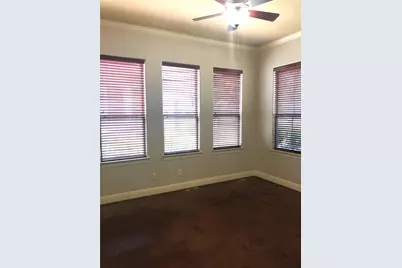
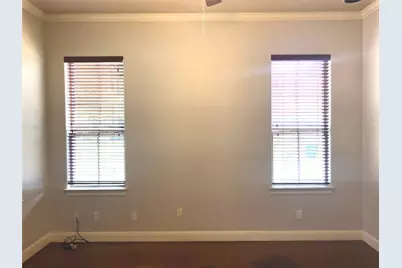
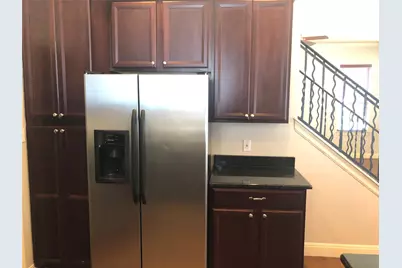
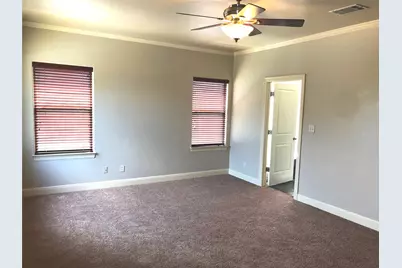
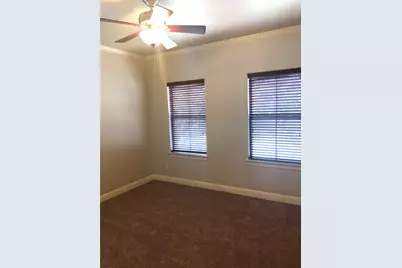
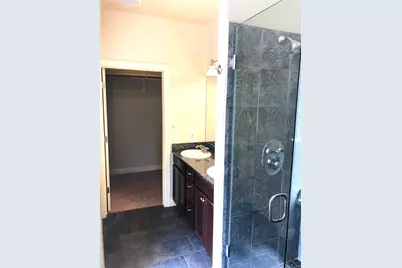
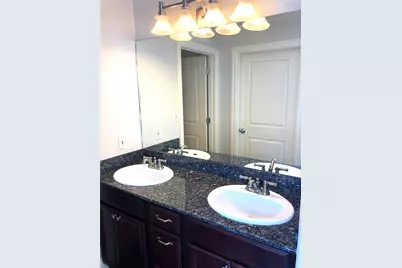
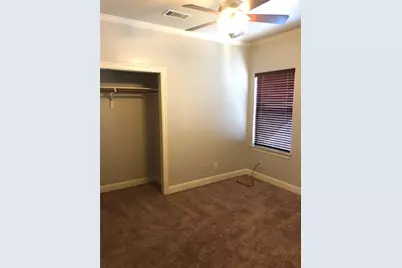
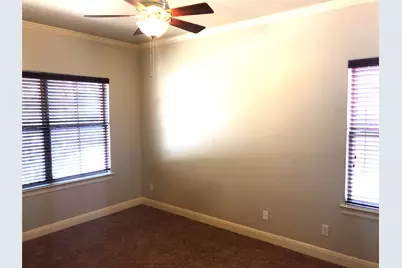
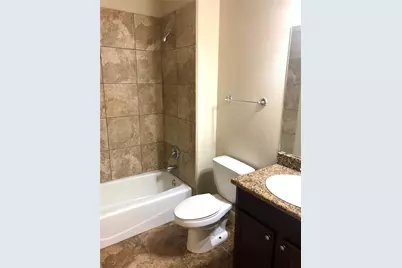
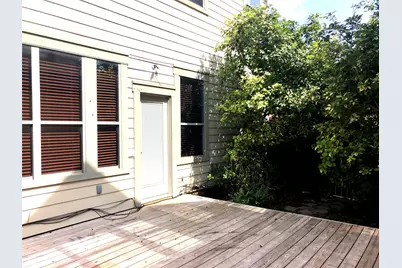
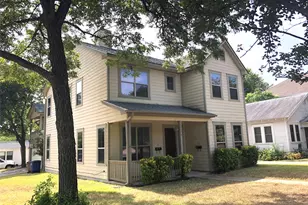
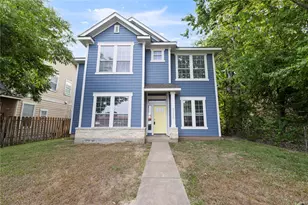
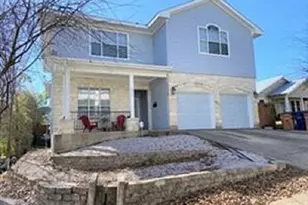
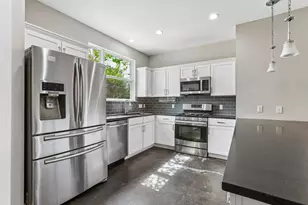
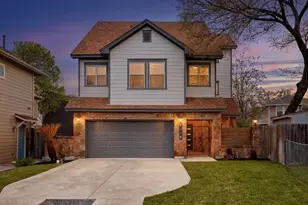
AVAILABLE 08/21/2026. Fabulous rental opportunity in the North Loop! Don't miss this incredible 6 bed / 4-bath home just North of Hyde Park. Features include stained concrete floors, granite countertops, refrigerator included, fireplace, garage parking and more! Quick access to 290/35 corridor and walking distance to great neighborhood food/entertainment. Pet friendly! INITIAL LEASE TERM WILL END 06/30/2027 WITH POSSIBILITY OF RENEWAL ON 12-MONTH BASIS AFTER INITIAL TERM. **All Hecht Real Estate Group residents are enrolled in the Resident Benefits Package (RBP) for $30/month which includes HVAC air filter delivery (for applicable properties), credit building to help boost your credit score with timely rent payments, $1M Identity Protection, utility concierge service making utility connection a breeze during your move-in, our best-in-class resident rewards program, and much more! More details upon application and at: http://www.hrgaustin.com/residential-benefit-package/** PETSCREENING IS A REQUIRED PART OF THE APPLICATION PROCESS FOR ALL APPLICANTS: A welcoming environment is paramount to all of our residents with or without pets as well as animals. To help ensure ALL of our residents understand our pet and animal-related policies, we use a third-party screening service and require EVERYONE to complete a profile. This process ensures we have formalized pet and animal-related policy acknowledgments and more accurate records to create greater mutual accountability. If you need accommodation in another way, please contact your housing provider. Please get started by selecting a profile category on our landing page: https://hechtrealestategroup.petscreening.com/
Full Property Details
Full Property Details for 5315 Duval St #A
General
- Rent: $4,295
- Status: Active
- Type: Single Family
- Source: Austin_MLS
- MLS ID: 6227485
- Updated: 7/6/2026
- Added to Site: 2 day(s) ago
Rental Information
- Lease/Rent Term: See Remarks
Interior
- Interior Features: Breakfast Bar, Ceiling Fan(s), Granite Counters, Pantry, Recessed Lighting, Storage, Walk-In Closet(s)
- Fireplace: Yes
- Number of Fireplaces: 1
- Fireplace(s): Living Room
- Appliances: Dishwasher, Disposal, Microwave, Range, Refrigerator
- Furnishings: Unfurnished
- Flooring: Carpet, Concrete, Tile
Rooms
Bathrooms
- Total Bathrooms: 4
- Full Bathrooms: 4
Bedrooms
- Total Bedrooms: 6
- Bedrooms Main: 2
Other Rooms
- Laundry: In Garage, Washer Hookup, Electric Dryer Hookup, Gas Dryer Hookup
Additional Information
- Shared Amenities: None
- Spa Description: None
- Security/Safety: Smoke Detector(s)
Exterior
- Exterior Features: None
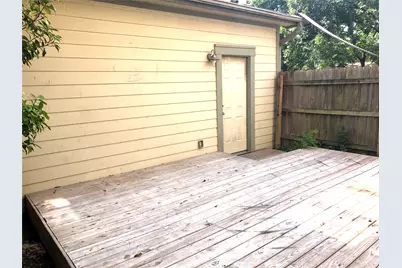
- Porch/Patio/Deck: Rear Porch, Front Porch
Parking
- Garage: Yes
- Garage Spaces: 2
- Covered Spaces: 2
- Total Spaces: 2
- Parking Features: Concrete, Driveway, Detached, Garage, Off Street
Location
- Area: 4
- County: Travis
- Subdivision: Highlands The
- Driving Directions: Corner of Duval and 54th.
- Direction Faces: Northwest
School Information
- Elem School District: Austin ISD
- Midd School District: Austin ISD
- High School District: Austin ISD
- Elementary School: Ridgetop
- Middle School: Lamar (Austin ISD)
- High School: McCallum
Heating & Cooling
- Central air: Yes
- Air Conditioning: Yes
- Cooling Type: Central Air
- Heating Type: Central
Utilities
- Sewer: Public Sewer
- Water: Public
- Utility Description: Electricity Available, Natural Gas Available, Sewer Available, Water Available
Structural Information
- Detached/Attached: Detached
- Construction: Frame, HardiPlank Type
- Roof: Composition
- Windows: Blinds
- Stories/Levels: 2
- Square Feet: 2,300
- Sq. Ft. Source: Owner
- Living Area: 2,300 Sq. Ft.
- Year Built: 2006
Lot Features
- Property View: Neighborhood
- Lot Dimensions: 50 x 125
- Fence: Yes
- Lot Features: Corner Lot, Trees Medium Size
- Fencing (Description): Fenced, Privacy, Wood
Financial Considerations
- For Sale/Rent/Lease: Lease
- Security Deposit: $4,295
- Pet Deposit: $350
- Owner Pays: None
- Tenant Pays: All Utilities, Trash Collection
Disclosures and Reports
- Legal Description: Lot 15-16 Blk 25 Highlands The
- Disclosures/Reports: None, Renters Insurance Required
- Property ID: 2251021150000
- Lot Number: 15
Listed by Hecht Real Estate Group

Schools
Schools serving 5315 Duval St #A
School District:Austin Independent School District
| Name | Grades | Distance |
|---|---|---|
Reilly Elementary School 405 Denson Drive, Austin, TX 78752 | PK-5 | 0.8 mi |
Lamar Middle School, Austin, TX 6201 Wynona Avenue, Austin, TX 78757 | 6-8 | 2 mi |
Mccallum High School 5600 Sunshine Drive, Austin, TX 78756 | 9-12 | 1 mi |
Disclaimer:
School attendance boundaries provided by ATTOM Data Solutions and are for reference only. Contact the school directly to verify enrollment eligibility.
Price History for 5315 Duval St #A
Date
Details
Price
Change
Source
7/06/2026
Listed
$4,295
—
MLS
Disclaimer: Historical sales information is derived from public records provided by the county offices. Information is not guaranteed and should be independently verified.
5315 Duval Street #A, Austin, TX 78751 (MLS# 6227485) is a Single Family property with 6 bedrooms and 4 full bathrooms. 5315 Duval Street #A is currently listed for rent at $4,295 and was received on July 06, 2026. Want to learn more about 5315 Duval Street #A? Do you have questions about finding other real estate for sale or rent in Central Austin? You can browse all Central Austin rentals or contact a Coldwell Banker agent to request more information.