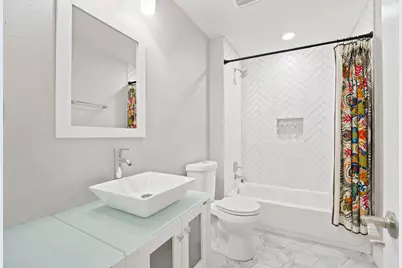
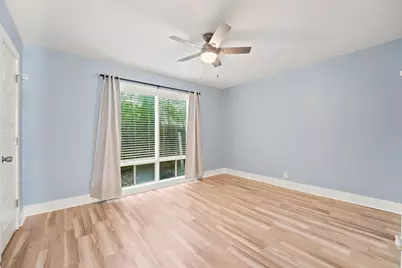
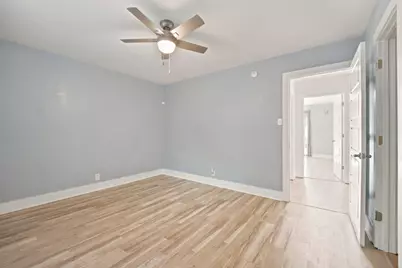
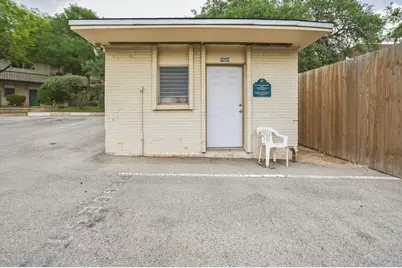
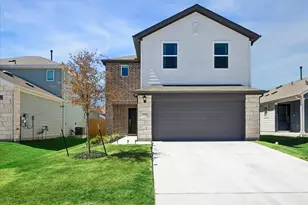
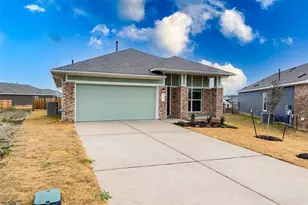
Full Property Details for 5332 Balcones Dr #B
General
- Rent: $1,700
- Status: Active
- Type: Condo
- Source: Austin_MLS
- MLS ID: 1089135
- Updated: 8/24/2026
- Added to Site: 59 day(s) ago
Rental Information
- Lease/Rent Term: 12 Months
Interior
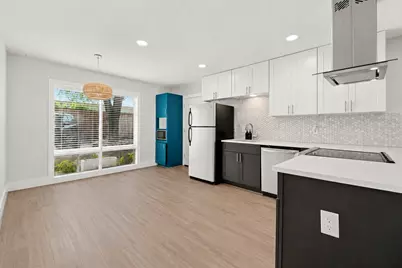
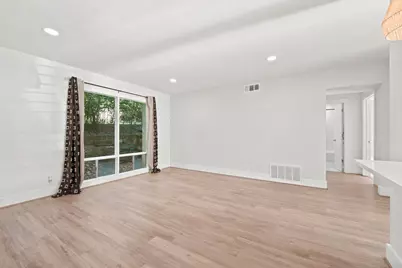
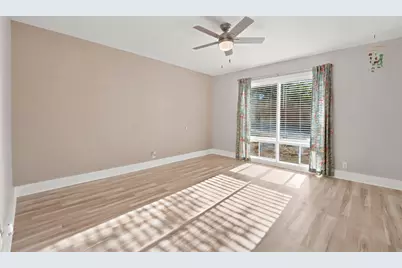
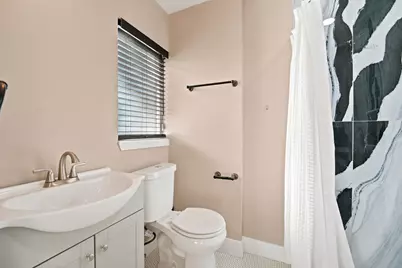
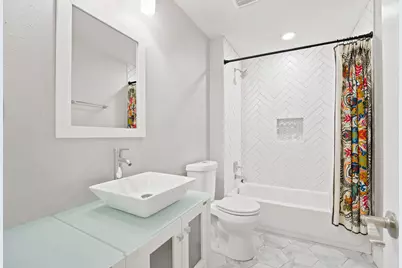
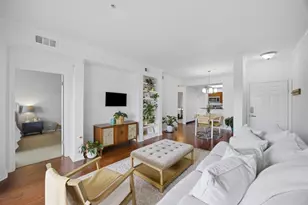
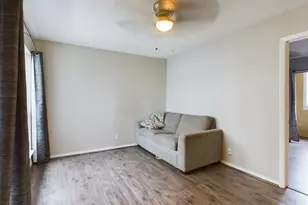
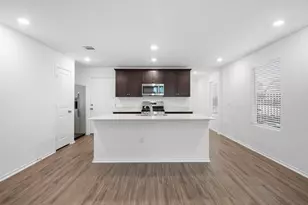
- Interior Features: Ceiling Fan(s), High Speed Internet, Low Flow Plumbing Fixtures, Main Level Primary, No Interior Steps, Quartz Counters, Recessed Lighting, Soaking Tub, Walk-In Closet(s)
- Fireplace(s): None
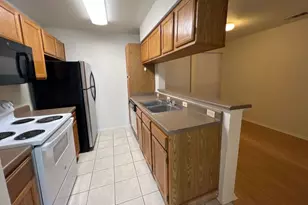
- Appliances: Dishwasher, Electric Cooktop, Exhaust Fan, Disposal, Microwave, Oven
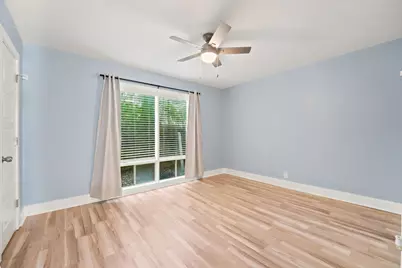
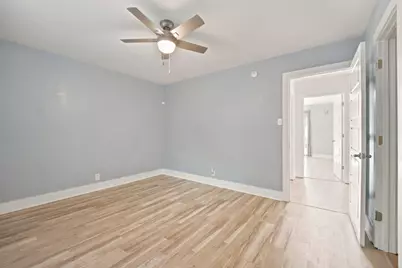
- Flooring: Carpet, Tile, Vinyl
Rooms
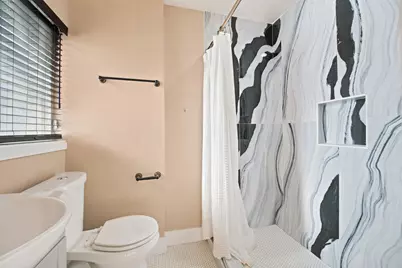
- Total Bathrooms: 2
- Full Bathrooms: 2
- Total Bedrooms: 2
- Bedrooms Main: 2
- Laundry: Common Area, Multiple Locations
Additional Information
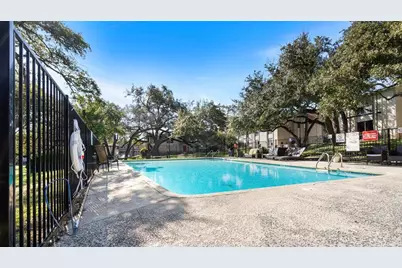
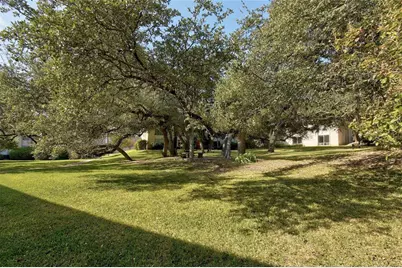
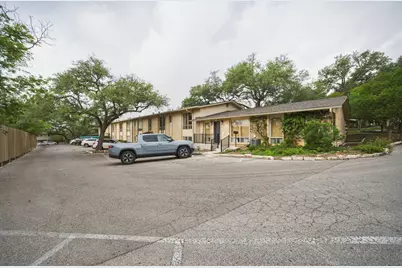
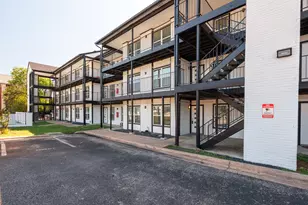
- Shared Amenities: Common Grounds/Area, Courtyard, Dog Park, Laundry Facilities, Pet Amenities, Park, Pool
- Shared Pool: Yes
- Pool: Yes
- Private Pool: Yes
- Pool Description: In Ground, See Remarks, Community
- Spa Description: None
- Security/Safety: Smoke Detector(s)
Exterior
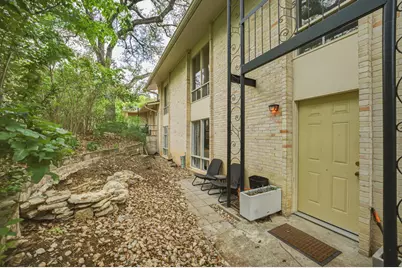
- Exterior Features: Dog Run, Permeable Paving, Uncovered Courtyard
- Porch/Patio/Deck: Porch
Parking
- Total Spaces: 1
- Parking Features: Assigned, Outside
Location
- Area: 1B
- County: Travis
- Subdivision: Highland Park West Condo Amd
- Driving Directions: Exit 2222 off of Mopac and head Westbound. Take a left at Balcones and continue until the fork in the road. Proceed in the left lane and drive across and into Highland Park West. Condominium complex is marked with a large sign. Straight shot from Randalls
- Direction Faces: Northeast
School Information
- Elem School District: Austin ISD
- Midd School District: Austin ISD
- High School District: Austin ISD
- Elementary School: Highland Park
- Middle School: Murchison
- High School: McCallum
Community
Heating & Cooling
- Central air: Yes
- Air Conditioning: Yes
- Cooling Type: Central Air
- Heating Type: Electric
Utilities
- Sewer: Public Sewer
- Water: Public
- Cable Available: Yes
- Utility Description: Cable Available, Electricity Available, Natural Gas Not Available, High Speed Internet Available, Phone Available, Sewer Connected, Water Connected
Structural Information
- Detached/Attached: Detached
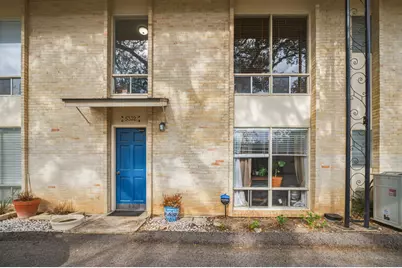
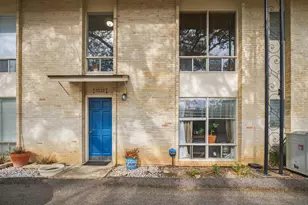
- Construction: Brick Veneer
- Roof: Composition
- Windows: Wood Frames
- Stories/Levels: 1
- Square Feet: 995
- Sq. Ft. Source: Public Records
- Living Area: 995 Sq. Ft.
- Year Built: 1960
- Property Condition: Resale
Additional Structures
Lot Features
- Property View: Garden
- Lot Size (Acres): 0.09
- Lot Size (Sq. Ft.): 3,920.4
- Lot Features: Sloped Down, Moderate Trees
- Fencing (Description): None
Green Features
- Energy Efficient: Appliances
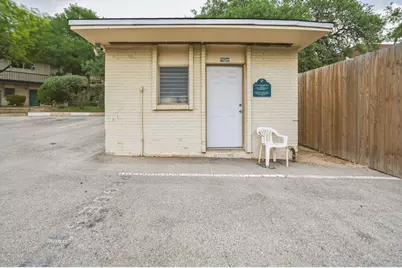
- Sustainability: Onsite Recycling Center
Financial Considerations
- For Sale/Rent/Lease: Lease
- Security Deposit: $1,800
- Pet Deposit: $250
- Owner Pays: None
- Tenant Pays: All Utilities
Disclosures and Reports
- Legal Description: UNT B BLD 7 HIGHLAND PARK WEST CONDOMINIUMS AMENDED PLUS 2.128% INT IN COMMON AREA
- Disclosures/Reports: None, Renters Insurance Required
- Property ID: 1310302330052
- Block: 7
- Lot Number: B
Listed by Douglas Elliman Real Estate