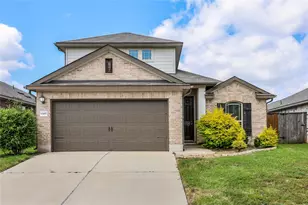
Full Property Details for 5340 Moon Shadow Dr
General
- Rent: $3,375
- Status: Active
- Type: Single Family
- Source: Austin_MLS
- MLS ID: 9189209
- Updated: 8/6/2026
- Added to Site: 27 day(s) ago
Rental Information
- Lease/Rent Term: 12 Months
Interior
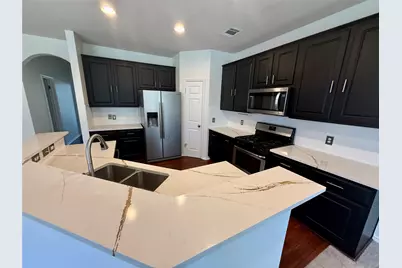
- Interior Features: Breakfast Bar, Ceiling Fan(s), Granite Counters, High Ceilings, In-Law Floorplan, Main Level Primary, Open Floorplan, Pantry
- Fireplace: Yes
- Number of Fireplaces: 1
- Fireplace(s): Living Room
- Appliances: Dishwasher, Free-Standing Gas Range, Disposal, Microwave, Refrigerator, Range Hood
- Furnishings: Unfurnished
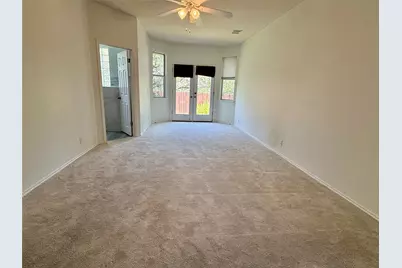
- Flooring: Carpet, Tile, Wood
Rooms
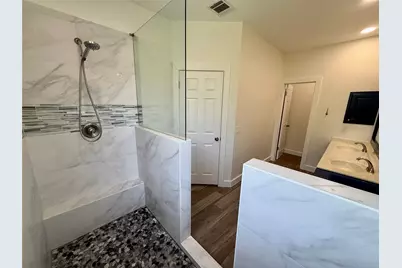
- Total Bathrooms: 2
- Full Bathrooms: 2
- Total Bedrooms: 3
- Bedrooms Main: 3
Additional Information
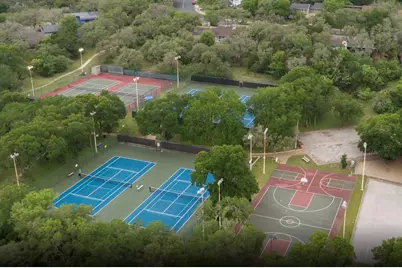
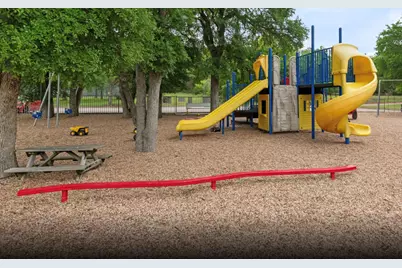
- Shared Amenities: Dog Park, Fishing, Playground, Park, Pool, Sport Court(s), See Remarks, Suburban, Sidewalks
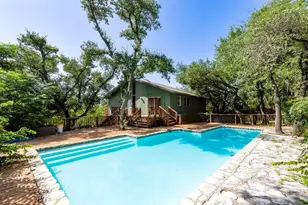
- Shared Pool: Yes
- Pool: Yes
- Pool Description: None, Community
- Security/Safety: See Remarks
Exterior
- Exterior Features: See Remarks
- Porch/Patio/Deck: Deck
Parking
- Garage: Yes
- Garage Spaces: 2
- Covered Spaces: 2
- Total Spaces: 4
- Parking Features: Garage, Garage Door Opener
Location
- Area: W
- County: Travis
- Subdivision: Travis Country
- Driving Directions: From Southwest Pkwy : North on Republic of Texas Blvd : Left on Moon Shadow Dr. Home at cul-de-sac/elbow
- Direction Faces: South
School Information
- Elem School District: Austin ISD
- Midd School District: Austin ISD
- High School District: Austin ISD
- Elementary School: Oak Hill
- Middle School: O Henry
- High School: Austin
Community
Heating & Cooling
- Central air: Yes
- Air Conditioning: Yes
- Cooling Type: Central Air
- Heating Type: Central
Utilities
- Sewer: Public Sewer
- Water: Public
- Utility Description: Electricity Available, Electricity Connected, Natural Gas Connected, Water Connected
Structural Information
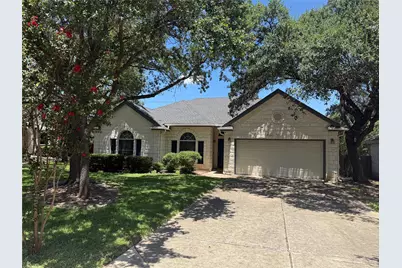
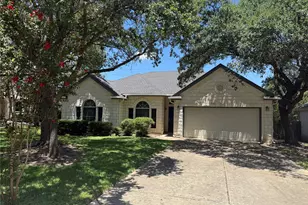
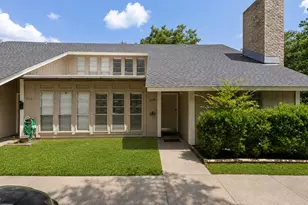
- Detached/Attached: Detached
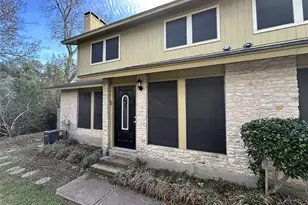
- Construction: Stone
- Roof: Composition, Shingle
- Stories/Levels: 1
- Square Feet: 1,822
- Sq. Ft. Source: Public Records
- Living Area: 1,822 Sq. Ft.
- Year Built: 1999
Lot Features
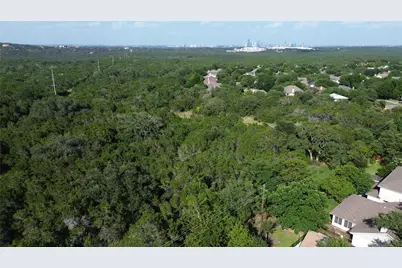
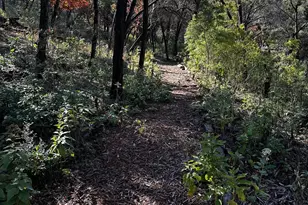
- Property View: Park/Greenbelt
- Lot Size (Acres): 0.1622
- Lot Size (Sq. Ft.): 7,065.43
- Sidewalks: Yes
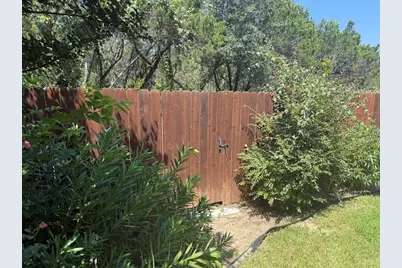
- Fence: Yes
- Lot Features: Cul-De-Sac, Backs to Greenbelt/Park
- Fencing (Description): Back Yard, Fenced, Privacy, Wood, Wrought Iron
Green Features
- Energy Efficient: See Remarks
Financial Considerations
- For Sale/Rent/Lease: Lease
- Security Deposit: $3,400
- Pet Deposit: $150
- Owner Pays: None
- Tenant Pays: All Utilities, Grounds Care, Pest Control
Disclosures and Reports
- Legal Description: LOT 14 BLK I VILLAGE PARK 3 AT TRAVIS COUNTRY
- Disclosures/Reports: Familial Relation, Other, Renters Insurance Required
- Property ID: 1012503210000
- Block: I
- Lot Number: 14
Listed by Compass RE Texas, LLC