This is a carousel with tiles that activate property listing cards. Use the previous and next buttons to navigate.
1/40
$3,400 Just Listed
This is a carousel with tiles that activate property listing cards. Use the previous and next buttons to navigate.
1/40
Property Description
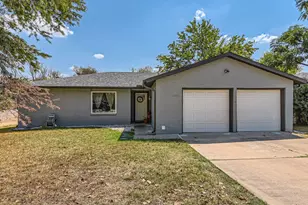
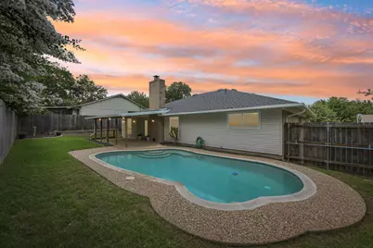
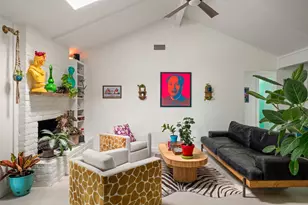
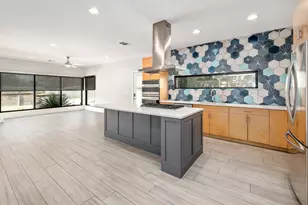
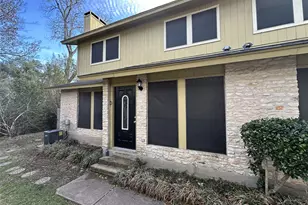
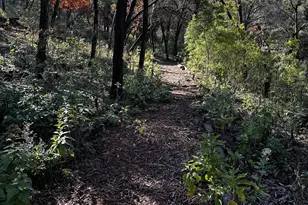
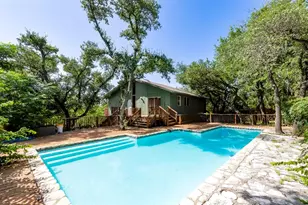
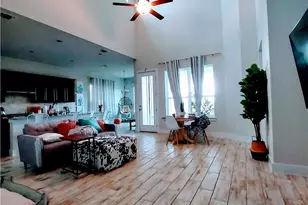
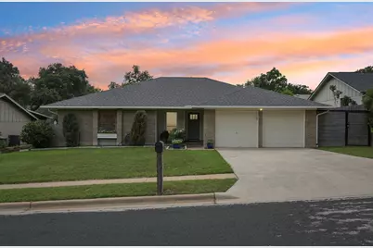
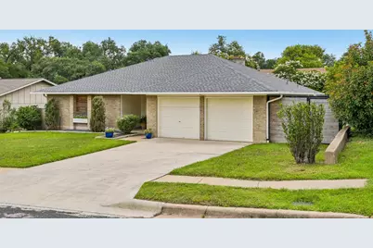
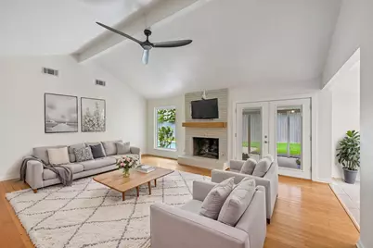
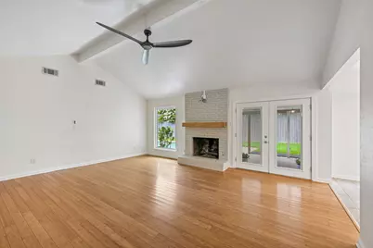
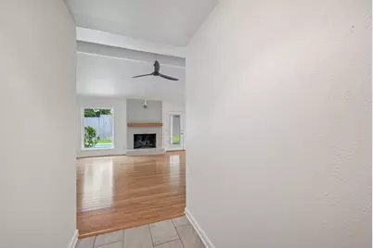
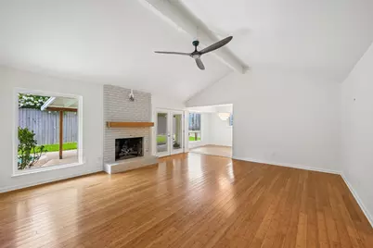
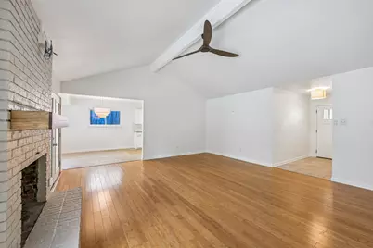
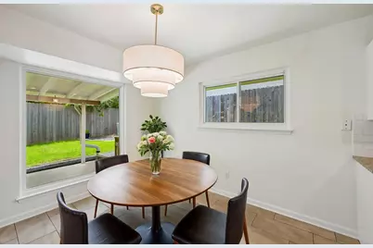
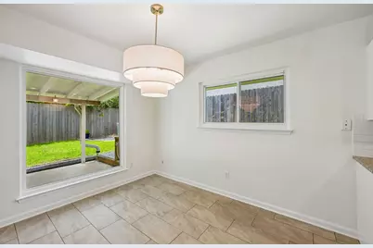
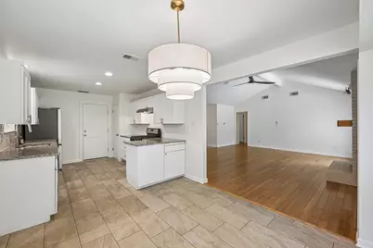
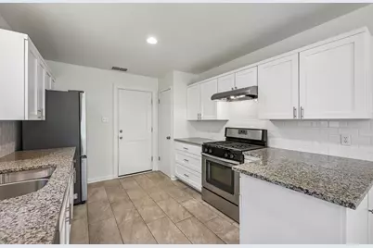
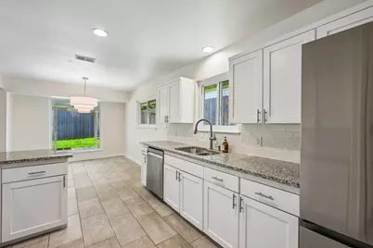
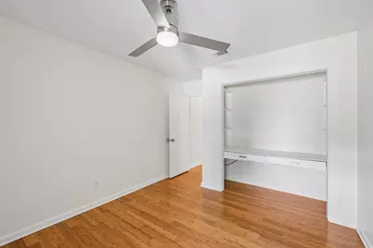
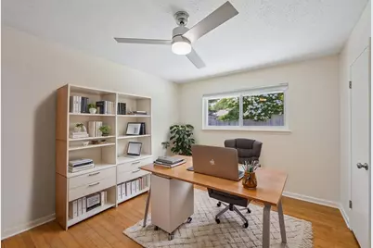
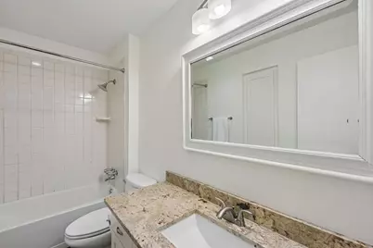
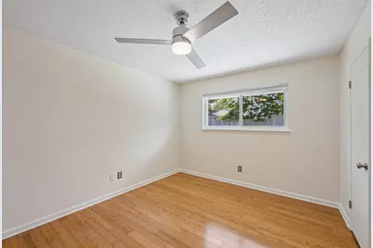
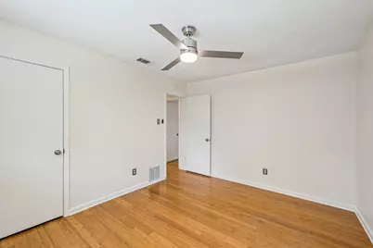
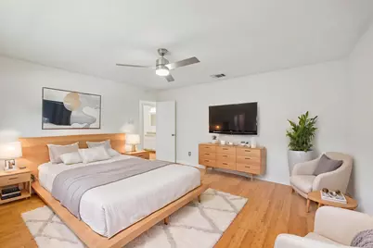
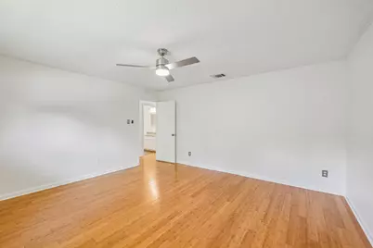
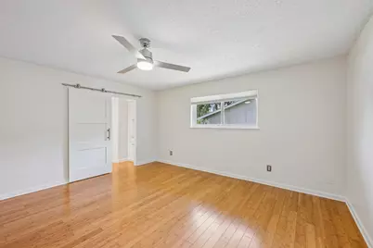
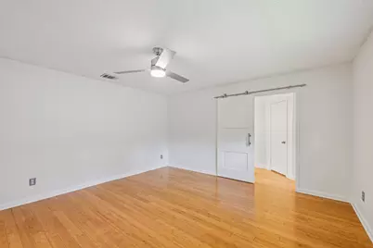
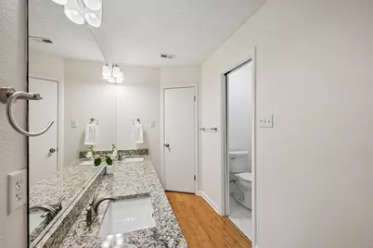
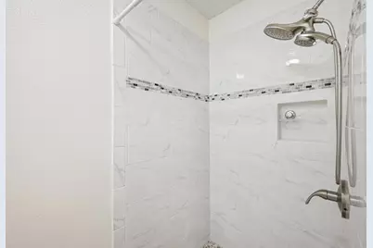
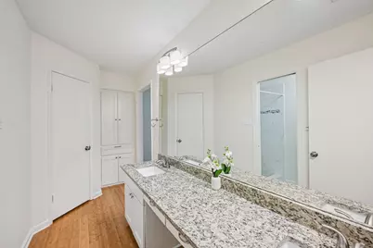
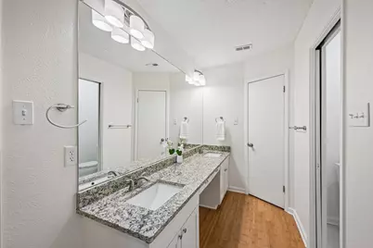
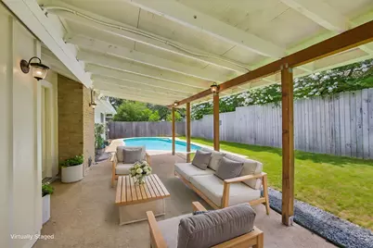
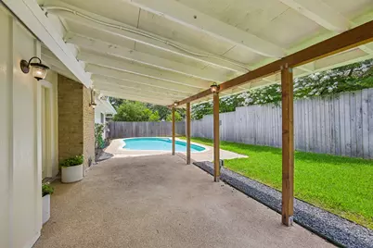
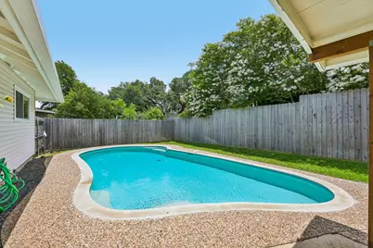
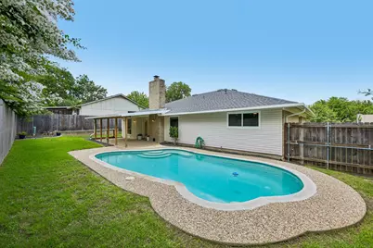
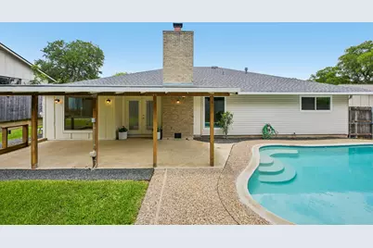
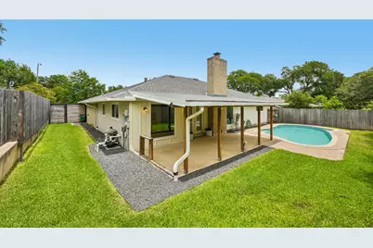
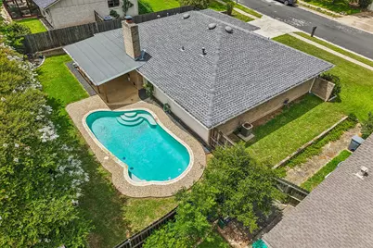
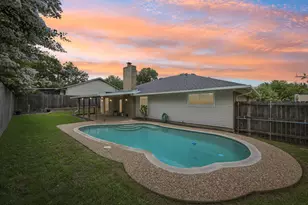
Make a splash this summer with your own private backyard retreat! This beautifully updated Cherry Creek home offers an inviting in-ground pool, modern finishes, and a long list of valuable improvements, making it one of the best values with a pool in the neighborhood. Inside, you'll find a clean contemporary design with bamboo hardwood and tile flooring throughout-no carpet anywhere. The spacious kitchen was completely remodeled in 2016 and features stylish finishes, ample workspace, and a layout perfect for everyday living and entertaining. Updated bathrooms, modern lighting, and plumbing fixtures add to the home's move-in-ready appeal. Major updates provide peace of mind, including new windows (2021), a new roof and gutters (2024), pool resurfacing and tile (2025), new dishwasher, refrigerator, and garbage disposal (2025), plus fresh paint, new baseboards, and ceiling fans (2026). Another Fridge in garage and a microwave. Ideally located near the scenic Stephenson Nature Preserve with convenient access to Mopac, I-35, shopping, dining, and everyday amenities, this home combines comfort, style, and location. Don't miss this opportunity to enjoy the best of Austin living in sought-after Cherry Creek! Pool will be maintained by owner
Full Property Details
Full Property Details for 2717 Charlesworth Dr
General
- Rent: $3,400
- Status: Active
- Type: Single Family
- Source: Austin_MLS
- MLS ID: 5512279
- Updated: 8/1/2026
- Added to Site: 6 day(s) ago
Rental Information
- Lease/Rent Term: See Remarks
Interior
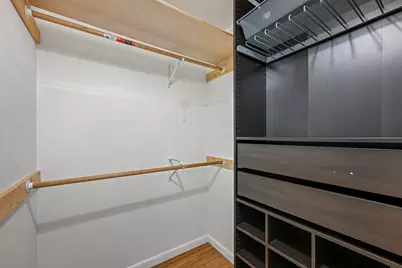
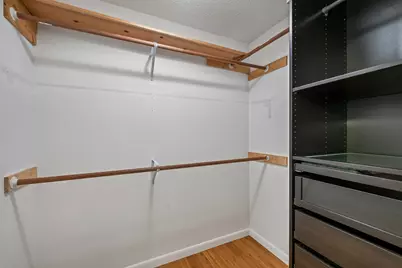
- Interior Features: Beamed Ceilings, Open Beams/Beamed Ceailings, Ceiling Fan(s), Double Vanity, Granite Counters, High Ceilings, High Speed Internet, Main Level Primary, Multiple Closets, Pantry, Recessed Lighting, Study, Smart Thermostat, Walk-In Closet(s)
- Fireplace: Yes
- Number of Fireplaces: 1
- Fireplace(s): Living Room
- Appliances: Dryer, Dishwasher, Free-Standing Gas Range, Free-Standing Refrigerator, Disposal, Refrigerator, Range Hood, Stainless Steel Appliance(s), Washer
- Furnishings: Unfurnished
- Flooring: Bamboo, Carpet Free, Tile
Rooms
Bathrooms
- Total Bathrooms: 2
- Full Bathrooms: 2
Bedrooms
- Total Bedrooms: 3
- Bedrooms Main: 3
Other Rooms
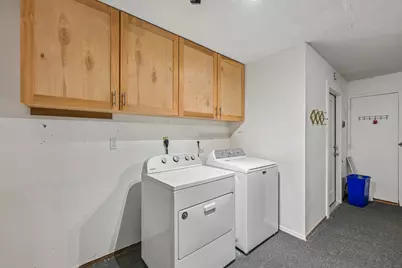
- Laundry: In Garage
Additional Information
- Shared Amenities: Park, Sidewalks
- Pool: Yes
- Private Pool: Yes
- Pool Description: In Ground, Outdoor Pool, See Remarks
- Security/Safety: See Remarks
Exterior
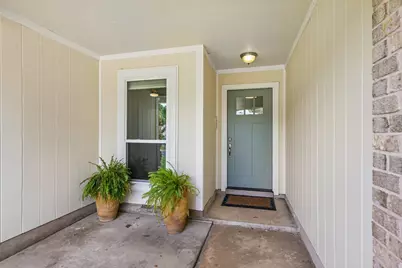
- Exterior Features: Private Yard, Rain Gutters
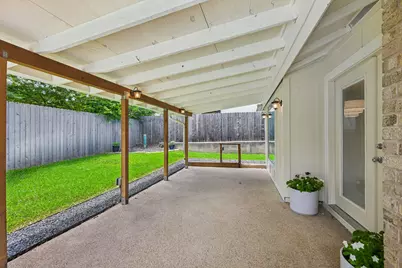
- Porch/Patio/Deck: Covered, Front Porch, Patio
Parking
- Garage: Yes
- Garage Spaces: 2
- Covered Spaces: 2
- Total Spaces: 4
- Parking Features: Door-Multi, Driveway, Garage Faces Front, Garage, Garage Door Opener
Location
- Area: 10S
- County: Travis
- Subdivision: Cherry Creek Ph Iv Sec 1 Resu
- Driving Directions: South on Westgate, south of William Cannon, right onto Charlesworth almost at the end of street
- Direction Faces: Northeast
School Information
- Elem School District: Austin ISD
- Midd School District: Austin ISD
- High School District: Austin ISD
- Elementary School: Sunset Valley
- Middle School: Covington
- High School: Crockett
Heating & Cooling
- Central air: Yes
- Air Conditioning: Yes
- Cooling Type: Central Air, Ceiling Fan(s)
- Heating Type: Central
Utilities
- Sewer: Public Sewer
- Water: Public
- Utility Description: Electricity Available, Natural Gas Available, Sewer Available, Water Available
Structural Information
- Detached/Attached: Detached
- Construction: Brick
- Roof: Composition, Shingle
- Windows: Blinds, Vinyl
- Stories/Levels: 1
- Square Feet: 1,553
- Sq. Ft. Source: Public Records
- Living Area: 1,553 Sq. Ft.
- Year Built: 1975
- Property Condition: Updated/Remodeled
Lot Features
- Property View: Pool
- Lot Size (Acres): 0.1772
- Lot Size (Sq. Ft.): 7,718.83
- Sidewalks: Yes
- Fence: Yes
- Lot Features: Front Yard
- Fencing (Description): Fenced, Privacy, Wood
Green Features
- Energy Efficient: Windows
Financial Considerations
- For Sale/Rent/Lease: Lease
- Security Deposit: $3,400
- Pet Deposit: $500
- Owner Pays: Pool Maintenance
- Tenant Pays: All Utilities, Exterior Maintenance, Internet, Pest Control
Disclosures and Reports
- Documents Avail.: See Remarks
- Legal Description: LOT 9 BLK L CHERRY CREEK PHS IV SEC 1 RESUB
- Disclosures/Reports: Lead Based Paint Disclosure, Renters Insurance Required, See Remarks
- Property ID: 4152107040000
- Block: L
- Lot Number: 9
Listed by Encore Real Estate
Schools
Schools serving 2717 Charlesworth Dr
School District:Austin Independent School District
| Name | Grades | Distance |
|---|---|---|
Sunset Valley Elementary School 3000 Jones Rd, Austin, TX 78745 | K-5 | 1.7 mi |
Covington Middle School 3700 Convict Hill Road, Austin, TX 78749 | 6-8 | 1.1 mi |
Crockett High School, Austin, TX 5601 Menchaca Road, Austin, TX 78745 | 9-12 | 1.4 mi |
Disclaimer:
School attendance boundaries provided by ATTOM Data Solutions and are for reference only. Contact the school directly to verify enrollment eligibility.
Price History for 2717 Charlesworth Dr
Date
Details
Price
Change
Source
8/01/2026
Listed
$3,400
—
MLS
Disclaimer: Historical sales information is derived from public records provided by the county offices. Information is not guaranteed and should be independently verified.

2717 Charlesworth Drive, Austin, TX 78745 (MLS# 5512279) is a Single Family property with 3 bedrooms and 2 full bathrooms. 2717 Charlesworth Drive is currently listed for rent at $3,400 and was received on August 01, 2026. Want to learn more about 2717 Charlesworth Drive? Do you have questions about finding other real estate for sale or rent in Austin? You can browse all Austin rentals or contact a Coldwell Banker agent to request more information.