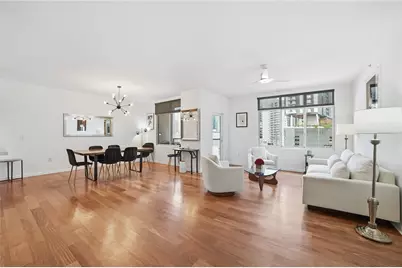
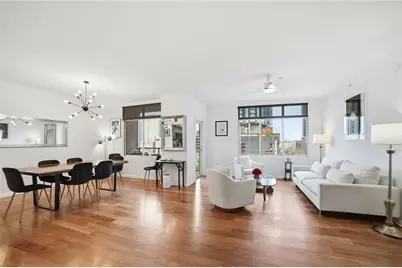
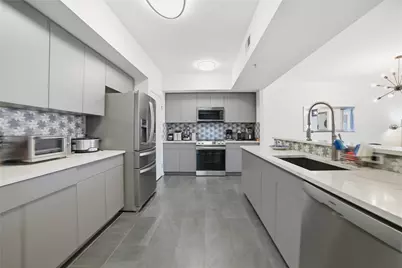
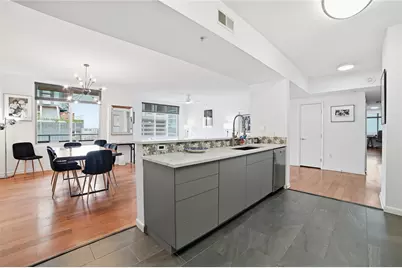
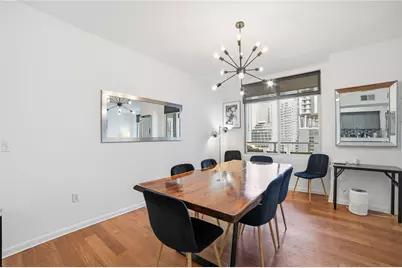
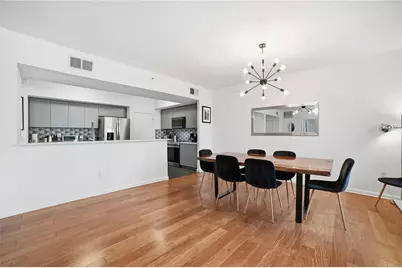
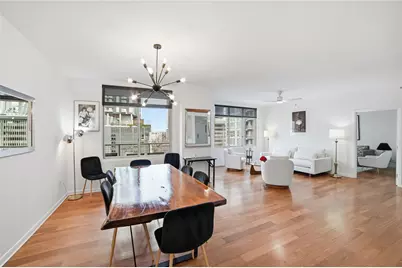

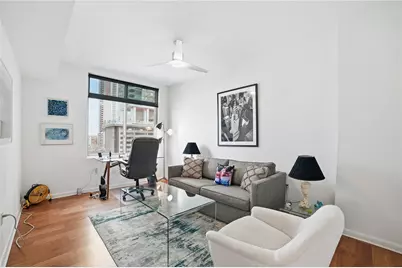
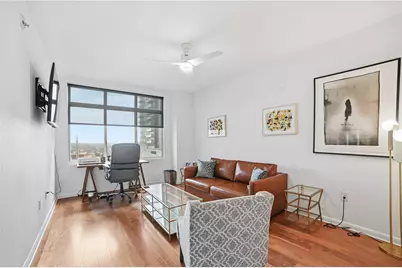
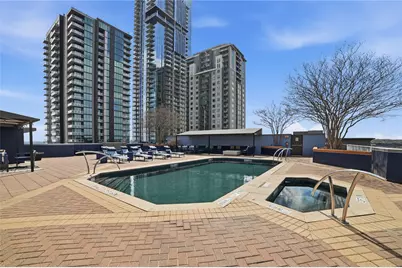
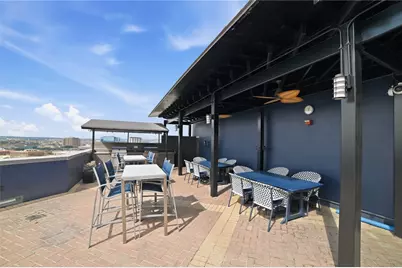
Full Property Details for 54 Rainey St #1018
General
- Price: $949,999
- HOA FEE: $1,511/month
- Taxes: (2026)
- Status: Active
- Type: Condo
- Source: Austin_MLS
- MLS ID: 2440461
- Updated: 5/24/2026
- Added to Site: 82 day(s) ago
Interior
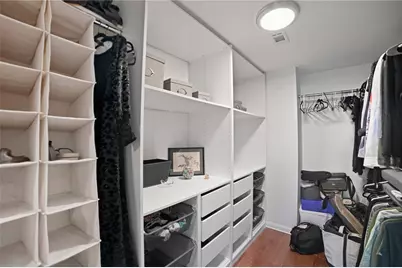
- Interior Features: See Remarks
- Appliances: Built-In Electric Range, Dishwasher
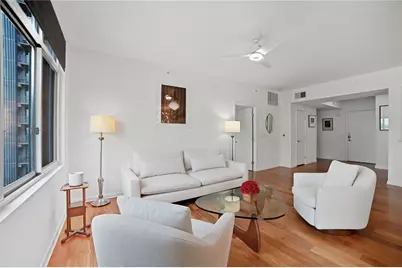
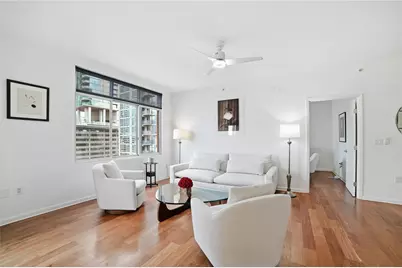
- Flooring: See Remarks
Rooms
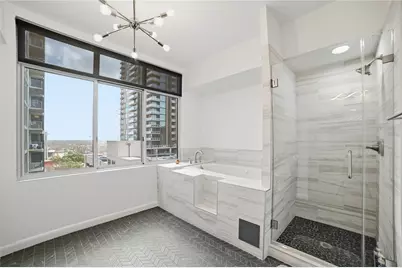
- Total Bathrooms: 3
- Full Bathrooms: 2
- Half Bathrooms: 1
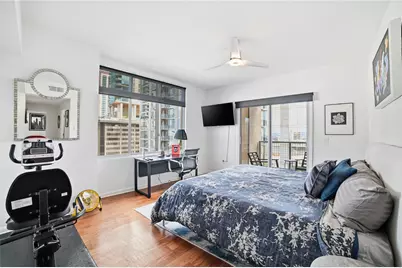
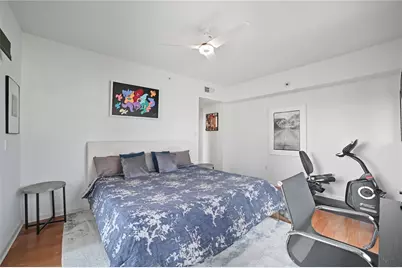
- Total Bedrooms: 3
- Bedrooms Main: 3
Additional Information

- Shared Amenities: Concierge
- Shared Pool: Yes
- Pool: Yes
- Pool Description: None, Community
- Security/Safety: See Remarks
Exterior
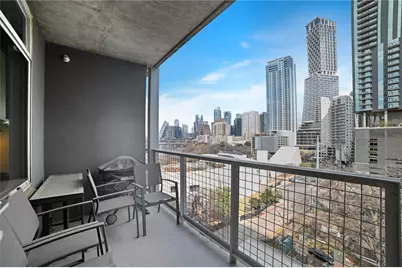
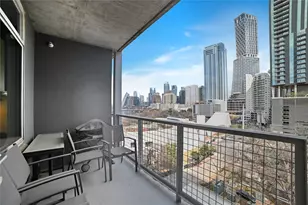
- Exterior Features: Balcony
- Porch/Patio/Deck: See Remarks, Balcony
Parking
- Garage: Yes
- Garage Spaces: 2
- Covered Spaces: 2
- Total Spaces: 2
- Parking Features: Assigned, Garage, Guest
Location
- Area: DT
- County: Travis
- Subdivision: Milago Condo Amd
- Driving Directions: Head south on Rainey Street. Milago is the last building on the right.
- Direction Faces: Northwest
School Information
- Elem School District: Austin ISD
- Midd School District: Austin ISD
- High School District: Austin ISD
- Elementary School: Mathews
- Middle School: O Henry
- High School: Austin
Community
- Association: Yes
- Assoc. Name: Milago Condominiums
- Assoc. Fees Include: See Remarks
Heating & Cooling
- Cooling Type: See Remarks
- Heating Type: Central
Utilities
- Sewer: See Remarks
- Water: Public
- Utility Description: See Remarks
Structural Information
- Detached/Attached: Detached
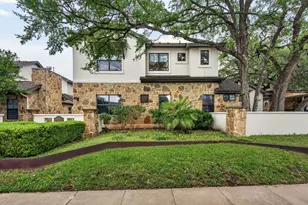
- Construction: Brick, Stone, Stucco
- Roof: Built-Up
- Windows: Double Pane Windows
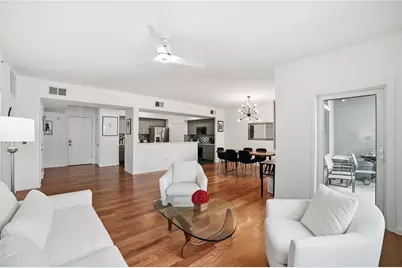
- Stories/Levels: 1
- Square Feet: 1,956
- Sq. Ft. Source: Public Records
- Living Area: 1,956 Sq. Ft.
- Year Built: 2005
- Year Built Source: Public Records
- Property Condition: Resale
Additional Structures
Lot Features
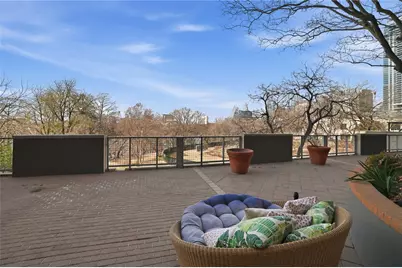
- Property View: City, Hills, Lake
- Lot Size (Acres): 0.0113
- Lot Size (Sq. Ft.): 492.23
- Lot Features: See Remarks
- Fencing (Description): None
Water Features
- Water Front: Yes
- Water View: Yes
- Water Front Name: Lady Bird Lake
- Water Front Desc.: Lake Front
- Lake Front: Yes
Financial Considerations
- Association Fee: $1,511
- Assoc Fee Freq.: Monthly
- Assessment Amount: $869,981
- Tax Year: 2026
- Terms: Cash, Conventional
Disclosures and Reports
- Special Conditions: Standard
- Legal Description: UNT 1018 MILAGO CONDOMINIUMS AMENDED PLUS .742 % INT IN COM AREA
- Disclosures/Reports: Seller Disclosure
- Property ID: 2030313820000
- Lot Number: 1018
Listed by Compass RE Texas, LLC