This is a carousel with tiles that activate property listing cards. Use the previous and next buttons to navigate.
1/17
$900,000
This is a carousel with tiles that activate property listing cards. Use the previous and next buttons to navigate.
1/17
Property Description
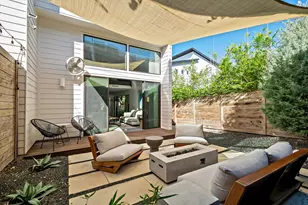
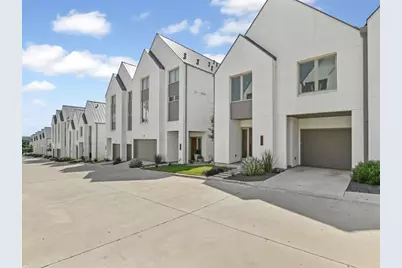
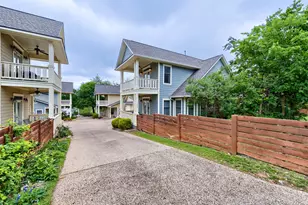
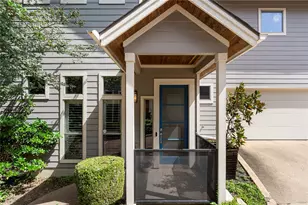
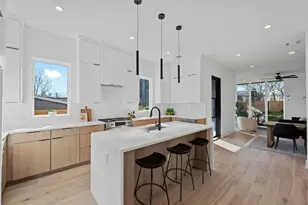
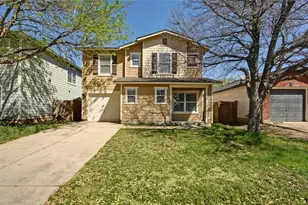
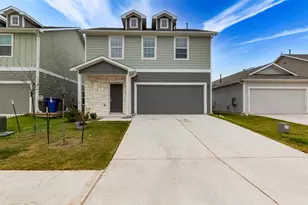
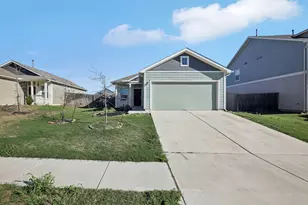
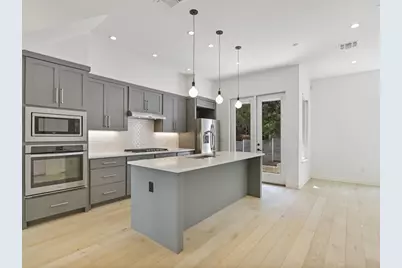
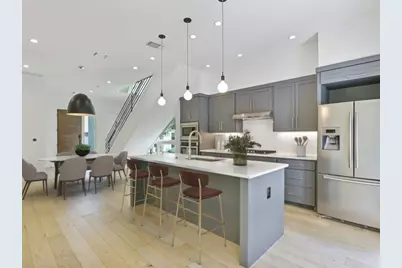
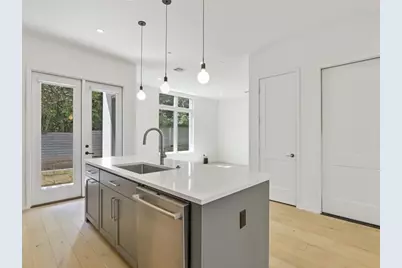
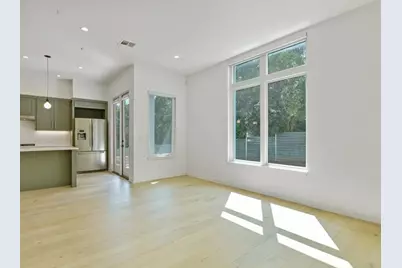
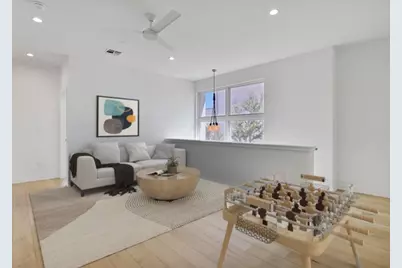
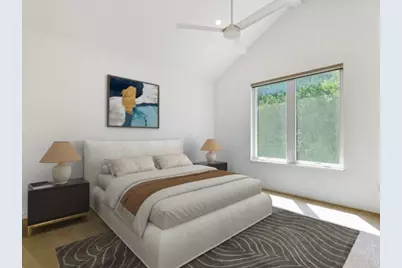
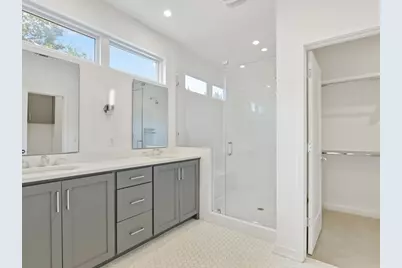
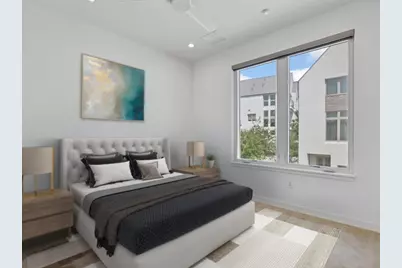
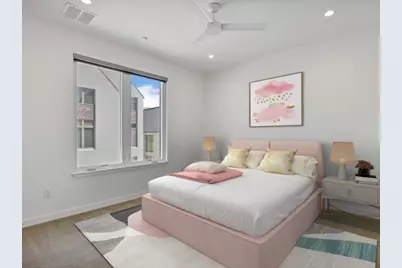
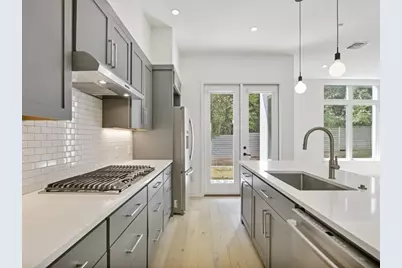
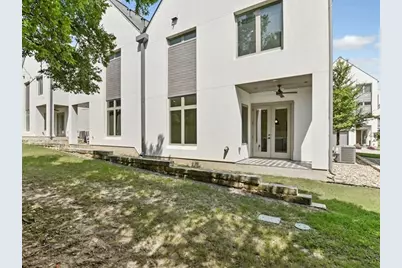
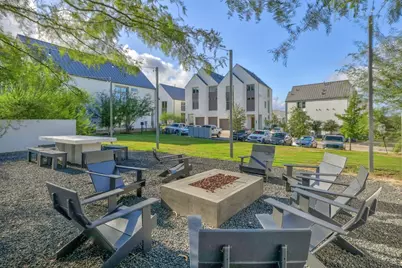
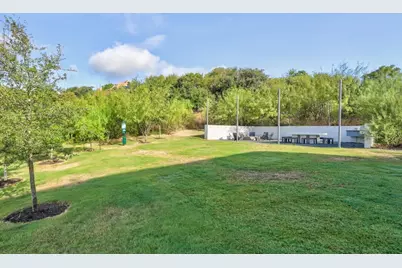
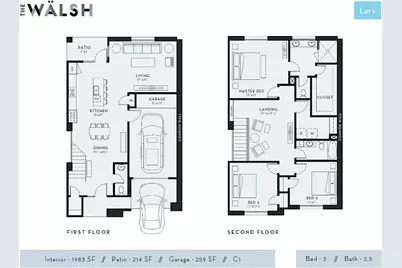
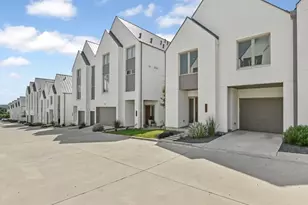
Enjoy stylish, low-maintenance living in The Walsh ideally located West Austin community just minutes from downtown. This well-designed home backs to a peaceful greenbelt, offering privacy and natural views, especially from the spacious upstairs primary suite. All bedrooms and a second living space are thoughtfully placed on the second level, creating a quiet separation from the main living area below. The open-concept floor plan features clean, modern finishes, a sleek kitchen with upgraded cabinetry and flooring, and an abundance of natural light throughout. With guest parking and green space just steps away, this home also offers easy access to restaurants, shopping, major employers, and the airport just a 15-minute drive. If you're looking for a comfortable, contemporary home with a tranquil setting and city convenience, this is a great fit!
Full Property Details
Full Property Details for 2506 Sutherland St
General
- Price: $900,000
- HOA FEE: $440/month
- Taxes: $20,386 (2025)
- Status: Active
- Type: Condo
- Source: Austin_MLS
- MLS ID: 6513650
- Updated: 5/6/2026
- Added to Site: 48 day(s) ago
Interior
- Interior Features: Quartz Counters
- Appliances: Dishwasher, Gas Cooktop, Disposal
- Flooring: Carpet, Wood
Rooms
Bathrooms
- Total Bathrooms: 3
- Full Bathrooms: 2
- Half Bathrooms: 1
Bedrooms
- Total Bedrooms: 3
Other Rooms
- Laundry: Laundry Room, Upper Level
Additional Information
- Shared Amenities: Barbecue, Courtyard
- Security/Safety: Security System
Exterior
- Exterior Features: See Remarks
- Porch/Patio/Deck: Covered
Parking
- Garage: Yes
- Garage Spaces: 1
- Covered Spaces: 1
- Total Spaces: 2
- Parking Features: Driveway, Garage, Garage Door Opener, Guest
Location
- Area: 8E
- County: Travis
- Subdivision: Walsh 360 Townhomes
- Driving Directions: The Walsh is located at the intersection of Walsh Tarlton and S Capital of Texas Highway, the community is across Walsh Tarlton from Barton Creek mall. Turn left onto Cantwell Lane, then take a right on Sutherland Street. The home is on your left.
- Direction Faces: Southwest
School Information
- Elem School District: Eanes ISD
- Midd School District: Eanes ISD
- High School District: Eanes ISD
- Elementary School: Cedar Creek (Eanes ISD)
- Middle School: Hill Country
- High School: Westlake
Community
- Association: Yes
- Assoc. Name: The Walsh HOA
- Assoc. Fees Include: Common Area Maintenance, Insurance
Heating & Cooling
- Central air: Yes
- Air Conditioning: Yes
- Cooling Type: Central Air, Ceiling Fan(s)
- Heating Type: Central
Utilities
- Sewer: Public Sewer
- Water: Public
- Utility Description: Cable Connected, Electricity Available, Fiber Optic Available, Natural Gas Available, Phone Available, Sewer Connected, Water Connected
Structural Information
- Detached/Attached: Detached
- Construction: Stucco
- Roof: Aluminum
- Windows: Window Coverings
- Stories/Levels: 2
- Square Feet: 1,966
- Sq. Ft. Source: Public Records
- Living Area: 1,966 Sq. Ft.
- Year Built: 2016
- Year Built Source: Public Records
- Property Condition: Resale
Additional Structures
- Other Structures: None
Lot Features
- Property View: Park/Greenbelt
- Lot Size (Acres): 0.0984
- Lot Size (Sq. Ft.): 4,286.3
- Lot Features: Backs to Greenbelt/Park
- Fencing (Description): None
Financial Considerations
- Association Fee: $440
- Assoc Fee Freq.: Monthly
- Assessment Amount: $874,698
- Tax Amount: $20,386.54
- Tax Year: 2025
- Terms: Cash, Conventional, FHA, VA Loan
Disclosures and Reports
- Special Conditions: Standard
- Documents Avail.: HOA Documents
- Legal Description: UNT 22-1 WALSH 360 TOWNHOMES PLUS 1.8181 % INT IN COM AREA
- Disclosures/Reports: Seller Disclosure
- Property ID: 2506 Sutherland Street
- Lot Number: 22-1
Listed by Compass RE Texas, LLC
Get Pre-Approved Today
Schools
Schools serving 2506 Sutherland St
School District:Eanes Independent School District
| Name | Grades | Distance |
|---|---|---|
Cedar Creek Elementary School, Austin, TX 3301 Pinnacle Road, Austin, TX 78746 | K-5 | 0.7 mi |
Hill Country Middle School 1300 Walsh Tarlton Lane, Austin, TX 78746 | 6-8 | 0.8 mi |
Westlake High School 4100 Westbank Drive, Austin, TX 78746 | 9-12 | 1 mi |
Disclaimer:
School attendance boundaries provided by ATTOM Data Solutions and are for reference only. Contact the school directly to verify enrollment eligibility.
Price & Sales History for 2506 Sutherland St
Date
Details
Price
Change
Source
4/08/2026
Listed
$900,000
—
MLS
Disclaimer: Historical sales information is derived from public records provided by the county offices. Information is not guaranteed and should be independently verified.

Tax History
Tax History for 2506 Sutherland St
Year
Property Taxes
Change
Tax Assessment
Change
2025
$19,590
-6%
$1,004,617
-8%
2024
$20,827
53%
$1,088,255
6%
2022
$13,628
—
$1,028,951
—
2022
$13,628
—
$1,031,736
46%
2021
$13,658
-5%
$707,190
10%
2020
$14,367
—
$642,900
—
2020
$14,343
9%
$642,900
7%
2018
$13,178
340%
$599,000
359%
2017
$2,997
228%
$130,429
232%
2016
$913
—
$39,306
—
Disclaimer: Historical tax information is derived from public records provided by the county offices. Information is not guaranteed and should be independently verified.
Estimate the Cost
Estimate the Cost for 2506 Sutherland St
2506 Sutherland Street, Austin, TX 78746 (MLS# 6513650) is a Condo property with 3 bedrooms, 2 full bathrooms and 1 partial bathroom. 2506 Sutherland Street is currently listed for $900,000 and was received on April 08, 2026. Want to learn more about 2506 Sutherland Street? Do you have questions about finding other Condo real estate for sale in Austin? You can browse all Austin real estate or contact a Coldwell Banker agent to request more information.