



This is a carousel with tiles that activate property listing cards. Use the previous and next buttons to navigate.
1/25
$879,000
This is a carousel with tiles that activate property listing cards. Use the previous and next buttons to navigate.
1/25
Property Description
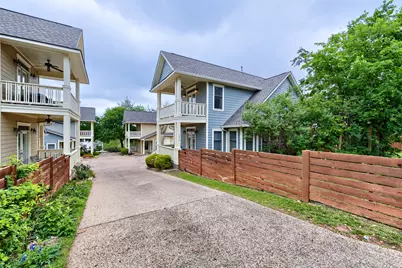
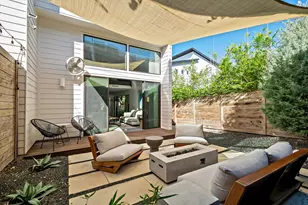
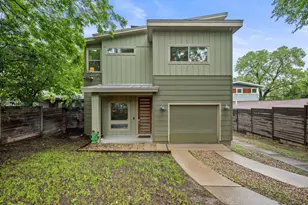
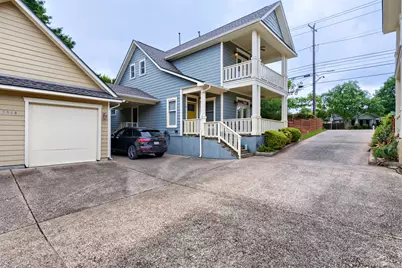
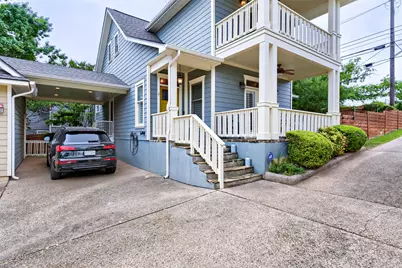
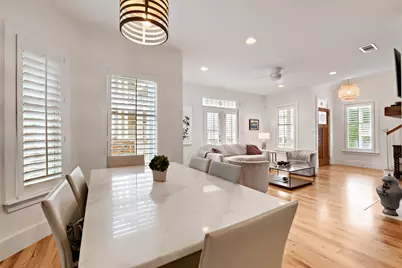
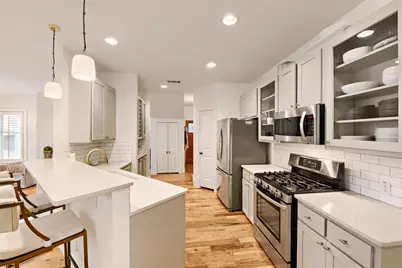
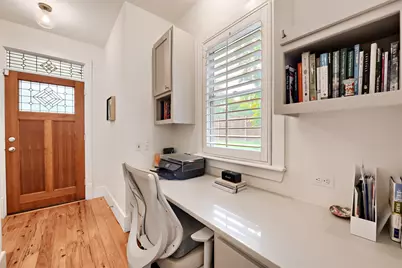
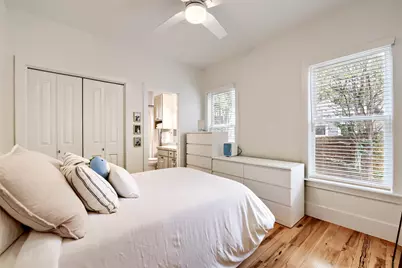
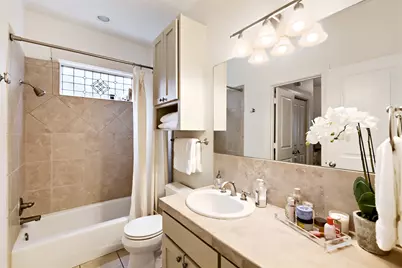
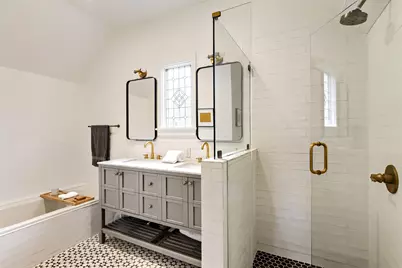
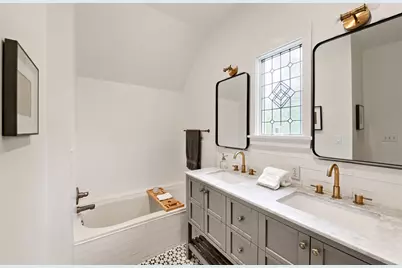
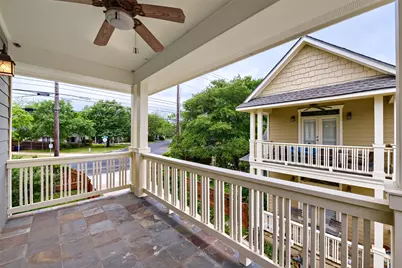
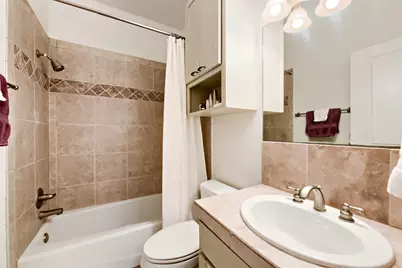
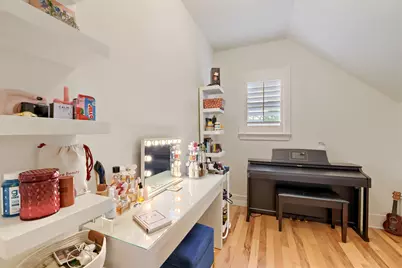
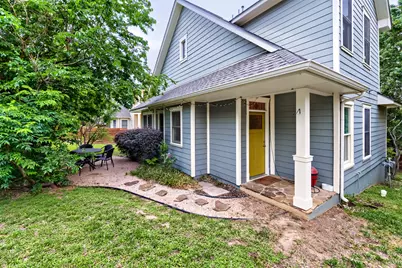
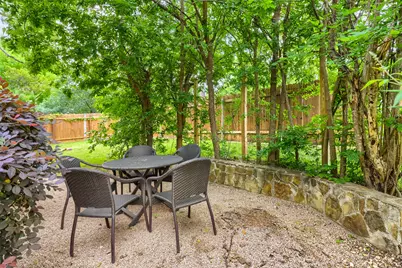
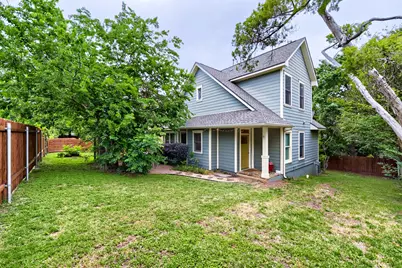
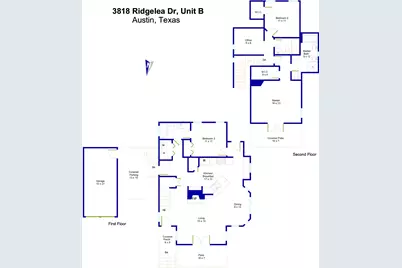
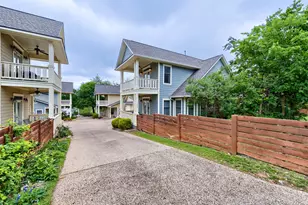
Situated in the coveted Oakmont Heights, this exceptional 3-bedroom, 3-bath craftsman inspired site condo feels more like a spacious single family garden home and offers a rare combination of privacy, urban sophistication and timeless Central Austin appeal-within an intimate community of just four residences. This well-kept home showcases a cozy light-filled open-concept design with attractive shutters, ensuite outdoor patio, wood floors, gas fireplace, with a stylish kitchen that is both functional and refined with plenty of quartz counter top space, SS appliances, and breakfast bar. A desirable bedroom down plan with dual use full bathroom on the main level provides flexibility for guests or can be used as an owner suite or a dedicated office space. Upstairs you will find 2 additional full bathrooms and bedrooms with one being the primary suite which offers a serene retreat with a gorgeous ensuite bathroom and private covered patio. Upstairs also has an additional flex space that can be used for an office, reading or yoga studio. Step outside to a large, fully fenced landscaped backyard-a rare find in this location for a condo -complete with a private patio perfect for al fresco dining, entertaining, or quiet evenings under the trees. The attached one-car garage and covered carport adds convenience and additional storage, enhancing everyday livability. Located in the heart of Austin, this home is just moments from premier dining, shopping, parks, medical district, and downtown, delivering a lock-and-leave lifestyle without sacrificing space, privacy or location! Information provided is deemed approximate, but not guaranteed and should be independently verified. Buyer or Buyer's Agent to verify measurements, schools, taxes, HOA, utilities, zoning, home history, etc.
Full Property Details
Full Property Details for 3818 Ridgelea Dr #B
General
- Price: $879,000
- HOA FEE: $450/month
- HOA FEE FREQ.: See Remarks
- Taxes: $15,134 (2025)
- Status: Active
- Type: Condo
- Source: Austin_MLS
- MLS ID: 3659326
- Updated: 5/23/2026
- Added to Site: 27 day(s) ago
Interior
- Interior Features: Breakfast Bar, Bookcases, French Door(s)/Atrium Door(s), High Ceilings, Multiple Living Areas, Pantry, Walk-In Closet(s)
- Fireplace: Yes
- Number of Fireplaces: 1
- Fireplace(s): Family Room, Gas Log
- Appliances: Built-In Oven, Dishwasher, Gas Cooktop, Disposal, Microwave, Stainless Steel Appliance(s)
- Flooring: Tile, Wood
Rooms
Bathrooms
- Total Bathrooms: 3
- Full Bathrooms: 3
Bedrooms
- Total Bedrooms: 3
- Bedrooms Main: 1
Other Rooms
- Laundry: Main Level, Laundry Room
Additional Information
- Shared Amenities: None
- Spa Description: None
- Security/Safety: Prewired, Security System Leased
Exterior
- Exterior Features: Balcony, Exterior Steps, Private Yard
- Porch/Patio/Deck: Porch, Balcony
Parking
- Garage: Yes
- Garage Spaces: 1
- Carports: Yes
- Covered Spaces: 1
- Total Spaces: 2
- Parking Features: Assigned, Carport, Detached, Garage Faces Side
Location
- Area: 4
- County: Travis
- Subdivision: Ridgelea Park Condo Amd
- Driving Directions: 38th and Bull Creek. If you park on Ridgelea - walk up the steps and home is the last one on the left OR if you enter from Bull Creek, the unit is the first one on your right. Park in the units reserved space in the porte-cocher.
- Direction Faces: Northwest
School Information
- Elem School District: Austin ISD
- Midd School District: Austin ISD
- High School District: Austin ISD
- Elementary School: Bryker Woods
- Middle School: O Henry
- High School: Austin
Community
- Association: Yes
- Assoc. Name: Ridgelea Park Owners
- Assoc. Fees Include: Common Area Maintenance, Trash
Heating & Cooling
- Central air: Yes
- Air Conditioning: Yes
- Cooling Type: Central Air
- Heating Type: Central
Utilities
- Sewer: Public Sewer
- Water: Public
- Utility Description: Electricity Available, Natural Gas Available, Other
Structural Information
- Detached/Attached: Detached
- Construction: Frame
- Roof: Composition
- Windows: Plantation Shutters
- Stories/Levels: 2
- Square Feet: 1,793
- Sq. Ft. Source: Public Records
- Living Area: 1,793 Sq. Ft.
- Year Built: 2004
- Year Built Source: Public Records
- Property Condition: Resale
Additional Structures
- Other Structures: Garage(s)
Lot Features
- Lot Size (Acres): 0.177
- Lot Size (Sq. Ft.): 7,710.12
- Lot Dimensions: 60 x 170
- Fence: Yes
- Lot Features: Sprinklers In Rear, Sprinklers In Front, Level, Sprinklers In Ground, Trees Medium Size
- Fencing (Description): Fenced, Privacy
Financial Considerations
- Association Fee: $450
- Assoc Fee Freq.: See Remarks
- Assessment Amount: $833,526
- Tax Amount: $15,134.19
- Tax Year: 2025
- Terms: Cash, Conventional
Disclosures and Reports
- Special Conditions: Standard
- Documents Avail.: HOA Documents
- Legal Description: UNT 3818-B Ridgelea PARK CONDOMINIUM AMNDED PLUS 25.0% INT IN COM AREA
- Disclosures/Reports: Seller Disclosure
- Property ID: 122001502000
- Lot Number: -3818
Listed by Goodness Realty LLC
Get Pre-Approved Today
Schools
Schools serving 3818 Ridgelea Dr #B
School District:Austin Independent School District
| Name | Grades | Distance |
|---|---|---|
Bryker Woods Elementary School 3309 Kerbey Lane, Austin, TX 78703 | K-5 | 0.4 mi |
O Henry Middle School 2610 West 10th Street, Austin, TX 78703 | 6-8 | 2.2 mi |
Austin High School, Austin, TX 1715 West Cesar Chavez Street, Austin, TX 78703 | 9-12 | 2.8 mi |
Disclaimer:
School attendance boundaries provided by ATTOM Data Solutions and are for reference only. Contact the school directly to verify enrollment eligibility.
Price & Sales History for 3818 Ridgelea Dr #B
Date
Details
Price
Change
Source
4/29/2026
Listed
$879,000
—
MLS
Disclaimer: Historical sales information is derived from public records provided by the county offices. Information is not guaranteed and should be independently verified.

Tax History
Tax History for 3818 Ridgelea Dr #B
Year
Property Taxes
Change
Tax Assessment
Change
2024
$16,071
—
$739,165
-9%
2024
$16,071
67%
$810,900
-13%
2022
$9,626
—
$933,093
45%
2022
$9,626
-2%
$643,082
9%
2021
$9,791
-24%
$592,700
2%
2020
$12,944
4%
$581,300
4%
2020
$12,468
11%
$560,782
10%
2018
$11,198
1%
$509,802
2%
2016
$11,110
-5%
$499,521
—
2017
$11,709
13%
$498,158
10%
2015
$10,398
12%
$452,871
10%
2013
$9,312
—
$411,701
9%
2013
$9,312
—
$378,044
—
Disclaimer: Historical tax information is derived from public records provided by the county offices. Information is not guaranteed and should be independently verified.
Estimate the Cost
Estimate the Cost for 3818 Ridgelea Dr #B
3818 Ridgelea Drive #B, Austin, TX 78731 (MLS# 3659326) is a Condo property with 3 bedrooms and 3 full bathrooms. 3818 Ridgelea Drive #B is currently listed for $879,000 and was received on April 29, 2026. Want to learn more about 3818 Ridgelea Drive #B? Do you have questions about finding other Condo real estate for sale in Central Austin? You can browse all Central Austin real estate or contact a Coldwell Banker agent to request more information.