This is a carousel with tiles that activate property listing cards. Use the previous and next buttons to navigate.
1/37
$1,047,000
This is a carousel with tiles that activate property listing cards. Use the previous and next buttons to navigate.
1/37
Property Description
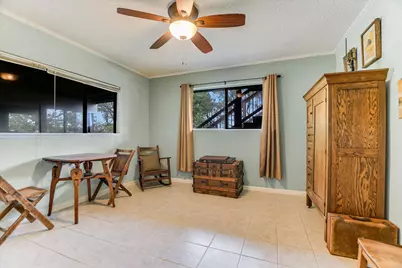
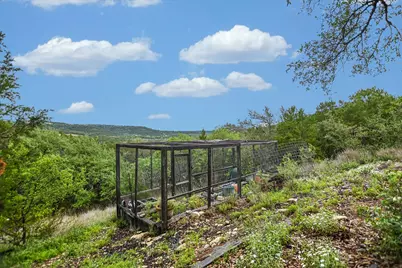
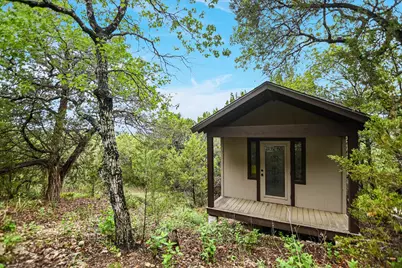
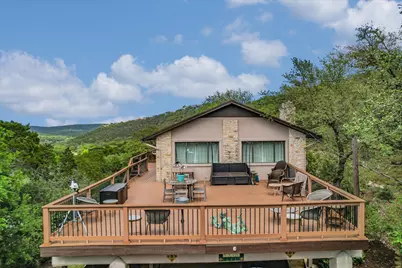
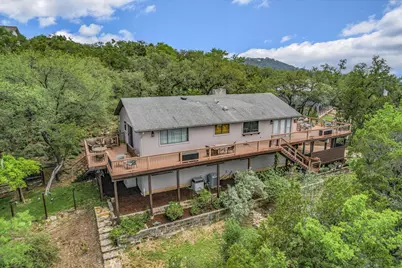
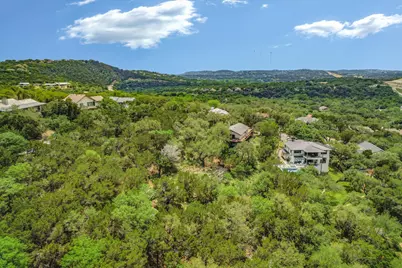
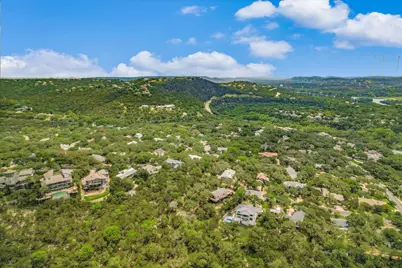
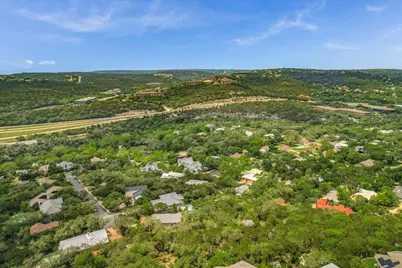
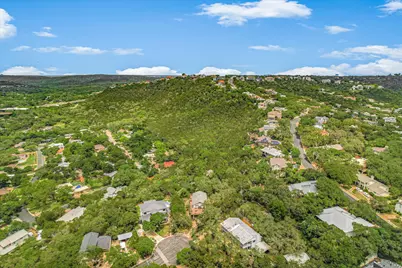
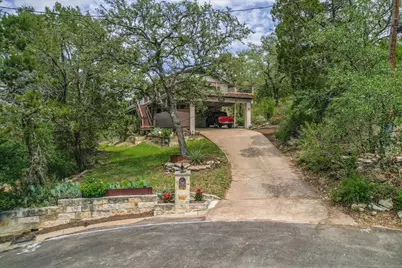
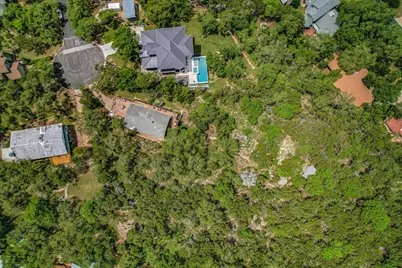
Nestled in the heart of the Austin Hill Country, this property presents a rare opportunity to create a one-of-a-kind retreat surrounded by natural beauty and endless possibility. Set on a spacious homesite, the land offers exceptional flexibility for expansion-whether you envision adding one or two accessory dwellings for guests, income potential, or multigenerational living, or bringing a bold architectural vision to life with a luxury new build complete with designer finishes and modern amenities. With room to breathe and space to dream, this is more than a property-it's a canvas for your future, with significant infill potential. Situated on a generous lot, this property is ideal for investors or visionaries looking to maximize value through additional accessory dwelling units or a complete redevelopment. A rare chance to secure land in a sought-after area with flexibility for growth and customization.
Full Property Details
Full Property Details for 5500 Blueridge Ct
General
- Price: $1,047,000
- Taxes: $25,048 (2025)
- Status: Active
- Type: Single Family
- Source: Austin_MLS
- MLS ID: 5686523
- Updated: 6/30/2026
- Added to Site: 65 day(s) ago
Interior
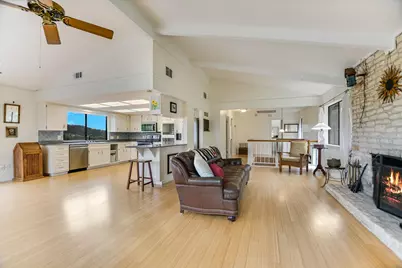
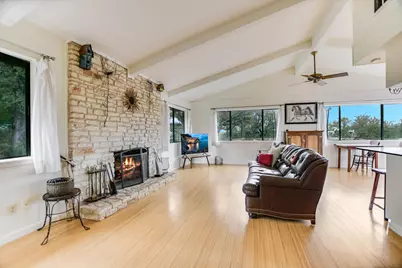
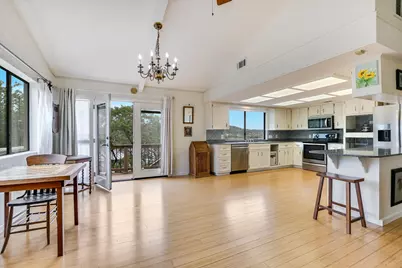
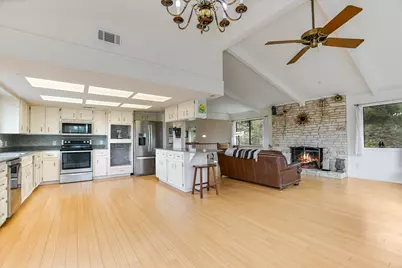
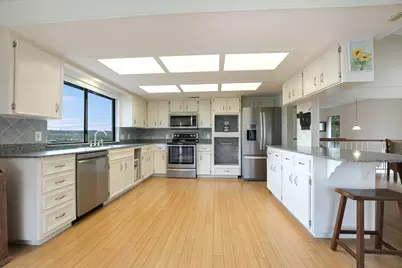
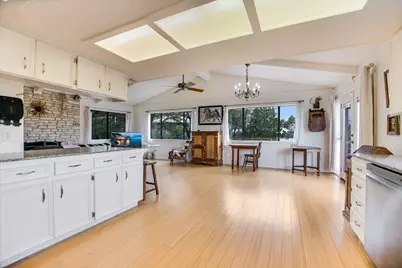
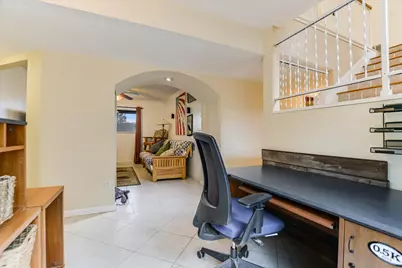
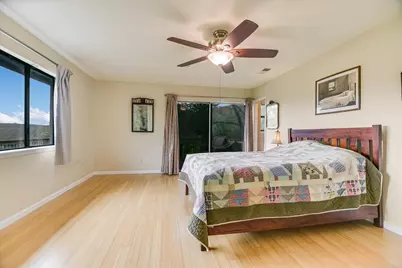
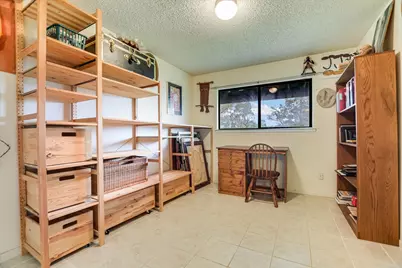
- Interior Features: Ceiling Fan(s), Eat-in Kitchen, High Ceilings, Kitchen Island, Multiple Closets, Open Floorplan, Storage, Study
- Fireplace: Yes
- Number of Fireplaces: 1
- Fireplace(s): Wood Burning
- Appliances: Built-In Electric Oven, Electric Range, Electric Water Heater, Disposal, Microwave, Stainless Steel Appliance(s)
- Flooring: Bamboo, Tile
Rooms
Bathrooms
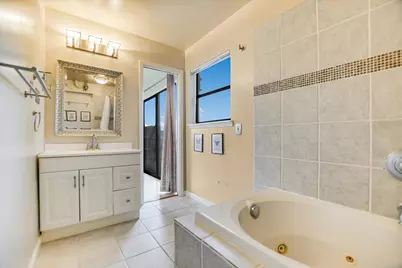
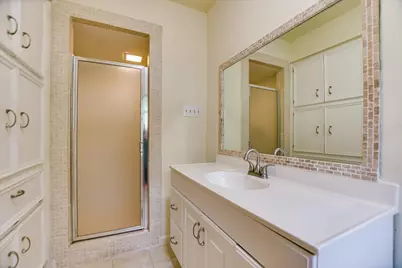
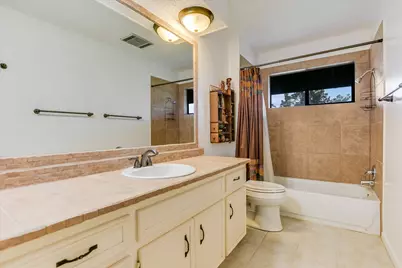
- Total Bathrooms: 3
- Full Bathrooms: 3
Bedrooms
- Total Bedrooms: 5
- Bedrooms Main: 4
Other Rooms
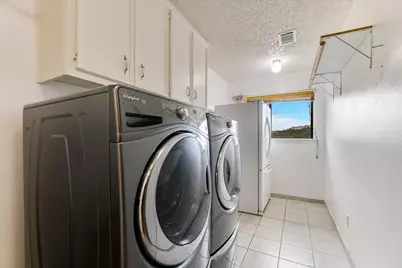
- Laundry: Laundry Room, Upper Level, Washer Hookup
Additional Information
- Shared Amenities: Park, See Remarks
- Security/Safety: None
Exterior
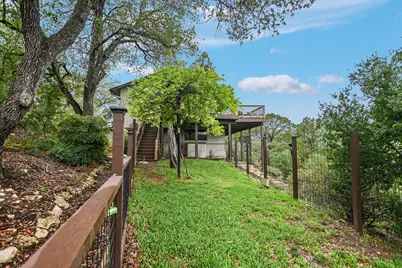
- Exterior Features: Exterior Steps, Garden, Private Yard, Rain Gutters
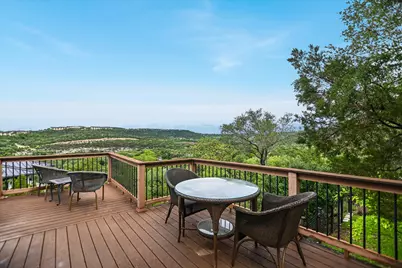
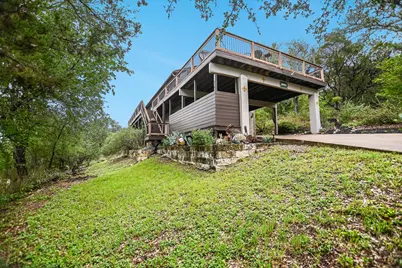
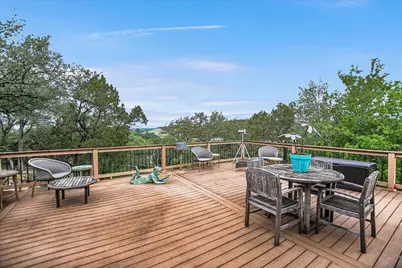
- Porch/Patio/Deck: Covered, Deck, Side Porch
Parking
- Carports: Yes
- Total Spaces: 3
- Parking Features: Carport
Location
- Area: 1A
- County: Travis
- Subdivision: Lakewood Village
- Driving Directions: from 360, left on Lakewood to traffic circle, Left on Driftwood, Right on Cedro, Left on Blueridge Ct
- Direction Faces: Southeast
School Information
- Elem School District: Austin ISD
- Midd School District: Austin ISD
- High School District: Austin ISD
- Elementary School: Doss (Austin ISD)
- Middle School: Murchison
- High School: Anderson
Heating & Cooling
- Central air: Yes
- Air Conditioning: Yes
- Cooling Type: Central Air, Dual, Electric
- Heating Type: Electric
Utilities
- Sewer: Public Sewer
- Water: Public
- Utility Description: Electricity Available, Sewer Connected, Water Available
Structural Information
- Detached/Attached: Detached
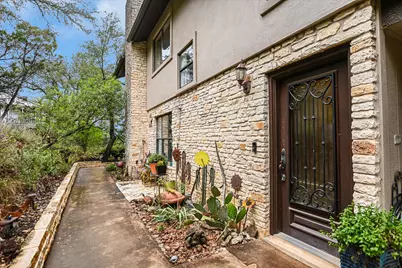
- Construction: Cement Siding, Stone, Stucco
- Roof: Composition
- Windows: Solar Screens, Window Treatments
- Stories/Levels: 2
- Square Feet: 2,704
- Sq. Ft. Source: Public Records
- Living Area: 2,704 Sq. Ft.
- Year Built: 1977
- Year Built Source: Public Records
- Property Condition: Resale
Additional Structures
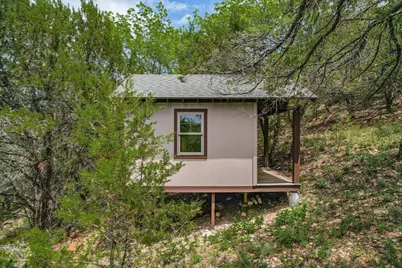
- Other Structures: Outbuilding
Lot Features
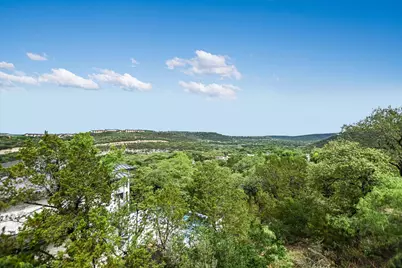
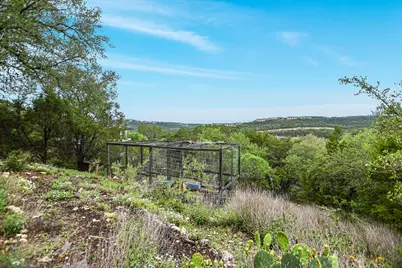
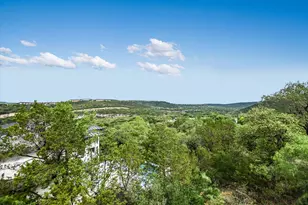
- Property View: Park/Greenbelt, Trees/Woods
- Lot Size (Acres): 0.9697
- Lot Size (Sq. Ft.): 42,240.13
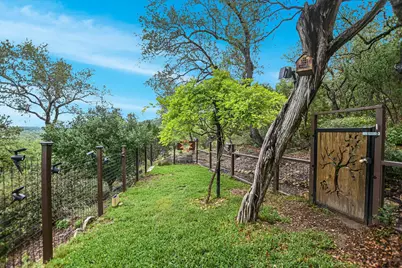
- Fence: Yes
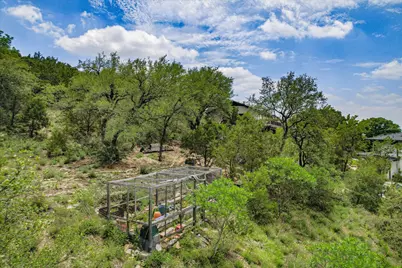
- Lot Features: Back Yard, Cul-De-Sac, Front Yard, Garden, Native Plants, Many Trees, Trees Large Size
- Fencing (Description): Partial, See Remarks
Financial Considerations
- Assessment Amount: $1,223,988
- Tax Amount: $25,048.73
- Tax Year: 2025
- Terms: Cash, Conventional
Disclosures and Reports
- Special Conditions: Standard
- Documents Avail.: Survey
- Legal Description: LOT 59 BLK D LAKEWOOD VILLAGE
- Disclosures/Reports: Lead Based Paint Disclosure, Seller Disclosure
- Property ID: 1411202110000
- Block: D
- Lot Number: 59
Listed by Kuper Sotheby's Int'l Realty

Get Pre-Approved Today
Schools
Schools serving 5500 Blueridge Ct
School District:Austin Independent School District
| Name | Grades | Distance |
|---|---|---|
Doss Elementary School, Austin, TX 7005 Northledge Drive, Austin, TX 78731 | PK-5 | 1.4 mi |
Murchison Middle School 3700 North Hills Drive, Austin, TX 78731 | 6-8 | 1.7 mi |
Anderson High School 8403 Mesa Drive, Austin, TX 78759 | 9-12 | 2.1 mi |
Disclaimer:
School attendance boundaries provided by ATTOM Data Solutions and are for reference only. Contact the school directly to verify enrollment eligibility.
Price & Sales History for 5500 Blueridge Ct
Date
Details
Price
Change
Source
6/23/2026
Price Reduced
$1,047,000
-8.72%
MLS
6/01/2026
Price Reduced
$1,147,000
-4.42%
MLS
5/08/2026
Listed
$1,200,000
—
MLS
Disclaimer: Historical sales information is derived from public records provided by the county offices. Information is not guaranteed and should be independently verified.
Tax History
Tax History for 5500 Blueridge Ct
Year
Property Taxes
Change
Tax Assessment
Change
2025
$21,249
12%
$1,223,988
10%
2024
$19,021
18%
$1,112,716
-19%
2022
$16,136
—
$1,369,193
-2%
2022
$16,136
-1%
$1,402,362
68%
2021
$16,234
-4%
$836,000
10%
2020
$16,923
3%
$760,000
9%
2020
$16,394
18%
$694,845
10%
2018
$13,875
19%
$631,677
10%
2016
$11,642
-9%
$574,252
10%
2017
$12,807
18%
$522,047
10%
2015
$10,897
6%
$474,588
10%
2014
$10,268
6%
$431,444
10%
2013
$9,661
—
$392,222
—
Disclaimer: Historical tax information is derived from public records provided by the county offices. Information is not guaranteed and should be independently verified.
Estimate the Cost
Estimate the Cost for 5500 Blueridge Ct
5500 Blueridge Court, Austin, TX 78731 (MLS# 5686523) is a Single Family property with 5 bedrooms and 3 full bathrooms. 5500 Blueridge Court is currently listed for $1,047,000 and was received on May 08, 2026. Want to learn more about 5500 Blueridge Court? Do you have questions about finding other Single Family real estate for sale in Austin? You can browse all Austin real estate or contact a Coldwell Banker agent to request more information.