

This is a carousel with tiles that activate property listing cards. Use the previous and next buttons to navigate.
1/40
$599,999 Just Listed
This is a carousel with tiles that activate property listing cards. Use the previous and next buttons to navigate.
1/40
Property Description
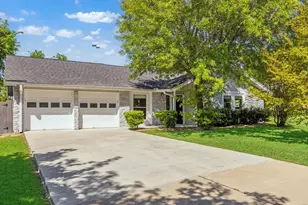
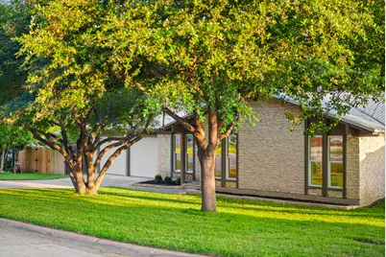
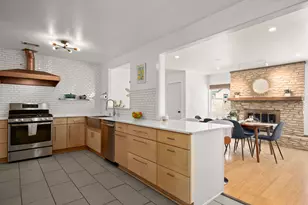
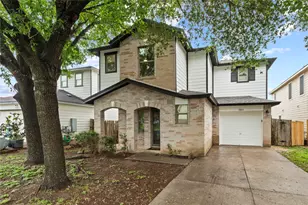
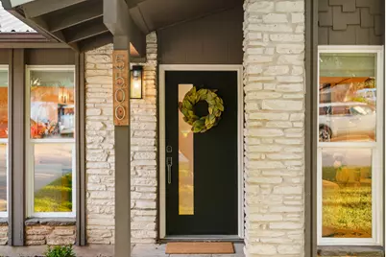
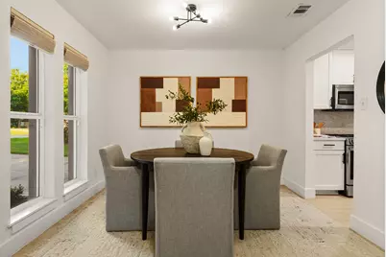
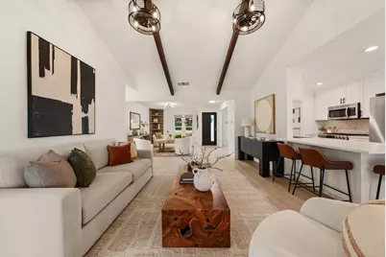
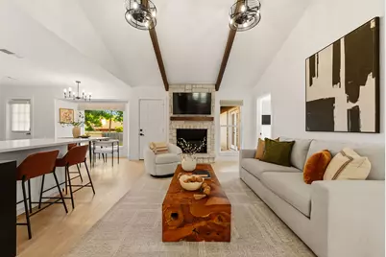
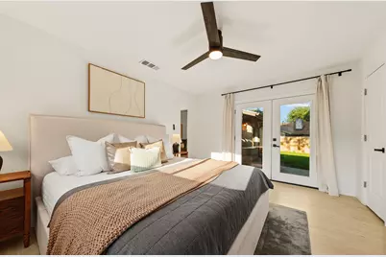
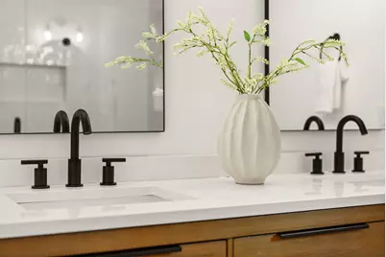
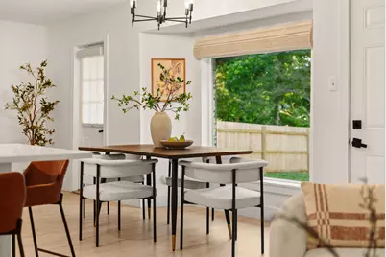
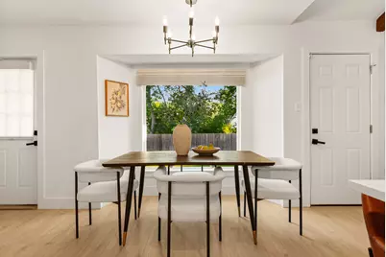
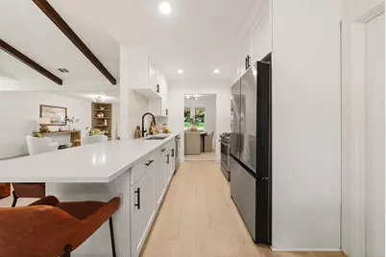
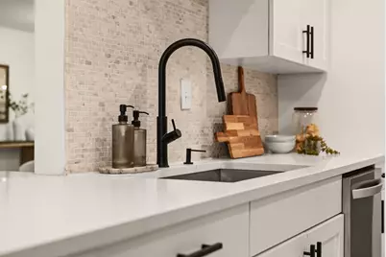
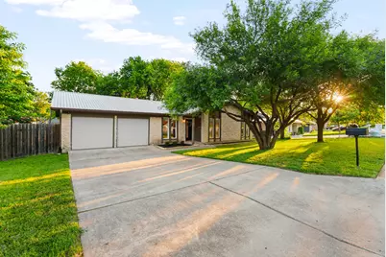
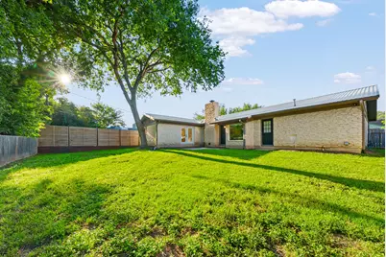
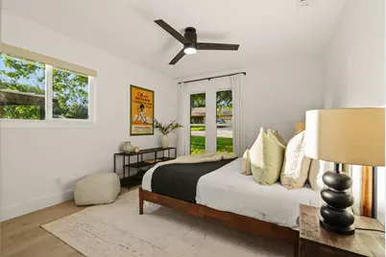
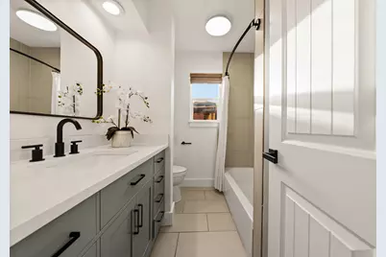
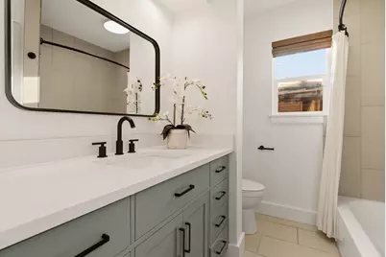
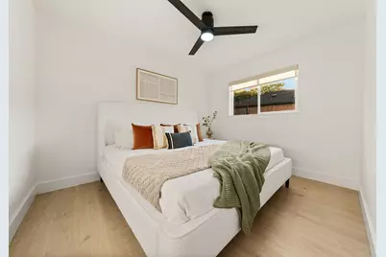
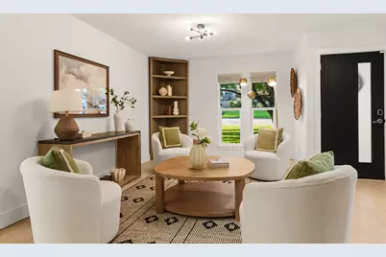
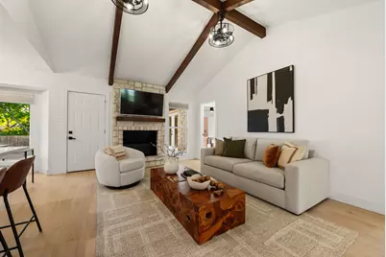
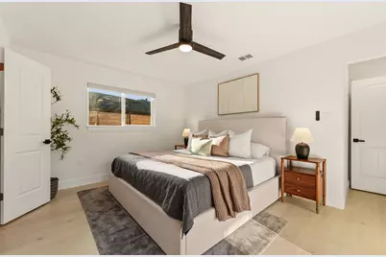
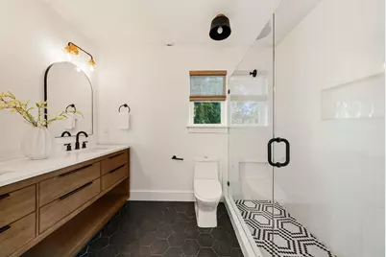
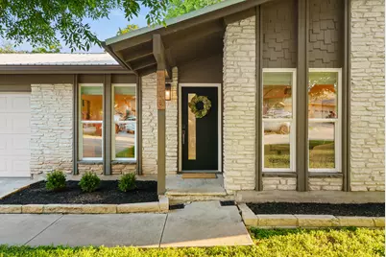
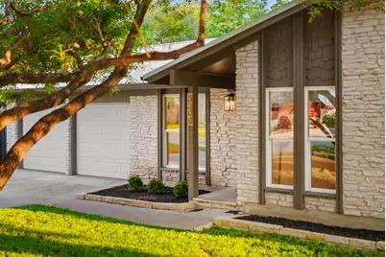
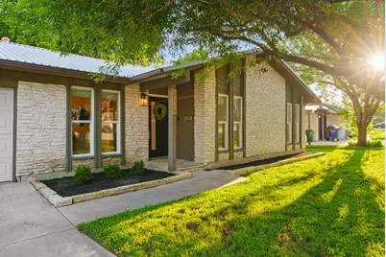
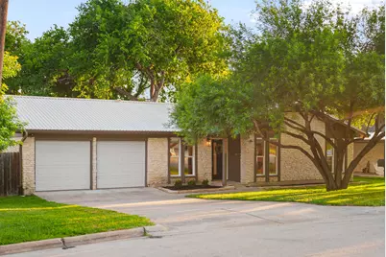
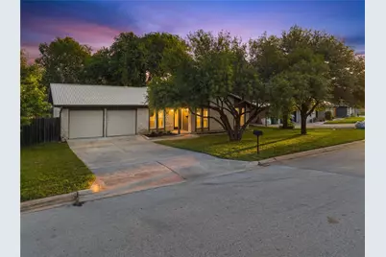
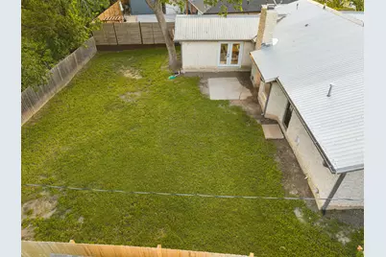
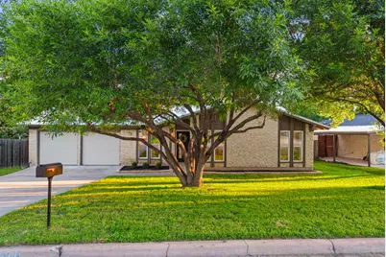
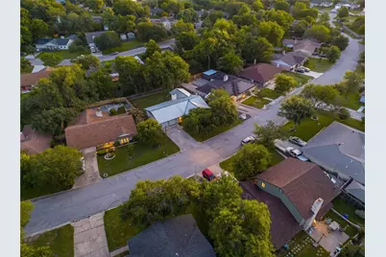
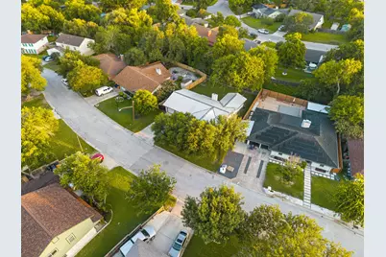
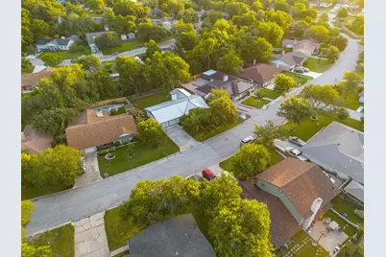
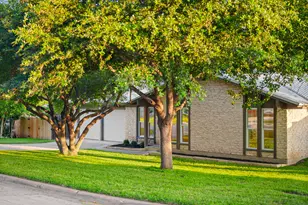
East Austin Living, Fully Reimagined Some homes simply check boxes. This one tells a story. Tucked on a quiet, low-traffic street just minutes from Mueller and Springdale General, this gorgeously remodeled 3-bedroom, 2-bath East Austin gem delivers the kind of thoughtful design and warm livability that's hard to come by, and even harder to leave. Step inside and you're immediately greeted by an effortless open floor plan bathed in natural light, courtesy of all-new windows including a stunning picture window in the breakfast nook. The layout was built for living well, a welcoming cocktail area/foyer near the entry, a dedicated formal dining room, and that sun-drenched breakfast nook that makes slow Saturday mornings feel like a dream. Hard floors flow throughout, and every room features custom Hunter Douglas shades for that polished, move-in-ready finish. The heart of the home centers around a gas fireplace with a custom mantle and TV mount, the kind of detail that turns a house into a gathering place. The kitchen shines with all-new LG and Samsung appliances (upgraded 2025), while the primary suite offers a private retreat complete with French doors that open directly to the backyard and a custom built-in closet system worthy of a spread in a design magazine. Outside, a generous lot stretches before you, a true blank canvas ready for a garden, an outdoor kitchen, or simply the best backyard hangout in the neighborhood. With incredible local restaurants, coffee shops, bars, and entertainment all within easy reach, this is East Austin living at its finest. Rare. Refined. Ready for you.
Full Property Details
Full Property Details for 5500 Tipton Dr
General
- Price: $599,999
- Taxes: $11,233 (2026)
- Status: Active
- Type: Single Family
- Source: Austin_MLS
- MLS ID: 6832616
- Updated: 5/28/2026
- Added to Site: 1 day(s) ago
Interior
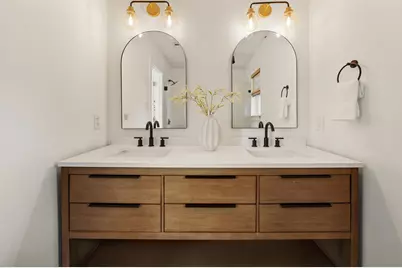
- Interior Features: Beamed Ceilings, Breakfast Bar, Open Beams/Beamed Ceailings, Ceiling Fan(s), Double Vanity, French Door(s)/Atrium Door(s), Granite Counters, High Speed Internet, Main Level Primary, Open Floorplan, Pantry, Vaulted Ceiling(s), Walk-In Closet(s)
- Fireplace: Yes
- Number of Fireplaces: 1
- Fireplace(s): Living Room
- Appliances: Dishwasher, Free-Standing Gas Range, Free-Standing Refrigerator, Freezer, Disposal, Microwave, Stainless Steel Appliance(s)
- Flooring: Tile, Vinyl
Rooms
Bathrooms
- Total Bathrooms: 2
- Full Bathrooms: 2
Bedrooms
- Total Bedrooms: 3
- Bedrooms Main: 3
Other Rooms
- Laundry: In Garage
Additional Information
- Shared Amenities: Street Lights, Suburban
- Security/Safety: None
Exterior
- Exterior Features: Private Yard
- Porch/Patio/Deck: Patio, Porch
Parking
- Garage: Yes
- Garage Spaces: 2
- Covered Spaces: 2
- Total Spaces: 4
- Parking Features: Driveway, Garage
Location
- Area: 3
- County: Travis
- Subdivision: Preswyck Hills Sec 04
- Driving Directions: From Downtown Austin: Take S MoPac Expy (Loop 1) South toward Ben White Blvd. Continue south and exit toward TX-71 / US-290 West. Merge onto US-290 West (toward Dripping Springs). Continue west, then take the exit for William Cannon Dr / W Slaughter Ln area, and follow local frontage roads and neighborhood access toward Tipton Dr. From Hwy 290 / Oak Hill (West Austin): Head west on US-290 W toward Dripping Springs. Exit at Circle Dr / local Oak Hill exits, then use the frontage road to access Tipton Dr via nearby neighborhood streets.
- Direction Faces: Southeast
School Information
- Elem School District: Austin ISD
- Midd School District: Austin ISD
- High School District: Austin ISD
- Elementary School: Pecan Springs
- Middle School: Dr. General Garwood Marshall Middle School
- High School: Northeast Early College
Heating & Cooling
- Central air: Yes
- Air Conditioning: Yes
- Cooling Type: Central Air, Ceiling Fan(s)
- Heating Type: Central
Utilities
- Sewer: Public Sewer
- Water: Public
- Utility Description: Electricity Available, Natural Gas Available, Sewer Available
Structural Information
- Detached/Attached: Detached
- Construction: Stone Veneer
- Roof: Metal
- Windows: Blinds, Insulated Windows, Vinyl
- Stories/Levels: 1
- Square Feet: 1,690
- Sq. Ft. Source: Public Records
- Living Area: 1,690 Sq. Ft.
- Year Built: 1967
- Year Built Source: Public Records
- Property Condition: Resale
Additional Structures
- Other Structures: None
Lot Features
- Lot Size (Acres): 0.1993
- Lot Size (Sq. Ft.): 8,681.51
- Street Lights: Yes
- Fence: Yes
- Lot Features: Sloped Down, Level
- Fencing (Description): Back Yard, Fenced, Wood
Financial Considerations
- Assessment Amount: $519,427
- Tax Amount: $11,233.28
- Tax Year: 2026
- Terms: Cash, Conventional, FHA, VA Loan
Disclosures and Reports
- Special Conditions: Standard
- Documents Avail.: Disclosure(s), Survey
- Legal Description: LOT 10 BLK I PRESWYCK HILLS SEC 4
- Disclosures/Reports: Lead Based Paint Disclosure, Seller Disclosure
- Property ID: 2172205180000
- Block: I
- Lot Number: 10
Listed by Magnolia Realty Austin Hill Co
Get Pre-Approved Today
Schools
Schools serving 5500 Tipton Dr
School District:Austin Independent School District
| Name | Grades | Distance |
|---|---|---|
Pecan Springs Elementary School 3100 Rogge Lane, Austin, TX 78723 | K-5 | 0.3 mi |
Martin Middle School, Austin, TX 1601 Haskell Street, Austin, TX 78702 | 6-8 | 4.5 mi |
Northeast Early College High School 7104 Berkman Drive, Austin, TX 78752 | 9-12 | 1.9 mi |
Disclaimer:
School attendance boundaries provided by ATTOM Data Solutions and are for reference only. Contact the school directly to verify enrollment eligibility.
Price & Sales History for 5500 Tipton Dr
Date
Details
Price
Change
Source
5/28/2026
Listed
$599,999
—
MLS
Disclaimer: Historical sales information is derived from public records provided by the county offices. Information is not guaranteed and should be independently verified.

Tax History
Tax History for 5500 Tipton Dr
Year
Property Taxes
Change
Tax Assessment
Change
2024
$8,524
—
$519,427
2%
2024
$8,524
-30%
$508,486
11%
2022
$12,232
—
$459,028
-26%
2022
$12,232
27%
$619,372
39%
2021
$9,667
32%
$444,095
36%
2020
$7,296
4%
$327,685
—
2020
$7,028
-11%
$327,685
-9%
2018
$7,885
19%
$358,998
10%
2016
$6,617
-9%
$326,362
10%
2017
$7,278
18%
$296,693
10%
2015
$6,193
6%
$269,721
10%
2014
$5,835
35%
$245,201
39%
2013
$4,331
—
$175,839
—
Disclaimer: Historical tax information is derived from public records provided by the county offices. Information is not guaranteed and should be independently verified.
Estimate the Cost
Estimate the Cost for 5500 Tipton Dr
5500 Tipton Drive, Austin, TX 78723 (MLS# 6832616) is a Single Family property with 3 bedrooms and 2 full bathrooms. 5500 Tipton Drive is currently listed for $599,999 and was received on May 28, 2026. Want to learn more about 5500 Tipton Drive? Do you have questions about finding other Single Family real estate for sale in Austin? You can browse all Austin real estate or contact a Coldwell Banker agent to request more information.