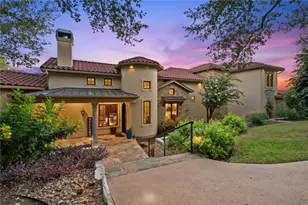
Full Property Details for 5503 New Haven Ct
General
- Price: $2,585,000
- Taxes: $32,852 (2026)
- Status: Active
- Type: Single Family
- Source: Austin_MLS
- MLS ID: 7539560
- Updated: 8/14/2026
- Added to Site: 97 day(s) ago
Interior
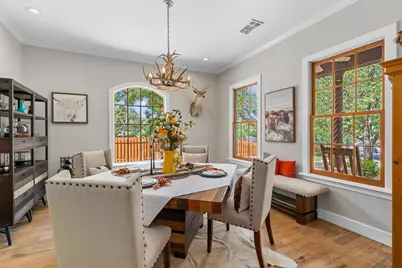
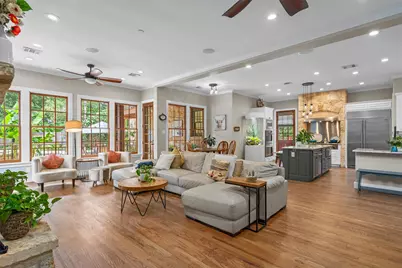
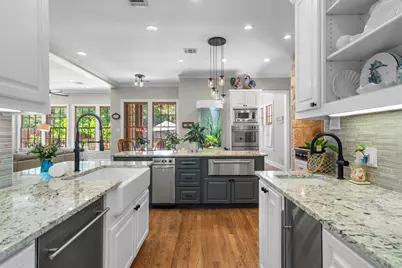
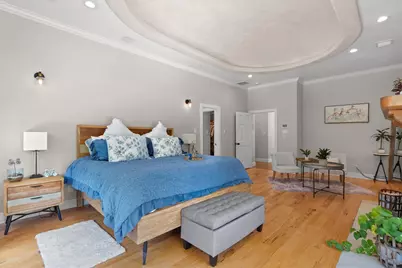
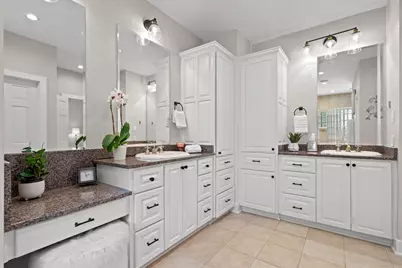
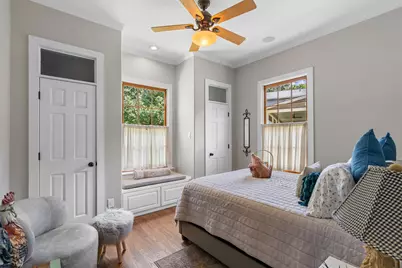
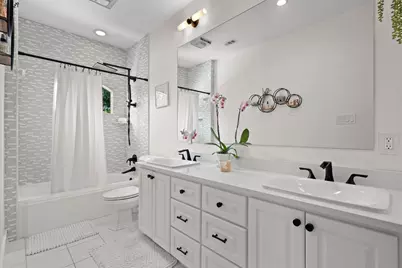
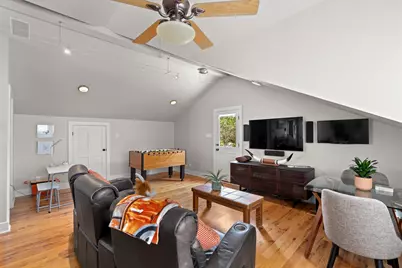
- Interior Features: Wet Bar, Breakfast Bar, Tray Ceiling(s), Ceiling Fan(s), Crown Molding, Separate/Formal Dining Room, Double Vanity, Entrance Foyer, Eat-in Kitchen, Granite Counters, High Ceilings, High Speed Internet, Intercom, In-Law Floorplan, Interior Steps, Kitchen Island, Multiple Living Areas, Multiple Dining Areas, Multiple Closets, Open Floorplan, Pantry
- Fireplace: Yes
- Number of Fireplaces: 3
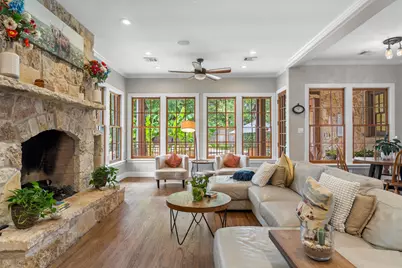
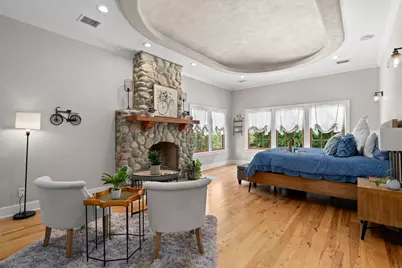
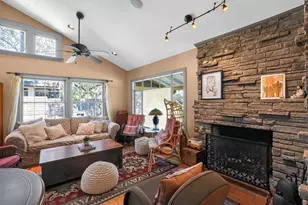
- Fireplace(s): Family Room, Gas, Primary Bedroom, Outside, Stone, Wood Burning
- Appliances: Built-In Gas Range, Bar Fridge, Built-In Oven, Built-In Refrigerator, Convection Oven, Cooktop, Double Oven, Dryer, Dishwasher, Exhaust Fan, Gas Cooktop, Disposal, Gas Oven, Ice Maker, Microwave, Refrigerator, Range Hood, Stainless Steel Appliance(s), Trash Compactor, VentedExhaust Fan, Warming Drawer
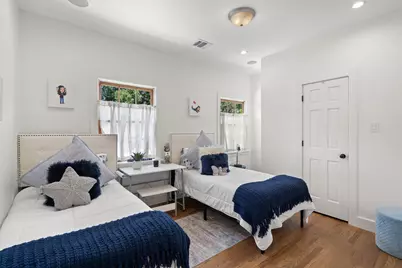
- Flooring: Tile, Wood
Rooms
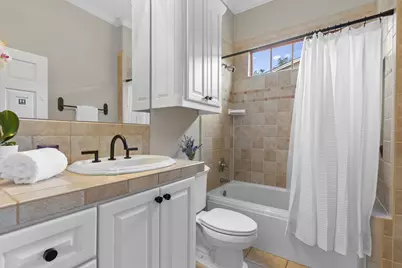
- Total Bathrooms: 5
- Full Bathrooms: 5
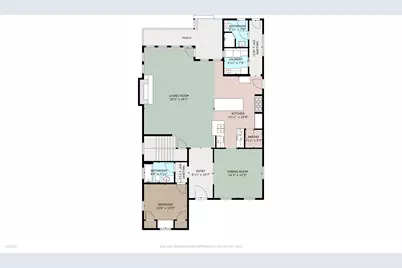
- Total Bedrooms: 6
- Bedrooms Main: 1
- Laundry: Main Level, Lower Level, Laundry Room, Washer Hookup, Electric Dryer Hookup, Gas Dryer Hookup
Additional Information
- Shared Amenities: None, Curbs
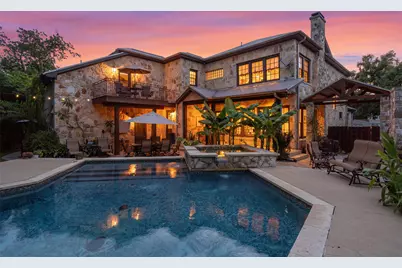
- Pool: Yes
- Private Pool: Yes
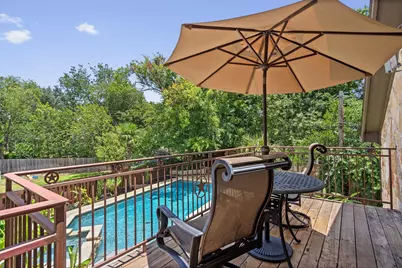
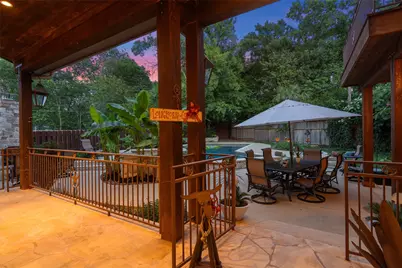
- Pool Description: Heated, In Ground, Outdoor Pool, Pool/Spa Combo, Tile, Waterfall
- Spa: Yes
- Spa Description: Hot Tub, In Ground
- Security/Safety: Security System Owned, Carbon Monoxide Detector(s), Smoke Detector(s), Security Fence, Security Lights
- Equipment: Intercom
Exterior
- Exterior Features: Balcony, Barbecue, Covered Courtyard, Exterior Steps, Garden, Gas Grill, Lighting, Outdoor Grill, Private Yard, Rain Gutters, Arbor
- Porch/Patio/Deck: Rear Porch, Covered, Front Porch, Patio, Porch, Balcony
Parking
- Garage: Yes
- Garage Spaces: 2
- Covered Spaces: 2
- Total Spaces: 6
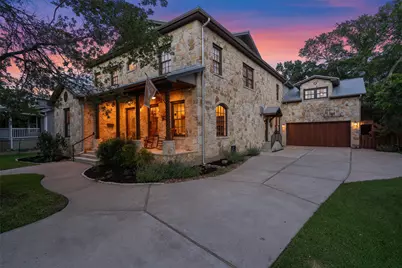
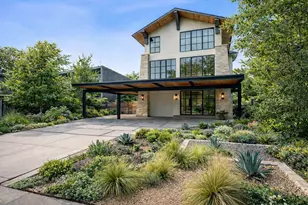
- Parking Features: Concrete, Door-Single, Driveway, Garage Faces Front, Garage
Location
- Area: 4
- County: Travis
- Subdivision: Shoalmont Add Sec 04
- Driving Directions: East on Northland Dr, head South/right on Shoal Creek, head East/left on New Haven, House is on the right.
- Direction Faces: Northwest
School Information
- Elem School District: Austin ISD
- Midd School District: Austin ISD
- High School District: Austin ISD
- Elementary School: Gullett
- Middle School: Lamar (Austin ISD)
- High School: McCallum
Heating & Cooling
- Central air: Yes
- Air Conditioning: Yes
- Cooling Type: Central Air, Ceiling Fan(s)
- Heating Type: Central, Fireplace(s), Natural Gas
Utilities
- Sewer: Public Sewer
- Water: Public
- Cable Available: Yes
- Utility Description: Cable Available, Electricity Connected, Natural Gas Connected, High Speed Internet Available, Phone Connected, Sewer Connected, Underground Utilities, Water Connected
Structural Information
- Detached/Attached: Detached
- Construction: Masonry, Stone
- Roof: Metal
- Windows: Blinds, Wood Frames
- Stories/Levels: 2
- Square Feet: 4,264
- Sq. Ft. Source: Public Records
- Living Area: 4,264 Sq. Ft.
- Year Built: 2001
- Year Built Source: Public Records
- Property Condition: Resale
Additional Structures
- Other Structures: Guest House, Guest HouseAttached, Living Quarters, Pergola, Second Residence
Lot Features
- Lot Size (Acres): 0.306
- Lot Size (Sq. Ft.): 13,329.36
- Lot Dimensions: 80 x 150
- Fence: Yes
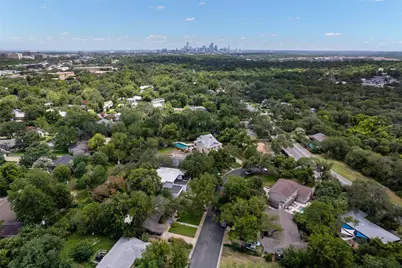
- Lot Features: Back Yard, Cul-De-Sac, Front Yard, Garden, Landscaped, Private, Sprinklers Automatic, Trees Medium Size
- Fencing (Description): Back Yard, Fenced, Privacy, Wood
Financial Considerations
- Assessment Amount: $1,610,437
- Tax Amount: $32,852.91
- Tax Year: 2026
- Terms: Cash, Conventional, VA Loan
Disclosures and Reports
- Special Conditions: Standard
- Documents Avail.: Survey
- Legal Description: LOT 44 BLK C SHOALMONT ADDN SEC 4
- Disclosures/Reports: Seller Disclosure
- Property ID: 2300201480000
- Block: C
- Lot Number: 44
Listed by Berkshire Hathaway Premier