This is a carousel with tiles that activate property listing cards. Use the previous and next buttons to navigate.
1/40
$1,250,000
This is a carousel with tiles that activate property listing cards. Use the previous and next buttons to navigate.
1/40
Property Description
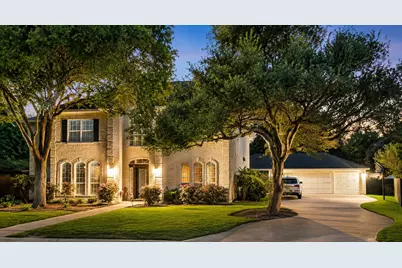
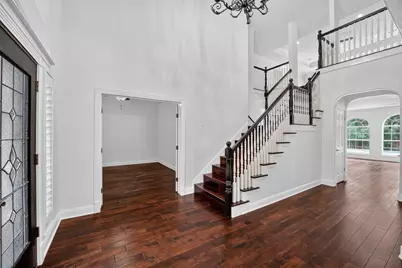
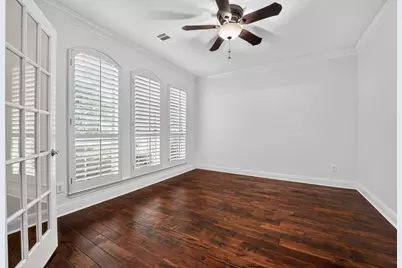
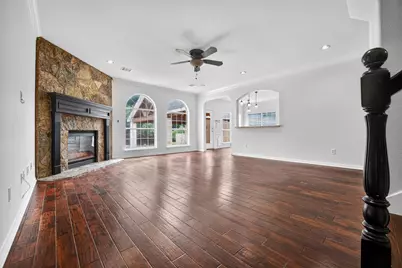
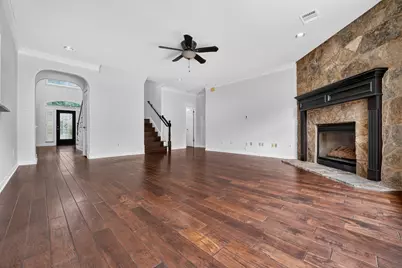
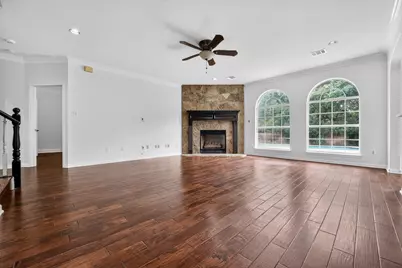
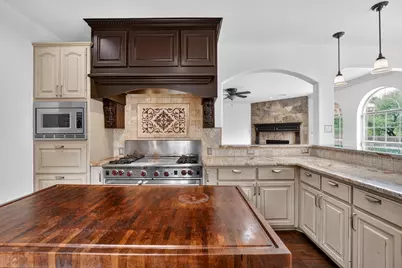
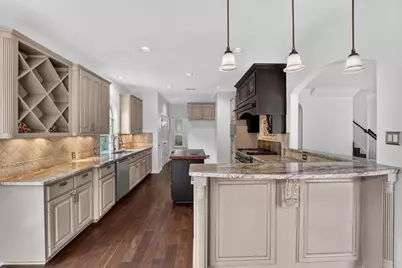
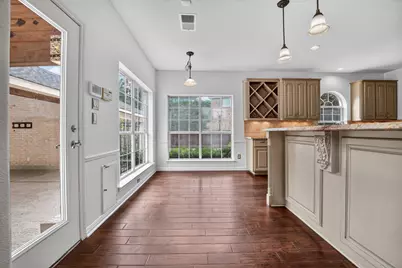
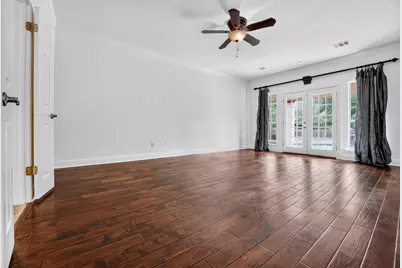
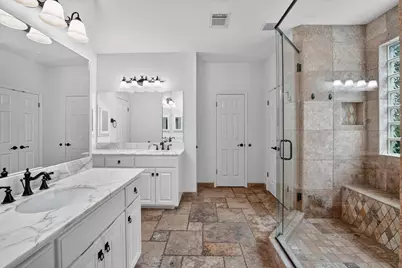
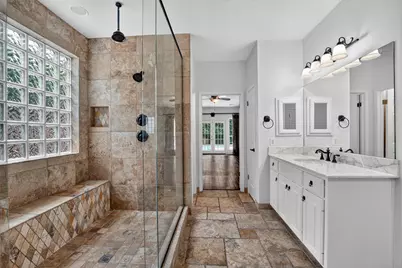
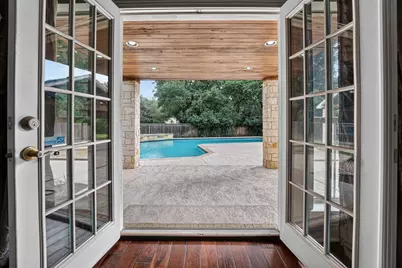
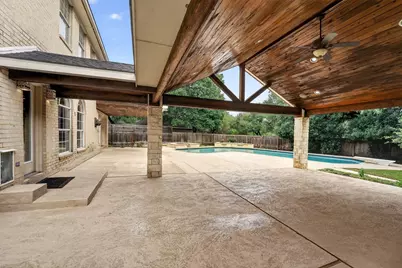
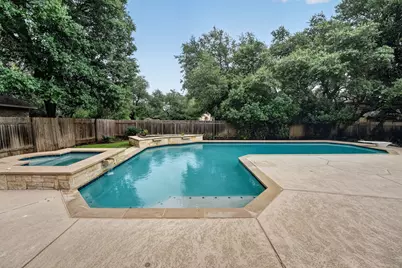
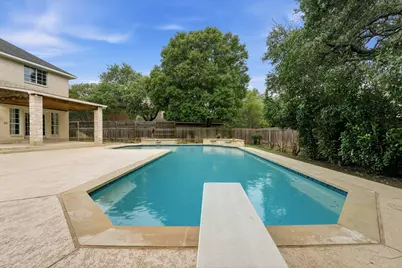
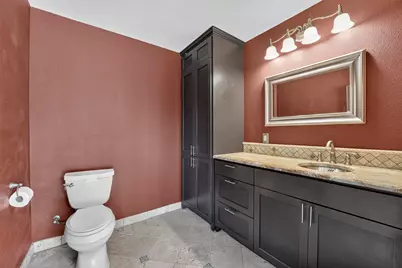
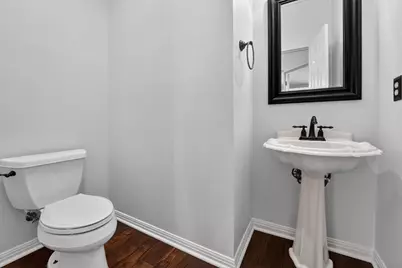
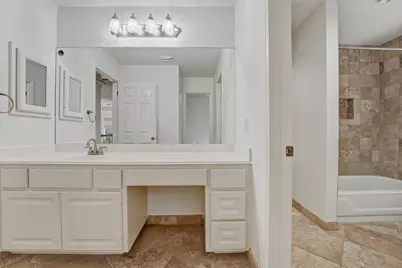
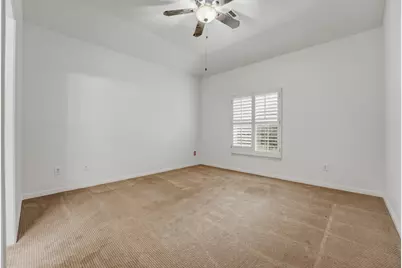
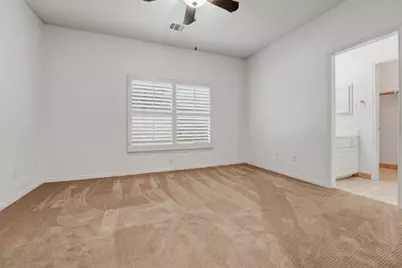
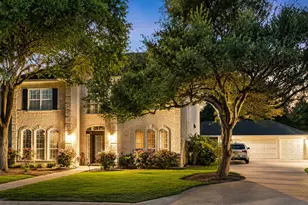
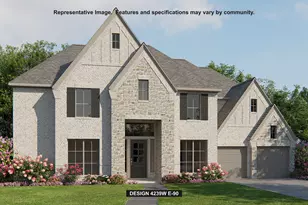
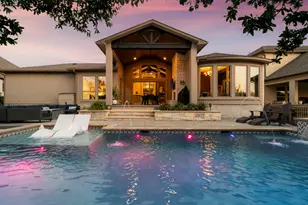
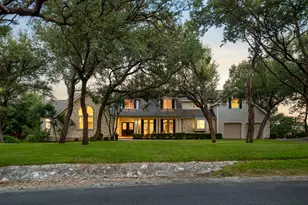
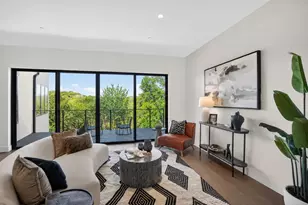
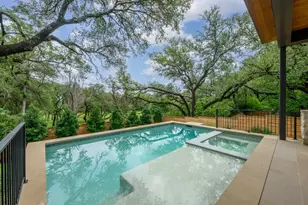
Welcome to 5528 Van Winkle-an exceptional opportunity in the highly sought-after Circle C neighborhood. This well-maintained two-story home truly checks all the boxes, offering 5 bedrooms (with the primary suite on the main level), 4.5 bathrooms, and multiple living areas, including a home office and media room, making it ideal for both everyday living and entertaining. The main level features beautiful wood floors that flow seamlessly through the living spaces, along with multiple dining areas and a dedicated home office. At the heart of the home is a chef's kitchen equipped with a Wolf double oven range, center prep island, breakfast bar, built-in microwave, and walk-in pantry-all open to the inviting living room with a cozy fireplace. The spacious primary suite is privately tucked at the back of the home and offers a luxurious ensuite with dual vanities, a large walk-in shower, soaking tub, and separate his-and-her closets. Travertine tile flooring adds an elegant touch to all bathrooms throughout the home. Upstairs, you'll find a versatile secondary living area perfect for a playroom, along with a separate media room. Four additional bedrooms are thoughtfully arranged with Jack-and-Jill style bathrooms, providing both comfort and convenience. Step outside to your private backyard retreat, featuring an oversized heated pool with diving board (resurfaced in 2020), an extended covered patio ideal for entertaining, an outdoor shower, and direct access to a full bathroom added off the garage. The beautifully landscaped yard and long driveway lead to a detached three-car garage. Additional updates include a roof replaced in 2018 and a new water heater installed in 2021. This is the one you've been waiting for-don't miss it!
Full Property Details
Full Property Details for 5528 Van Winkle Ln
General
- Price: $1,250,000
- HOA FEE: $88/month
- HOA FEE FREQ.: Annually
- Taxes: $16,277 (2025)
- Status: Active
- Type: Single Family
- Source: Austin_MLS
- MLS ID: 9461216
- Updated: 8/29/2026
- Added to Site: 50 day(s) ago
Interior
- Interior Features: Breakfast Bar, Ceiling Fan(s), Crown Molding, Separate/Formal Dining Room, Double Vanity, Entrance Foyer, High Ceilings, Multiple Living Areas, Multiple Dining Areas, Main Level Primary, Open Floorplan, Recessed Lighting, Storage, Soaking Tub, Study, Walk-In Closet(s)
- Fireplace: Yes
- Number of Fireplaces: 1
- Fireplace(s): Living Room
- Appliances: Double Oven, Dishwasher, Disposal, Gas Water Heater, Microwave
- Flooring: Carpet, Tile, Wood
Rooms
Bathrooms
- Total Bathrooms: 5
- Full Bathrooms: 4
- Half Bathrooms: 1
Bedrooms
- Total Bedrooms: 5
- Bedrooms Main: 1
Other Rooms
- Laundry: Main Level, Laundry Room
Additional Information
- Shared Amenities: Common Grounds/Area, Clubhouse, Curbs, Playground, Park, Pool, Sport Court(s), Street Lights, Sidewalks, Trails/Paths
- Shared Pool: Yes
- Pool: Yes
- Private Pool: Yes
- Pool Description: Heated, In Ground, Outdoor Pool, Community
- Spa Description: None
- Security/Safety: Security System Owned, Smoke Detector(s)
Exterior
- Exterior Features: Lighting, Private Yard
Parking
- Garage: Yes
- Garage Spaces: 3
- Covered Spaces: 3
- Total Spaces: 6
- Parking Features: Garage, Garage Door Opener
Location
- Area: SWW
- County: Travis
- Subdivision: CIRCLE C RANCH PHS C SEC 3-A
- Driving Directions: From Austin, take MoPac South, take the La Crosse Ave exit, turn right on La Crosse Ave., turn right on Dahlgreen Ave., turn right on Van Winkle Ln. the home will be on the left.
- Direction Faces: South
School Information
- Elem School District: Austin ISD
- Midd School District: Austin ISD
- High School District: Austin ISD
- Elementary School: Kiker
- Middle School: Gorzycki
- High School: Bowie
Community
- Association: Yes
- Assoc. Name: Circle C Ranch
- Assoc. Fees Include: Common Area Maintenance
Heating & Cooling
- Central air: Yes
- Air Conditioning: Yes
- Cooling Type: Central Air, Electric
- Heating Type: Central, Natural Gas
Utilities
- Sewer: Public Sewer
- Water: Public
- Utility Description: Electricity Connected, Natural Gas Connected, Sewer Connected, Water Connected
Structural Information
- Detached/Attached: Detached
- Construction: Brick Veneer, Frame
- Roof: Composition
- Windows: Shutters
- Stories/Levels: 2
- Square Feet: 4,024
- Sq. Ft. Source: Public Records
- Living Area: 4,024 Sq. Ft.
- Year Built: 1997
- Year Built Source: Public Records
- Property Condition: Resale
Additional Structures
- Other Structures: See Remarks
Lot Features
- Lot Size (Acres): 0.3336
- Lot Size (Sq. Ft.): 14,531.62
- Street Lights: Yes
- Sidewalks: Yes
- Fence: Yes
- Lot Features: Trees Medium Size
- Fencing (Description): Privacy, Wood
Financial Considerations
- Association Fee: $1,058
- Assoc Fee Freq.: Annually
- Assessment Amount: $954,065
- Tax Amount: $16,277.39
- Tax Year: 2025
- Terms: Cash, Conventional, VA Loan
Disclosures and Reports
- Special Conditions: Standard
- Documents Avail.: Building Plans, Survey
- Legal Description: LOT 48 BLK J CIRCLE C RANCH PHS C SEC 3-A
- Disclosures/Reports: Seller Disclosure
- Property ID: 4223801210000
- Block: J
- Lot Number: 48
Listed by McAllister & Associates

Get Pre-Approved Today
Schools
Schools serving 5528 Van Winkle Ln
School District:Austin Independent School District
| Name | Grades | Distance |
|---|---|---|
Kiker Elementary School 5913 La Crosse Avenue, Austin, TX 78739 | PK-5 | 0.3 mi |
Gorzycki Middle School 7412 West Slaughter Lane, Austin, TX 78749 | 6-8 | 1.6 mi |
Bowie High School, Austin, TX 4103 West Slaughter Lane, Austin, TX 78749 | 9-12 | 1.3 mi |
Disclaimer:
School attendance boundaries provided by ATTOM Data Solutions and are for reference only. Contact the school directly to verify enrollment eligibility.
Price & Sales History for 5528 Van Winkle Ln
Date
Details
Price
Change
Source
8/05/2026
Price Reduced
$1,250,000
-7.41%
MLS
7/17/2026
Listed
$1,350,000
—
MLS
Disclaimer: Historical sales information is derived from public records provided by the county offices. Information is not guaranteed and should be independently verified.
Tax History
Tax History for 5528 Van Winkle Ln
Year
Property Taxes
Change
Tax Assessment
Change
2025
$16,277
11%
$954,065
10%
2024
$14,616
17%
$867,332
-31%
2022
$12,490
—
$1,263,016
1%
2022
$12,490
-1%
$1,251,584
92%
2021
$12,595
-5%
$651,640
10%
2020
$13,191
1%
$592,400
-3%
2020
$13,054
1%
$608,600
4%
2018
$12,869
14%
$585,874
5%
2016
$11,324
-9%
$558,523
10%
2017
$12,456
18%
$507,748
10%
2015
$10,598
13%
$461,589
10%
2013
$9,397
—
$419,626
10%
2013
$9,397
—
$381,478
—
Disclaimer: Historical tax information is derived from public records provided by the county offices. Information is not guaranteed and should be independently verified.
Estimate the Cost
Estimate the Cost for 5528 Van Winkle Ln
5528 Van Winkle Lane, Austin, TX 78739 (MLS# 9461216) is a Single Family property with 5 bedrooms, 4 full bathrooms and 1 partial bathroom. 5528 Van Winkle Lane is currently listed for $1,250,000 and was received on July 17, 2026. Want to learn more about 5528 Van Winkle Lane? Do you have questions about finding other Single Family real estate for sale in Austin? You can browse all Austin real estate or contact a Coldwell Banker agent to request more information.