Full Property Details for 5608 Cougar Dr #118
General
- Price: $177,000
- HOA FEE: $452/month
- Taxes: $2,862 (2025)
- Status: Active
- Type: Condo
- Source: Austin_MLS
- MLS ID: 4709675
- Updated: 10/5/2026
- Added to Site: 8 day(s) ago
Interior
- Interior Features: Ceiling Fan(s), Main Level Primary, No Interior Steps
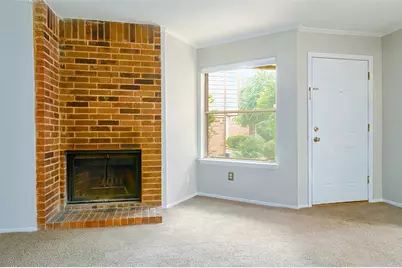
- Fireplace: Yes
- Number of Fireplaces: 1
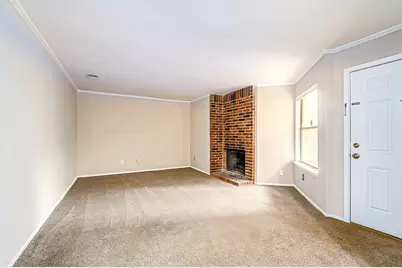
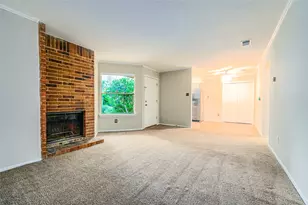
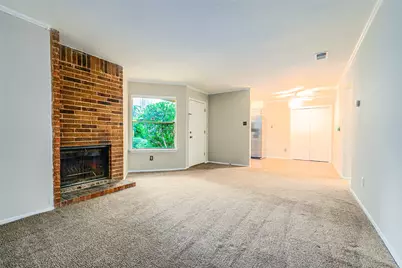
- Fireplace(s): Living Room, Wood Burning
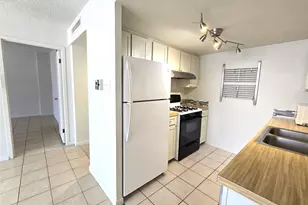
- Appliances: Dryer, ENERGY STAR Qualified Refrigerator, Free-Standing Electric Range, Refrigerator, Stainless Steel Appliance(s), Washer
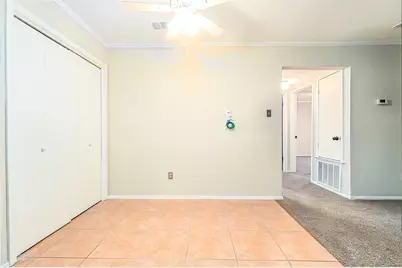
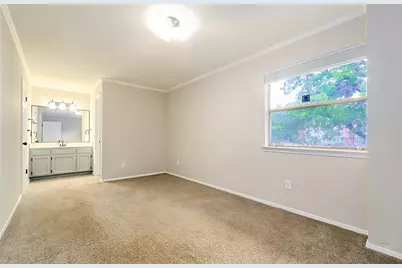
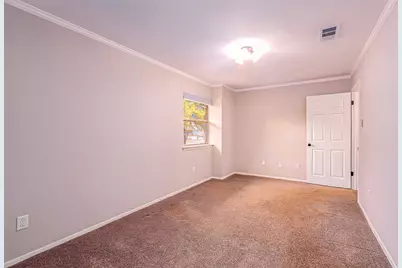
- Flooring: Carpet, Tile
Rooms
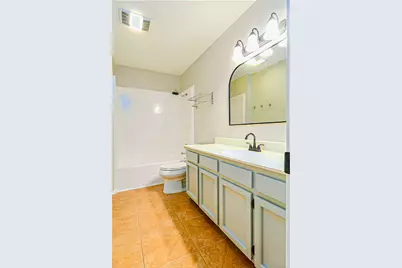
- Total Bathrooms: 2
- Full Bathrooms: 2
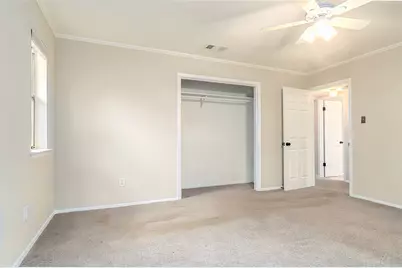
- Total Bedrooms: 2
- Bedrooms Main: 2
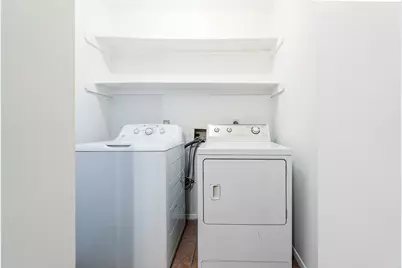
- Laundry: In Unit, Washer Hookup, Electric Dryer Hookup
Additional Information
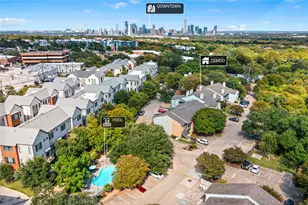
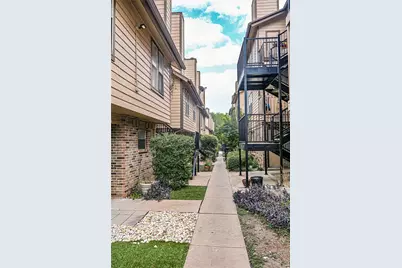
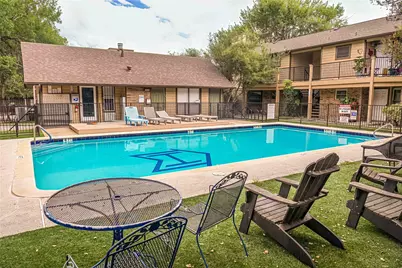
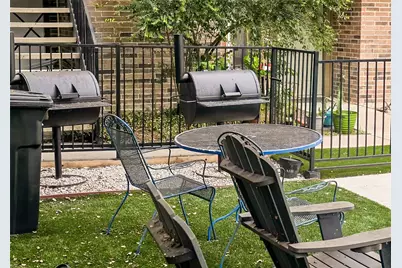
- Shared Amenities: Common Grounds/Area, Gated, Pool
- Shared Pool: Yes
- Pool: Yes
- Pool Description: None, Community
- Security/Safety: Security Fence
Exterior
- Exterior Features: Rain Gutters
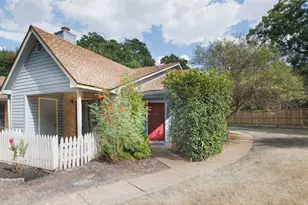
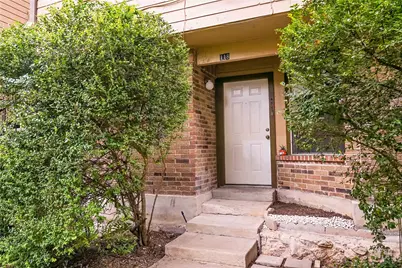
- Porch/Patio/Deck: Front Porch
Parking
- Total Spaces: 2
- Parking Features: Private, Unassigned
Location
- Area: 10N
- County: Travis
- Subdivision: Heatherwood Condo Ph 02
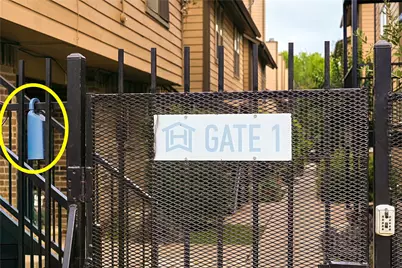
- Driving Directions: Enter parking lot from Stassney on right side of complex. To be near Gate 1. Stassney is a divided street so you must be heading EAST on Stassney to make a right turn into parking lot. Park near Gate 1 entrance (non-reserved open parking). Two keys in lockbox. One for gate, one for front door.
- Direction Faces: Southwest
School Information
- Elem School District: Austin ISD
- Midd School District: Austin ISD
- High School District: Austin ISD
- Elementary School: Pleasant Hill
- Middle School: Covington
- High School: Crockett
Community
- Gated community: Yes
- Association: Yes
- Assoc. Name: Heatherwood HOA
- Assoc. Fees Include: Common Area Maintenance, Insurance, Maintenance Grounds, Maintenance Structure, Sewer, Trash, Water
Heating & Cooling
- Central air: Yes
- Air Conditioning: Yes
- Cooling Type: Central Air, Ceiling Fan(s)
- Heating Type: Central, Electric, Fireplace(s), Wood
Utilities
- Sewer: Public Sewer
- Water: Public
- Cable Available: Yes
- Utility Description: Cable Available, Electricity Connected, Natural Gas Not Available, High Speed Internet Available, Sewer Connected, Water Connected
Structural Information
- Detached/Attached: Detached
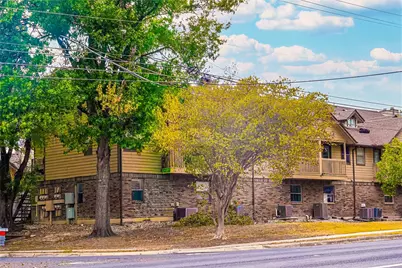
- Construction: Brick, Wood Siding
- Roof: Composition
- Windows: None
- Stories/Levels: 1
- Square Feet: 1,090
- Sq. Ft. Source: Public Records
- Living Area: 1,090 Sq. Ft.
- Year Built: 1984
- Year Built Source: Public Records
- Property Condition: Resale
Additional Structures
Lot Features
- Property View: Neighborhood
- Lot Size (Acres): 0.0515
- Lot Size (Sq. Ft.): 2,243.34
- Fence: Yes
- Lot Features: Level, Near Public Transit
- Fencing (Description): Full, Wrought Iron
Green Features
- Energy Efficient: Construction, Exposure/Shade, Appliances
Financial Considerations
- Association Fee: $452
- Assoc Fee Freq.: Monthly
- Assessment Amount: $225,870
- Tax Amount: $2,862
- Tax Year: 2025
- Terms: Cash, Conventional, FHA, VA Loan
Disclosures and Reports
- Special Conditions: Standard
- Documents Avail.: HOA Documents
- Legal Description: UNT 118 BLD G HEATHERWOOD CONDOMINIUMS PHS II PLUS 2.681 % INT IN COM AREA
- Disclosures/Reports: Seller Disclosure
- Property ID: 4131112190000
- Block: G
- Lot Number: 118
Listed by Real Estate Alliance, Inc.









 NMLS#: 1598647