This is a carousel with tiles that activate property listing cards. Use the previous and next buttons to navigate.
1/39
$525,000 Just Listed
This is a carousel with tiles that activate property listing cards. Use the previous and next buttons to navigate.
1/39
Property Description
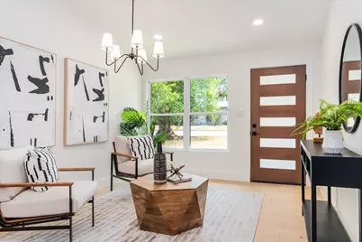
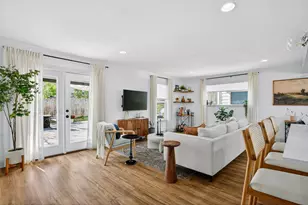
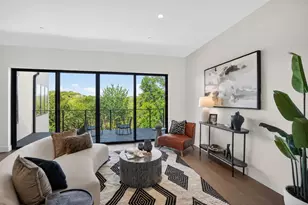
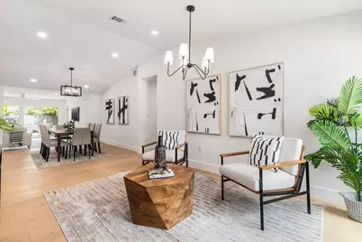
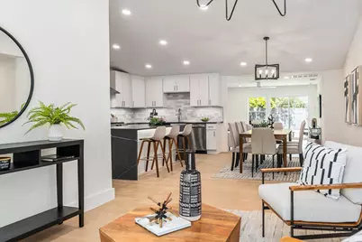
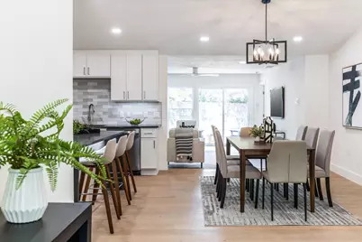
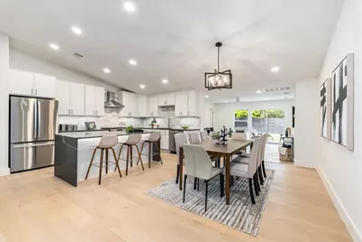
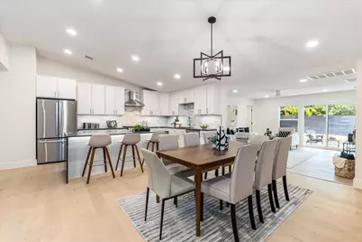
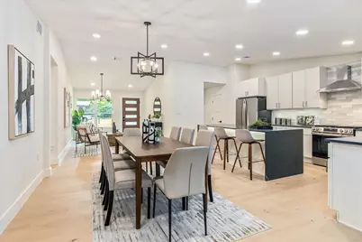
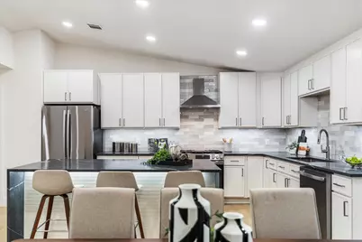
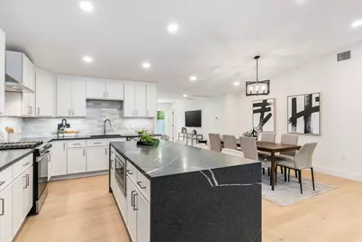
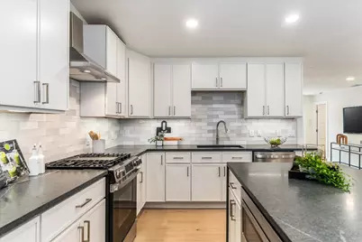
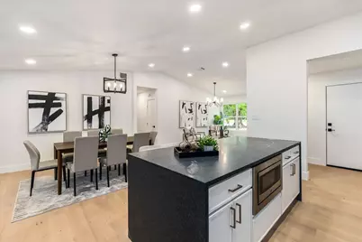
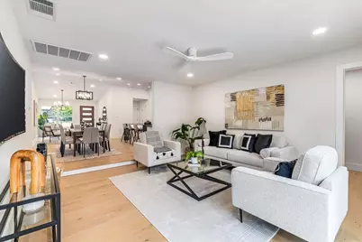
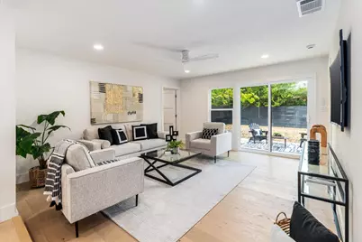
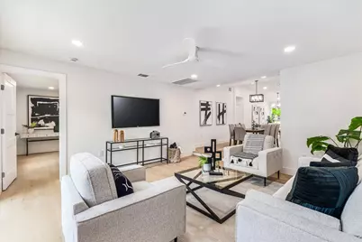
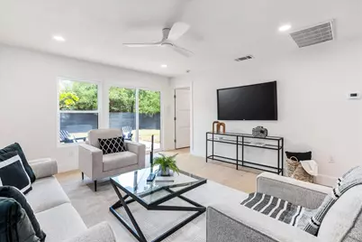
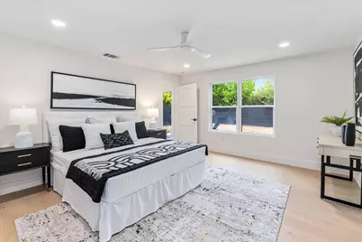
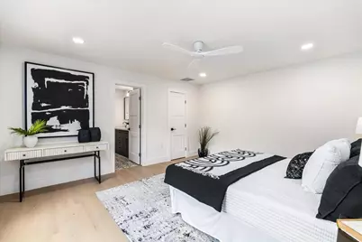
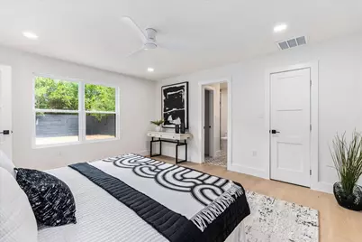
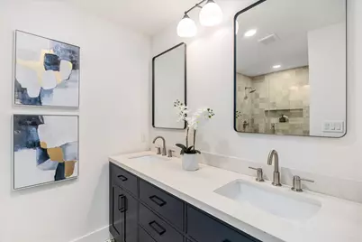
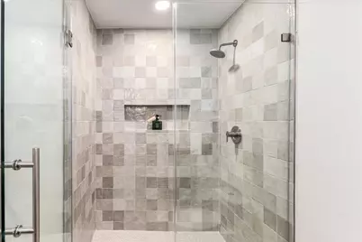
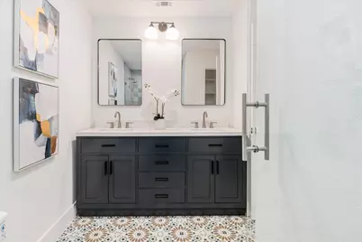
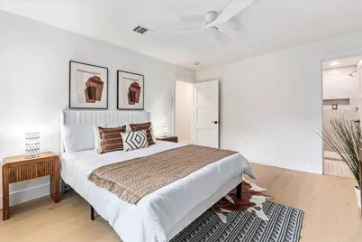
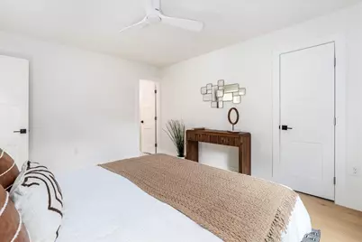
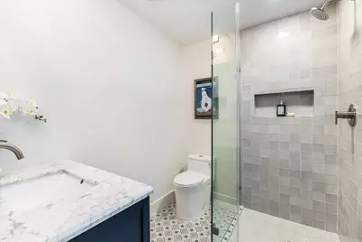
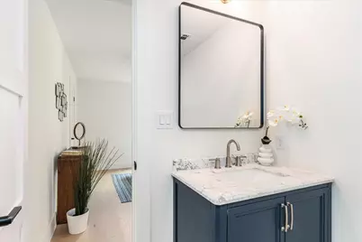
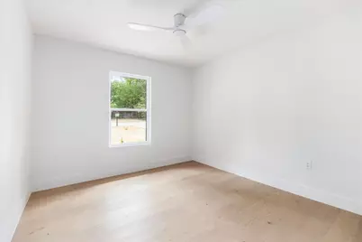
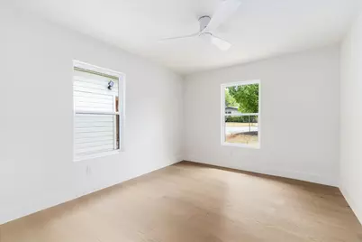
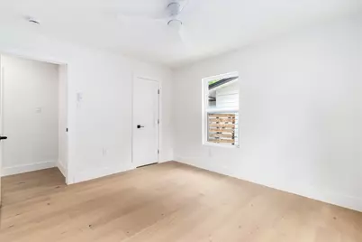
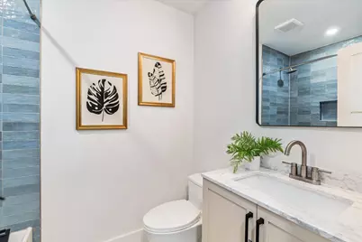
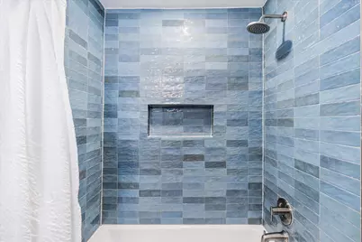
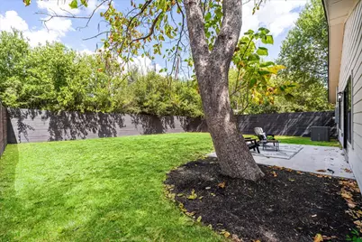
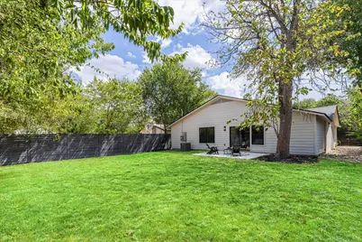
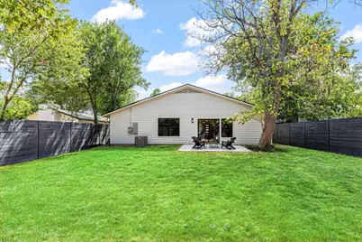
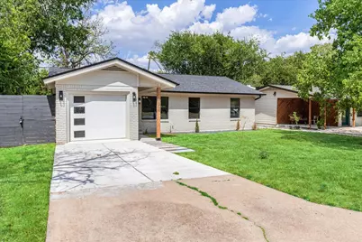
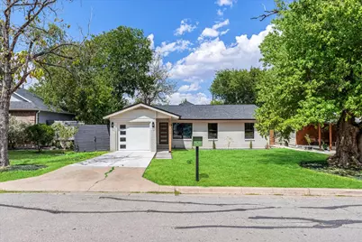
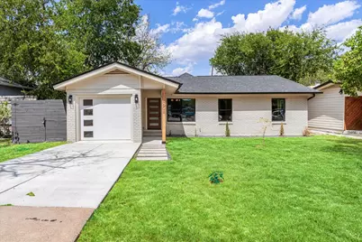
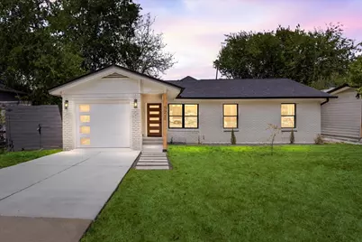
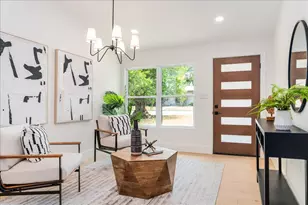
Some renovations update a house. This one reimagined it. Taken down to the studs and rebuilt with intention, this 4-bedroom, 3-bath home in Springdale Hills pairs an open, light-filled floor plan with the kind of craftsmanship that shows up in the details you don't expect. At the center of it all is a kitchen built for real life - custom white cabinetry, a subway tile backsplash, and granite countertops that carry into a striking waterfall island anchoring the room, whether you're cooking solo or hosting a crowd. Vaulted ceilings and light oak flooring carry the openness through the connected living and dining spaces, so the home never feels boxed in. The primary suite is a quiet retreat of its own: a spa-inspired bath, dual vanity, and finishes selected with a designer's eye. Beyond it, three additional bedrooms offer flexibility for however you live - one with its own private en suite, and a shared full bath serving the remaining two and guests. Outside, a rear patio overlooks a generous, tree-shaded backyard, fully enclosed by modern horizontal-panel privacy fencing on all sides. Mature trees add natural shade and screening, creating a true sense of seclusion - a private outdoor space to unwind or entertain without the feeling of being on display. Springdale Hills is having its moment, and this address puts you close to it all - about 12 minutes to Austin-Bergstrom and 14 to central Austin. Homes renovated to this standard, in this neighborhood, don't stay available long.
Full Property Details
Full Property Details for 5608 Northdale Dr
General
- Price: $525,000
- Taxes: $8,897 (2025)
- Status: Active
- Type: Single Family
- Source: Austin_MLS
- MLS ID: 9398012
- Updated: 9/3/2026
- Added to Site: 2 day(s) ago
Interior
- Interior Features: Breakfast Bar, Built-in Features, Ceiling Fan(s), Double Vanity, Eat-in Kitchen, Granite Counters, In-Law Floorplan, Kitchen Island, Multiple Living Areas, Main Level Primary, Multiple En Suite Bathrooms, Open Floorplan, Stone Counters, Recessed Lighting, Vaulted Ceiling(s)
- Appliances: Dishwasher, Exhaust Fan, Free-Standing Gas Range, Free-Standing Refrigerator, Gas Range, Microwave, Oven, Refrigerator, Stainless Steel Appliance(s)
- Flooring: See Remarks, Wood
Rooms
Bathrooms
- Total Bathrooms: 3
- Full Bathrooms: 3
Bedrooms
- Total Bedrooms: 4
- Bedrooms Main: 4
Other Rooms
- Laundry: Laundry Room
Additional Information
- Shared Amenities: None
- Security/Safety: Carbon Monoxide Detector(s), Smoke Detector(s)
Exterior
- Exterior Features: Private Yard
- Porch/Patio/Deck: Rear Porch, Patio
Parking
- Garage: Yes
- Garage Spaces: 1
- Covered Spaces: 1
- Total Spaces: 2
- Parking Features: Driveway, Garage
Location
- Area: 3
- County: Travis
- Subdivision: Springdale Hills
- Driving Directions: From HWY 183, go WEST on MLK. Take a RIGHT on Tannehill Ln, LEFT on Northdale. Home is second on the right.
- Direction Faces: South
School Information
- Elem School District: Austin ISD
- Midd School District: Austin ISD
- High School District: Austin ISD
- Elementary School: Pecan Springs
- Middle School: Pearce Middle
- High School: Northeast Early College
Heating & Cooling
- Central air: Yes
- Air Conditioning: Yes
- Cooling Type: Central Air, Ceiling Fan(s), Electric
- Heating Type: Central, Electric
Utilities
- Sewer: Public Sewer
- Water: Public
- Utility Description: Electricity Connected, Natural Gas Connected, Sewer Connected, Water Connected
Structural Information
- Detached/Attached: Detached
- Construction: Brick Veneer
- Roof: Shingle
- Windows: Triple Pane Windows
- Stories/Levels: 1
- Square Feet: 1,980
- Sq. Ft. Source: Public Records
- Living Area: 1,980 Sq. Ft.
- Year Built: 1965
- Year Built Source: Public Records
- Property Condition: Updated/Remodeled
Additional Structures
- Other Structures: None
Lot Features
- Lot Size (Acres): 0.2076
- Lot Size (Sq. Ft.): 9,043.06
- Fence: Yes
- Lot Features: Level
- Fencing (Description): Back Yard, Fenced, Privacy, Wood
Financial Considerations
- Assessment Amount: $420,380
- Tax Amount: $8,897.18
- Tax Year: 2025
- Terms: Buyer Assistance Programs, Cash, Conventional, FHA, Texas Vet, USDA Loan, VA Loan
Disclosures and Reports
- Special Conditions: Standard
- Documents Avail.: Survey
- Legal Description: LOT 12 BLK D SPRINGDALE HILLS
- Disclosures/Reports: Lead Based Paint Disclosure, Seller Disclosure
- Property ID: 2132602020000
- Block: D
- Lot Number: 12
Listed by Keller Williams Realty
Get Pre-Approved Today
Schools
Schools serving 5608 Northdale Dr
School District:Austin Independent School District
| Name | Grades | Distance |
|---|---|---|
Pecan Springs Elementary School 3100 Rogge Lane, Austin, TX 78723 | K-5 | 1.1 mi |
Martin Middle School, Austin, TX 1601 Haskell Street, Austin, TX 78702 | 6-8 | 4.4 mi |
Northeast Early College High School 7104 Berkman Drive, Austin, TX 78752 | 9-12 | 2.8 mi |
Disclaimer:
School attendance boundaries provided by ATTOM Data Solutions and are for reference only. Contact the school directly to verify enrollment eligibility.
Price & Sales History for 5608 Northdale Dr
Date
Details
Price
Change
Source
9/03/2026
Listed
$525,000
—
MLS
Disclaimer: Historical sales information is derived from public records provided by the county offices. Information is not guaranteed and should be independently verified.

Tax History
Tax History for 5608 Northdale Dr
Year
Property Taxes
Change
Tax Assessment
Change
2025
$8,603
-4%
$420,380
-7%
2024
$8,965
-15%
$452,365
-16%
2022
$10,493
—
$540,345
2%
2022
$10,493
25%
$531,321
37%
2021
$8,423
13%
$386,944
16%
2020
$7,452
4%
$334,691
—
2020
$7,179
3%
$334,691
6%
2018
$6,962
34%
$316,947
13%
2016
$5,188
-17%
$281,598
21%
2017
$6,280
18%
$232,635
—
2015
$5,327
52%
$231,997
42%
2013
$3,513
-13%
$163,748
15%
2014
$4,033
—
$142,624
—
Disclaimer: Historical tax information is derived from public records provided by the county offices. Information is not guaranteed and should be independently verified.
Estimate the Cost
Estimate the Cost for 5608 Northdale Dr
5608 Northdale Drive, Austin, TX 78723 (MLS# 9398012) is a Single Family property with 4 bedrooms and 3 full bathrooms. 5608 Northdale Drive is currently listed for $525,000 and was received on September 03, 2026. Want to learn more about 5608 Northdale Drive? Do you have questions about finding other Single Family real estate for sale in Austin? You can browse all Austin real estate or contact a Coldwell Banker agent to request more information.