This is a carousel with tiles that activate property listing cards. Use the previous and next buttons to navigate.
1/35
$575,000 Just Listed
This is a carousel with tiles that activate property listing cards. Use the previous and next buttons to navigate.
1/35
Property Description
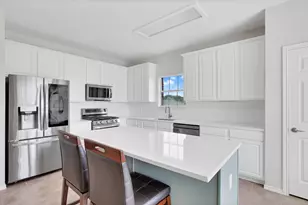
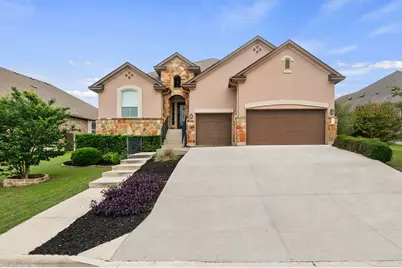
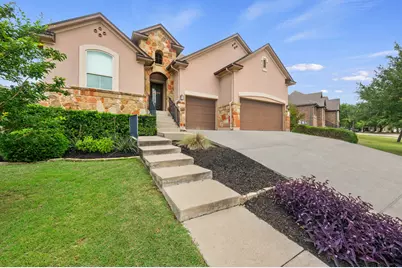
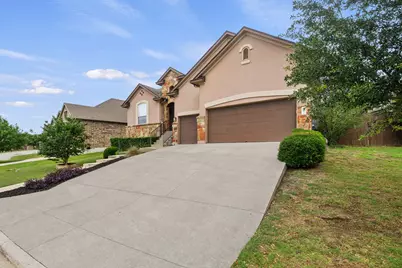
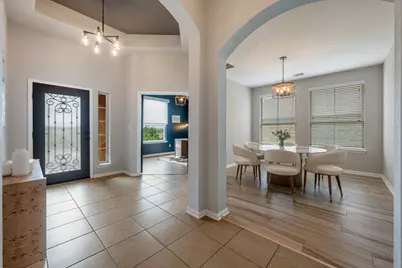
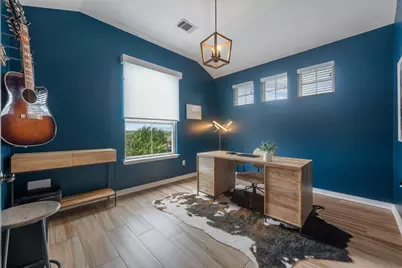
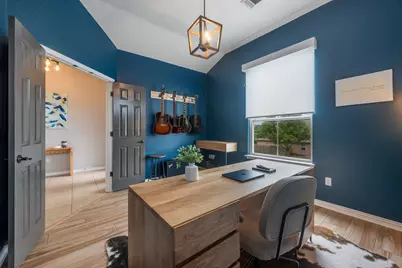
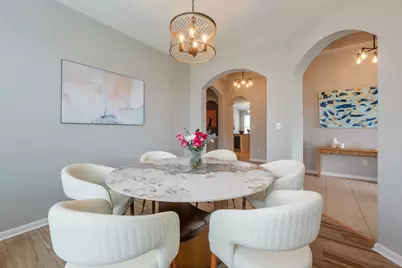
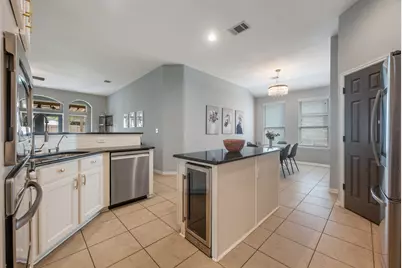
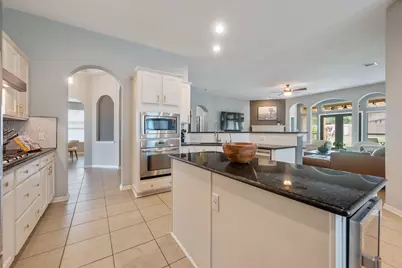
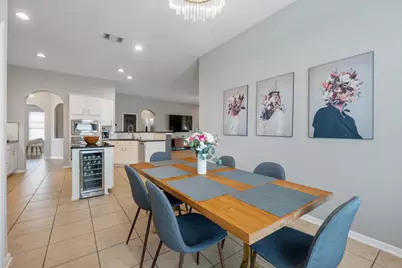
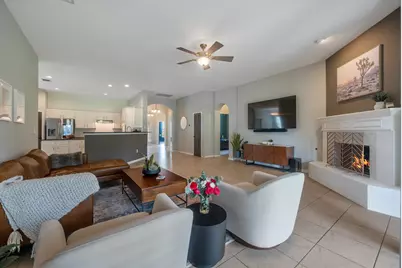
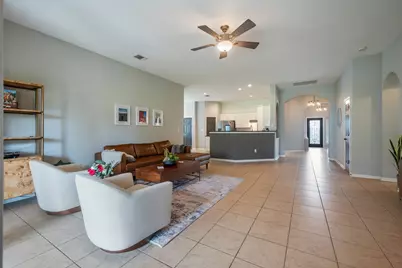
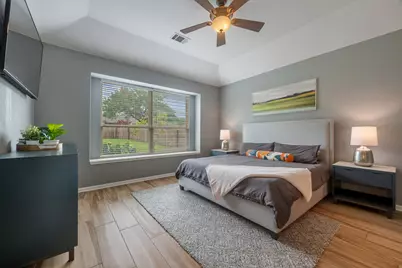
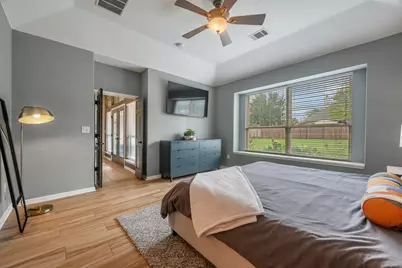
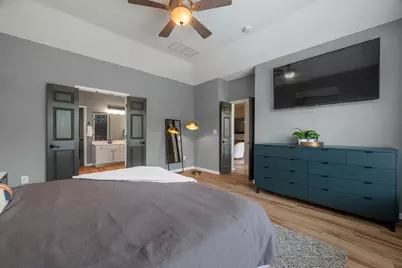
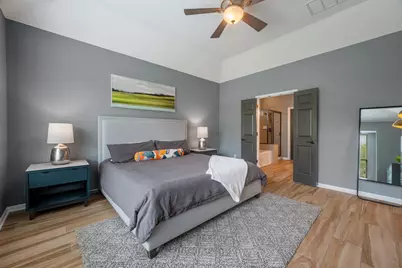
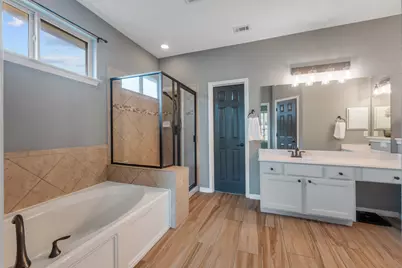
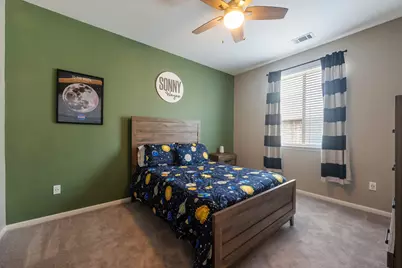
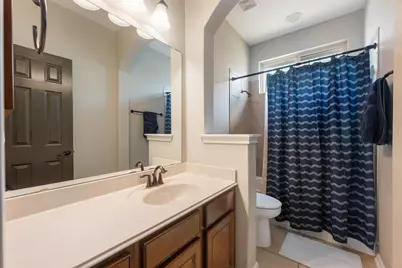
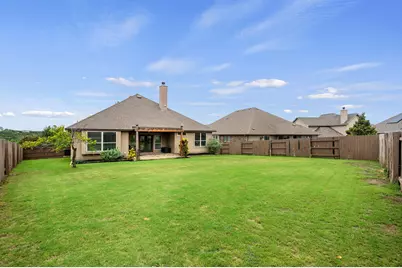
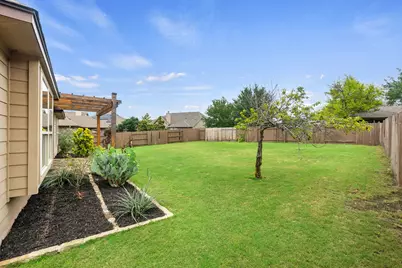
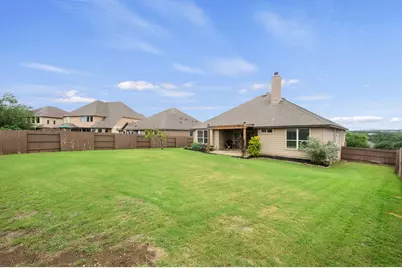
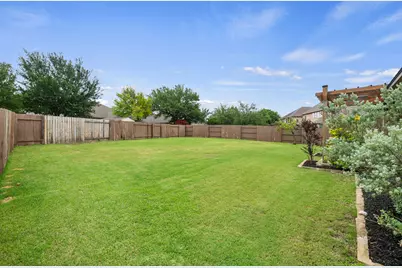
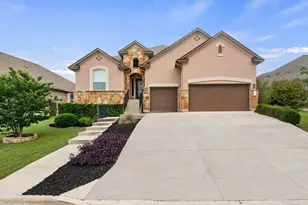
Discover unparalleled comfort and sophisticated design at this exceptional single-story residence, where the highly sought-after "Sedona" floor plan unfolds with grace and functionality. This home offers four spacious bedrooms and three full bathrooms, alongside a dedicated office and a versatile flex room, providing ample space for both relaxation and productivity. High ceilings throughout enhance the open-concept family room and kitchen, creating an inviting atmosphere for daily living and entertaining. The kitchen is a culinary delight, boasting stainless steel appliances, elegant granite counters, a convenient breakfast bar, and a natural gas cooktop. A unique highlight is the center island, thoughtfully equipped with dual beverage refrigerators, perfect for hosting gatherings. Owners replaced HVAC in 2024. The oversized three-car garage provides extensive parking and storage solutions. Step outside to the large, fenced backyard, a private oasis offering abundant space for outdoor activities and the potential to add a custom pool. This prime location is just a short stroll from the community amenity center, providing convenient access to leisure facilities. Additionally, new shopping centers with diverse dining, entertainment, fitness, and healthcare options are merely a short drive away, ensuring every convenience is within reach. Families will appreciate the highly acclaimed Dripping Springs schools, completing the allure of this remarkable property.
Full Property Details
Full Property Details for 594 Ledge Stone Dr
General
- Price: $575,000
- HOA FEE: $70/month
- HOA FEE FREQ.: Semi-Annually
- Taxes: (2025)
- Status: Active
- Type: Single Family
- Source: Austin_MLS
- MLS ID: 9776099
- Updated: 5/27/2026
- Added to Site: 1 day(s) ago
Interior
- Interior Features: Ceiling Fan(s), Chandelier, Separate/Formal Dining Room, Double Vanity, Entrance Foyer, Eat-in Kitchen, High Ceilings, High Speed Internet, In-Law Floorplan, Kitchen Island, Multiple Dining Areas, Main Level Primary, No Interior Steps, Open Floorplan, Recessed Lighting, Walk-In Closet(s)
- Fireplace: Yes
- Number of Fireplaces: 1
- Fireplace(s): Family Room, Gas Log
- Appliances: Built-In Oven, Gas Cooktop, Microwave, Stainless Steel Appliance(s)
- Flooring: Tile
Rooms
Bathrooms
- Total Bathrooms: 3
- Full Bathrooms: 3
Bedrooms
- Total Bedrooms: 4
- Bedrooms Main: 4
Other Rooms
- Laundry: Main Level, Laundry Room, Washer Hookup, Electric Dryer Hookup
Additional Information
- Shared Amenities: Gated, Playground, Pool
- Shared Pool: Yes
- Pool: Yes
- Pool Description: None, Community
- Security/Safety: None
Exterior
- Exterior Features: Exterior Steps, Arbor
- Porch/Patio/Deck: Covered, Front Porch, Patio
Parking
- Garage: Yes
- Garage Spaces: 3
- Covered Spaces: 3
- Total Spaces: 3
- Parking Features: Garage, Garage Door Opener, Oversized
Location
- Area: HD
- County: Hays
- Subdivision: Bush Ranch Ph 1 Rev
- Driving Directions: HWY 290 to Ledge Stone Drive House will be on the right.
- Direction Faces: Southwest
School Information
- Elem School District: Dripping Springs ISD
- Midd School District: Dripping Springs ISD
- High School District: Dripping Springs ISD
- Elementary School: Sycamore Springs
- Middle School: Sycamore Springs
- High School: Dripping Springs
Community
- Gated community: Yes
- Association: Yes
- Assoc. Name: Ledge Stone POA
- Assoc. Fees Include: Common Area Maintenance
Heating & Cooling
- Central air: Yes
- Air Conditioning: Yes
- Cooling Type: Central Air
- Heating Type: Central
Utilities
- Sewer: Public Sewer, Municipal Utility District
- Water: Public
- Cable Available: Yes
- Utility Description: Cable Available, Electricity Connected, Natural Gas Connected, High Speed Internet Available, Underground Utilities
Structural Information
- Detached/Attached: Detached
- Builder: Ryland Homes
- Construction: HardiPlank Type, Masonry, Stone Veneer, Stucco
- Roof: Shingle
- Windows: Blinds, Screens
- Stories/Levels: 1
- Square Feet: 2,540
- Sq. Ft. Source: Public Records
- Living Area: 2,540 Sq. Ft.
- Year Built: 2010
- Year Built Source: Public Records
- Property Condition: Resale
Additional Structures
- Other Structures: None
Lot Features
- Property View: Hills, Neighborhood
- Lot Size (Acres): 0.27
- Lot Size (Sq. Ft.): 11,761.2
- Fence: Yes
- Lot Features: Back Yard, Views
- Fencing (Description): Back Yard, Privacy, Wood
Green Features
- Energy Efficient: Appliances
Financial Considerations
- Association Fee: $420
- Assoc Fee Freq.: Semi-Annually
- Assessment Amount: $604,560
- Tax Year: 2025
- Terms: Cash, FHA
Disclosures and Reports
- Special Conditions: Standard
- Documents Avail.: Survey
- Legal Description: BUSH RANCH PHASE 1 (REVISED), BLOCK B, LOT 12, ACRES 0.27
- Disclosures/Reports: Seller Disclosure
- Property ID: 111042000B012004
- Block: B
- Lot Number: 12
Listed by Compass RE Texas, LLC
Get Pre-Approved Today
Schools
Schools serving 594 Ledge Stone Dr
School District:Dripping Springs Independent School District
| Name | Grades | Distance |
|---|---|---|
Sycamore Springs Elementary School 14451 Sawyer Ranch Road, Austin, TX 78737 | PK-5 | 2.5 mi |
Sycamore Springs Middle 14451 Sawyer Ranch Road, Austin, TX 78737 | 6-8 | 2.5 mi |
Dripping Springs High School 940 W Hwy 290, Dripping Springs, TX 78620 | 9-12 | 7.2 mi |
Disclaimer:
School attendance boundaries provided by ATTOM Data Solutions and are for reference only. Contact the school directly to verify enrollment eligibility.
Price & Sales History for 594 Ledge Stone Dr
Date
Details
Price
Change
Source
5/27/2026
Listed
$575,000
—
MLS
Disclaimer: Historical sales information is derived from public records provided by the county offices. Information is not guaranteed and should be independently verified.

Tax History
Tax History for 594 Ledge Stone Dr
Year
Property Taxes
Change
Tax Assessment
Change
2024
$14,395
-4%
$604,560
1%
2023
$14,958
34%
$600,030
-8%
2022
$11,134
—
$650,067
-11%
2022
$11,134
—
$729,810
68%
2021
$11,134
7%
$434,643
10%
2020
$10,396
-7%
$395,130
—
2019
$11,120
-1%
$395,670
3%
2018
$11,179
2%
$383,880
3%
2017
$10,923
11%
$374,000
12%
2016
$9,832
10%
$334,468
10%
2015
$8,945
21%
$304,062
10%
2013
$7,415
—
$276,420
9%
2013
$7,415
—
$254,580
—
Disclaimer: Historical tax information is derived from public records provided by the county offices. Information is not guaranteed and should be independently verified.
Estimate the Cost
Estimate the Cost for 594 Ledge Stone Dr
594 Ledge Stone Drive, Austin, TX 78737 (MLS# 9776099) is a Single Family property with 4 bedrooms and 3 full bathrooms. 594 Ledge Stone Drive is currently listed for $575,000 and was received on May 27, 2026. Want to learn more about 594 Ledge Stone Drive? Do you have questions about finding other Single Family real estate for sale in Austin? You can browse all Austin real estate or contact a Coldwell Banker agent to request more information.