This is a carousel with tiles that activate property listing cards. Use the previous and next buttons to navigate.
1/25
$575,000
This is a carousel with tiles that activate property listing cards. Use the previous and next buttons to navigate.
1/25
Property Description
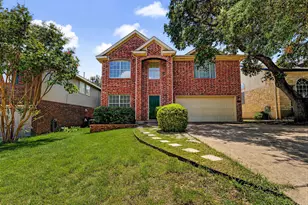
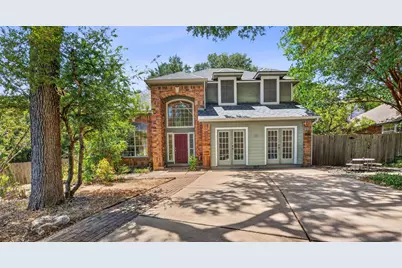
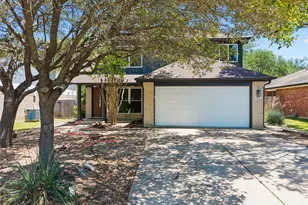
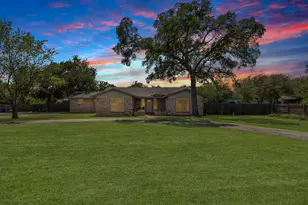
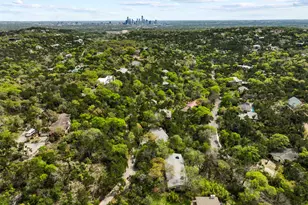
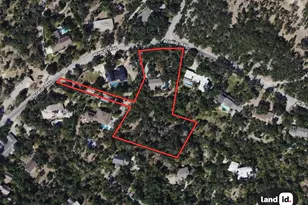
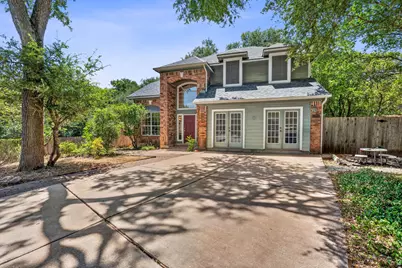
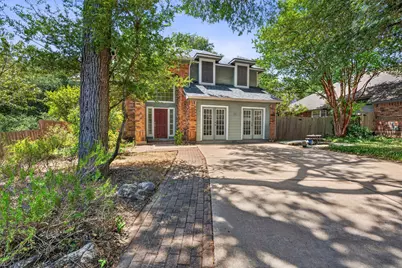
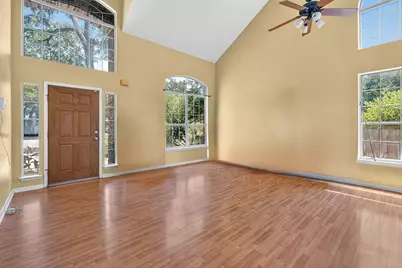
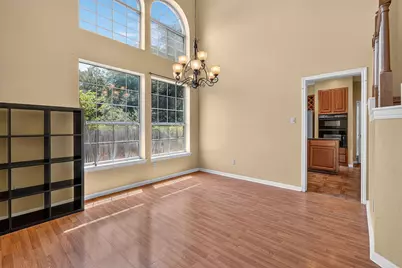
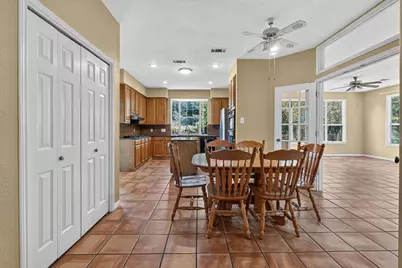
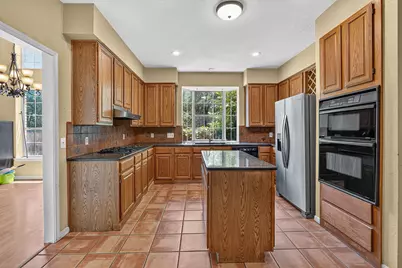
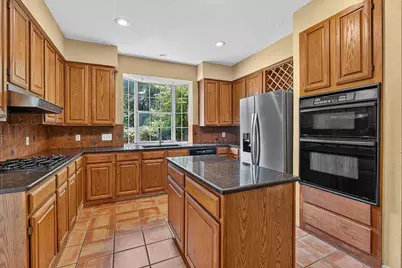
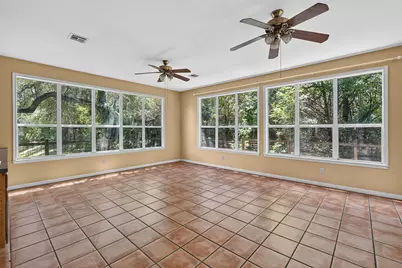
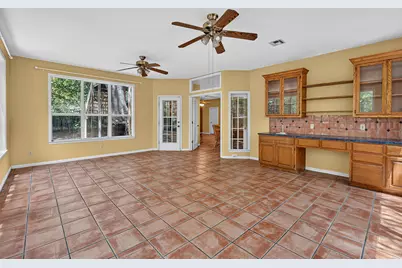
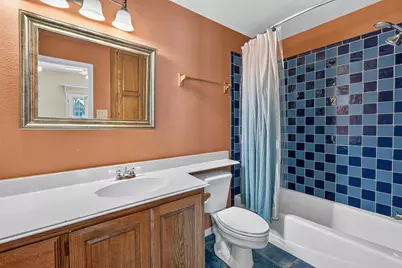
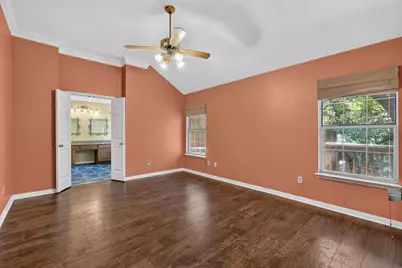
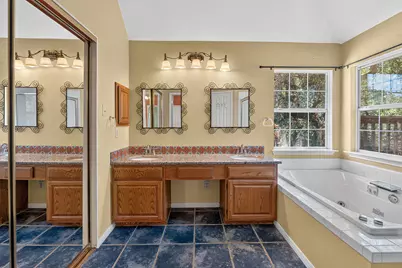
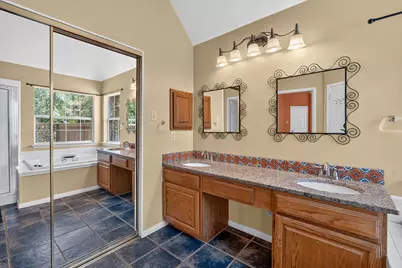
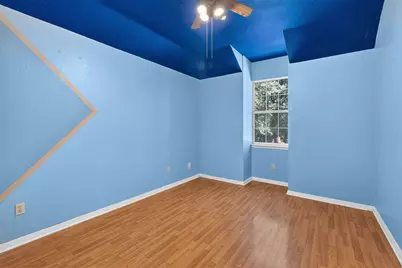
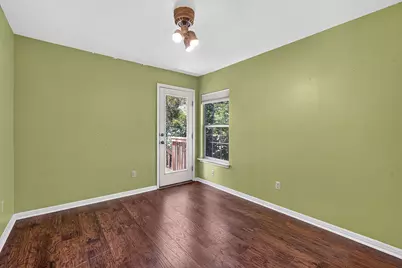
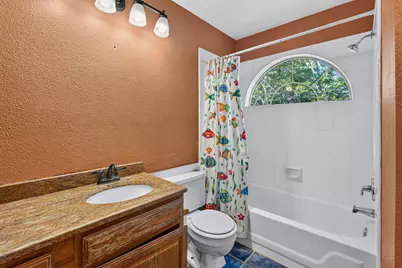
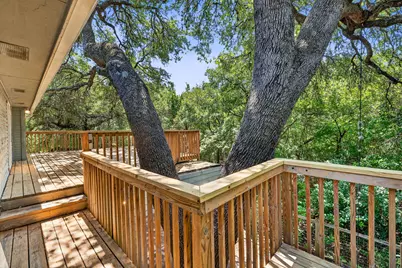
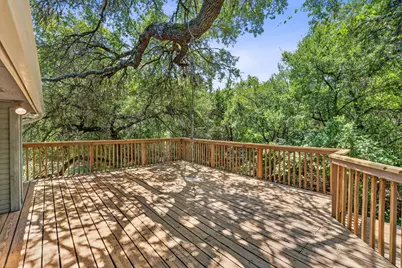
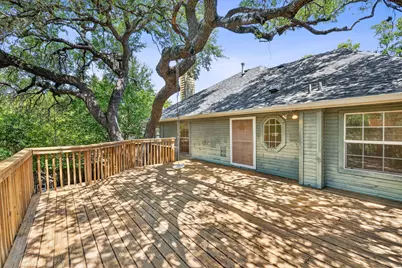
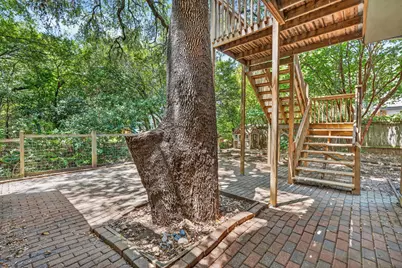
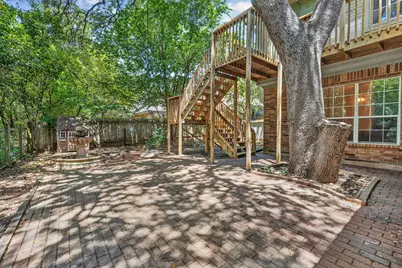
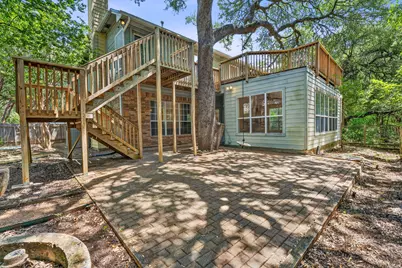
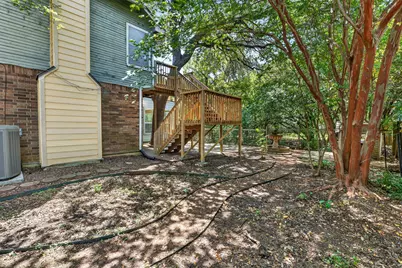
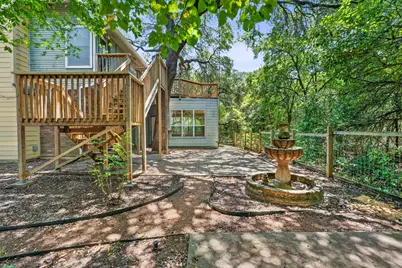
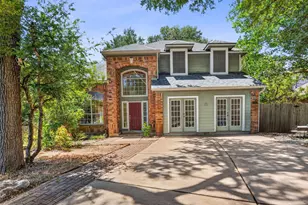
Tucked away on a quiet cul-de-sac in a sought-after South Austin neighborhood, this spacious 5-bedroom home sits on a large lot surrounded by green space, offering an exceptional combination of privacy, flexibility, and outdoor access. A path just steps from the property leads directly to Dick Nichols Park, making it easy to enjoy the park's trails, playgrounds, pool, sports facilities, and open green space. Inside, the home features a functional floor plan, high ceilings, multiple living spaces including a bright and inviting sunroom at the rear, filled with windows and complete with a wet bar- an ideal space for entertaining, playroom, or relaxing with family. The former garage has been converted into a spacious fifth bedroom (2nd primary) with a full bathroom, providing excellent flexibility for guests, older children, a home office, or multigenerational living. With five bedrooms, a large lot, cul-de-sac location, abundant green space, and direct access to one of South Austin's favorite parks, this is an ideal home for families looking for space, privacy, and an incredible outdoor lifestyle. Property is being sold as-is.
Full Property Details
Full Property Details for 6003 La Naranja Ln
General
- Price: $575,000
- Taxes: (2026)
- Status: Active
- Type: Single Family
- Source: Austin_MLS
- MLS ID: 3080903
- Updated: 8/28/2026
- Added to Site: 11 day(s) ago
Interior
- Interior Features: Wet Bar, Built-in Features, Ceiling Fan(s), Crown Molding, Double Vanity, French Door(s)/Atrium Door(s), Kitchen Island, Multiple Living Areas, Main Level Primary, Multiple Primary Suites, Open Floorplan, Stone Counters, Recessed Lighting, Vaulted Ceiling(s), Walk-In Closet(s)
- Fireplace: Yes
- Number of Fireplaces: 1
- Fireplace(s): Family Room
- Appliances: Dishwasher, Disposal
- Flooring: Laminate, Tile
Rooms
Bathrooms
- Total Bathrooms: 4
- Full Bathrooms: 3
- Half Bathrooms: 1
Bedrooms
- Total Bedrooms: 5
- Bedrooms Main: 1
Other Rooms
- Laundry: Main Level
Additional Information
- Shared Amenities: Curbs, Pool
- Shared Pool: Yes
- Pool: Yes
- Pool Description: None, Community
- Security/Safety: None
Exterior
- Exterior Features: Private Yard
- Porch/Patio/Deck: Deck, Patio
Parking
- Total Spaces: 2
- Parking Features: Driveway, Off Street
Location
- Area: SWW
- County: Travis
- Subdivision: Village At Western Oaks Sec 13
- Driving Directions: From Escarpment take Abilene Tr. E to 1st left, then go 3 blks to end of stteet
- Direction Faces: Northeast
School Information
- Elem School District: Austin ISD
- Midd School District: Austin ISD
- High School District: Austin ISD
- Elementary School: Mills
- Middle School: Small
- High School: Bowie
Heating & Cooling
- Central air: Yes
- Air Conditioning: Yes
- Cooling Type: Central Air
- Heating Type: Central
Utilities
- Sewer: Public Sewer
- Water: Public
- Utility Description: Electricity Available, Natural Gas Available
Structural Information
- Detached/Attached: Detached
- Construction: Masonry
- Roof: Composition
- Windows: None
- Stories/Levels: 2
- Square Feet: 3,030
- Sq. Ft. Source: Appraiser
- Living Area: 3,030 Sq. Ft.
- Year Built: 1989
- Year Built Source: Public Records
- Property Condition: Resale
Additional Structures
- Other Structures: None
Lot Features
- Property View: Park/Greenbelt, Neighborhood, Trees/Woods
- Lot Size (Acres): 0.1862
- Lot Size (Sq. Ft.): 8,110.87
- Fence: Yes
- Lot Features: Cul-De-Sac, Trees Large Size
- Fencing (Description): Back Yard, Fenced, Wood
Financial Considerations
- Assessment Amount: $554,599
- Tax Year: 2026
- Terms: Cash, Conventional
Disclosures and Reports
- Special Conditions: Standard
- Legal Description: LOT 13 BLK 9 VILLAGE AT WESTERN OAKS SEC 13
- Disclosures/Reports: Seller Disclosure
- Property ID: 4163601180000
- Block: 9
- Lot Number: 13
Listed by Compass RE Texas, LLC
Get Pre-Approved Today
Schools
Schools serving 6003 La Naranja Ln
School District:Austin Independent School District
| Name | Grades | Distance |
|---|---|---|
Mills Elementary School 6201 Davis Lane, Austin, TX 78749 | PK-5 | 0.4 mi |
Small Middle School 4801 Monterey Oaks Boulevard, Austin, TX 78749 | 6-8 | 2.3 mi |
Bowie High School, Austin, TX 4103 West Slaughter Lane, Austin, TX 78749 | 9-12 | 2 mi |
Disclaimer:
School attendance boundaries provided by ATTOM Data Solutions and are for reference only. Contact the school directly to verify enrollment eligibility.
Price & Sales History for 6003 La Naranja Ln
Date
Details
Price
Change
Source
8/18/2026
Listed
$575,000
—
MLS
Disclaimer: Historical sales information is derived from public records provided by the county offices. Information is not guaranteed and should be independently verified.

Tax History
Tax History for 6003 La Naranja Ln
Year
Property Taxes
Change
Tax Assessment
Change
2024
$8,099
—
$554,599
10%
2024
$8,099
14%
$504,181
-23%
2022
$7,092
—
$655,642
7%
2022
$7,092
-2%
$613,416
62%
2021
$7,209
-6%
$378,798
10%
2020
$7,668
4%
$344,362
—
2020
$7,386
2%
$344,362
5%
2018
$7,227
6%
$329,021
9%
2016
$6,838
1%
$302,104
-1%
2017
$6,737
3%
$306,608
7%
2015
$6,570
12%
$286,145
7%
2013
$5,885
—
$267,253
12%
2013
$5,885
—
$238,930
—
Disclaimer: Historical tax information is derived from public records provided by the county offices. Information is not guaranteed and should be independently verified.
Estimate the Cost
Estimate the Cost for 6003 La Naranja Ln
6003 La Naranja Lane, Austin, TX 78749 (MLS# 3080903) is a Single Family property with 5 bedrooms, 3 full bathrooms and 1 partial bathroom. 6003 La Naranja Lane is currently listed for $575,000 and was received on August 18, 2026. Want to learn more about 6003 La Naranja Lane? Do you have questions about finding other Single Family real estate for sale in Austin? You can browse all Austin real estate or contact a Coldwell Banker agent to request more information.