This is a carousel with tiles that activate property listing cards. Use the previous and next buttons to navigate.
1/40
$849,000
This is a carousel with tiles that activate property listing cards. Use the previous and next buttons to navigate.
1/40
Property Description
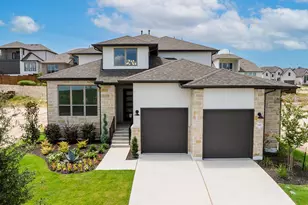
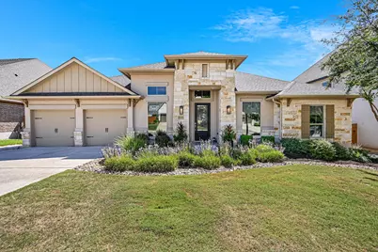
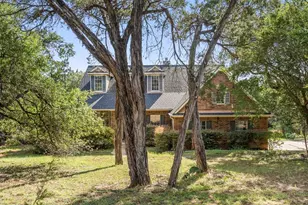
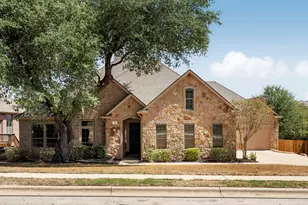
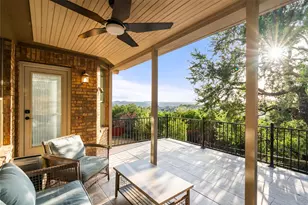
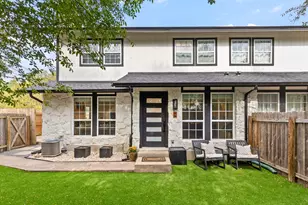
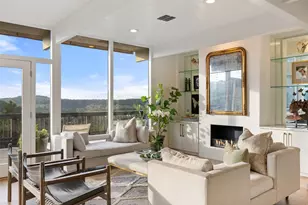
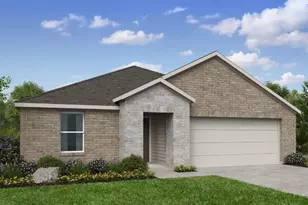
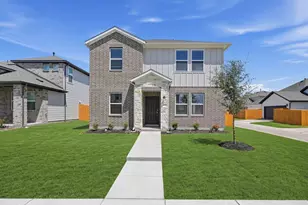
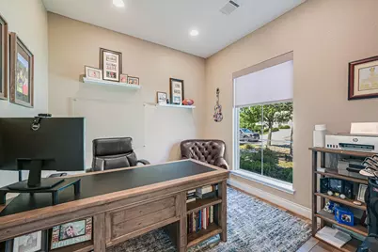
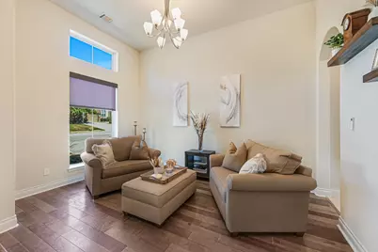
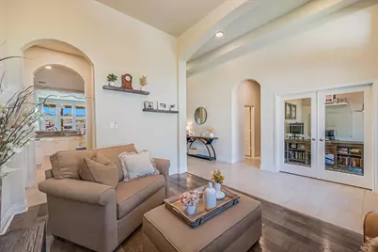
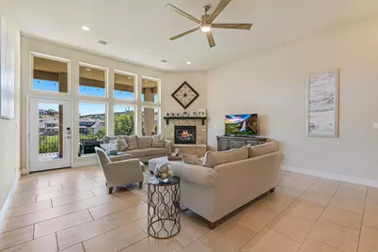
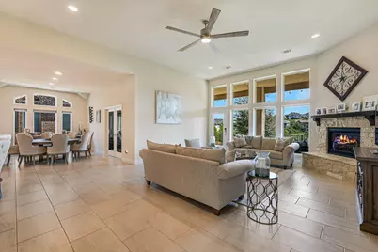
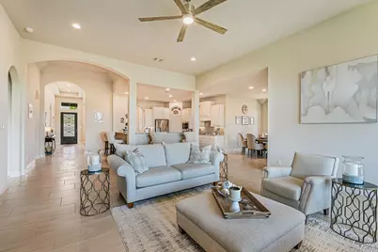
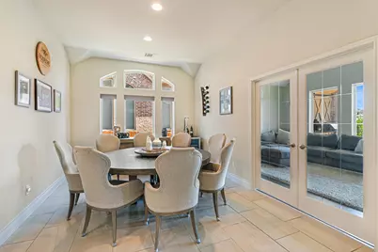
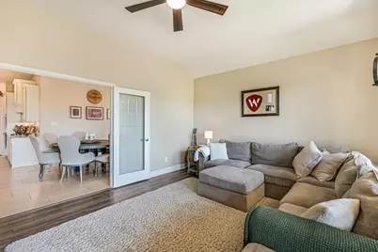
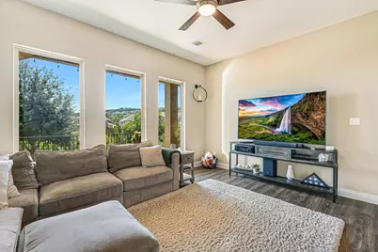
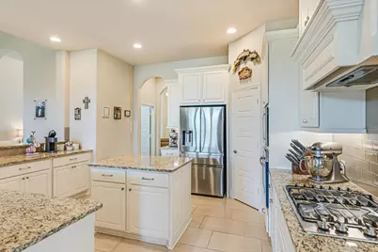
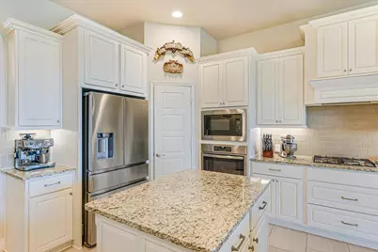
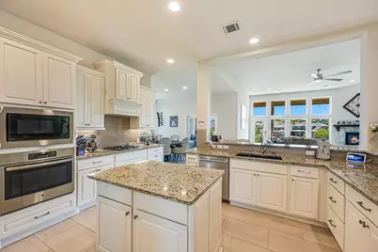
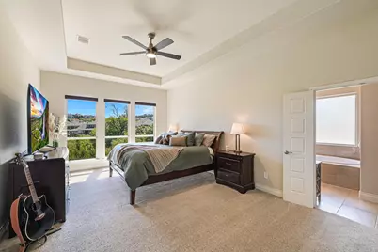
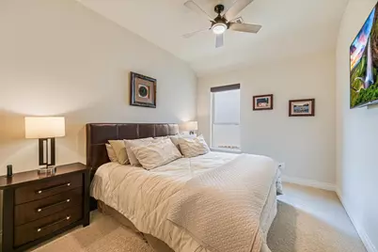
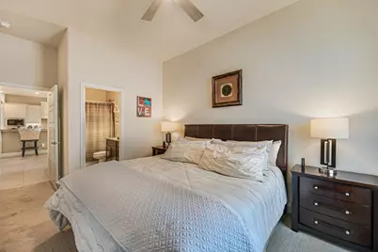
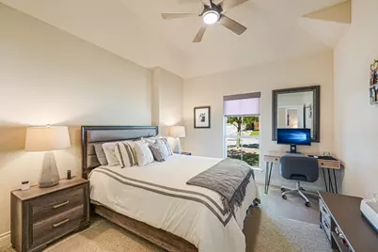
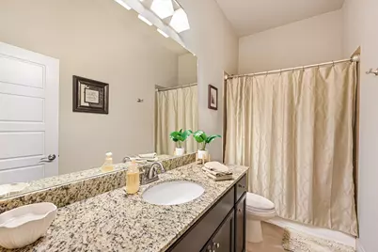
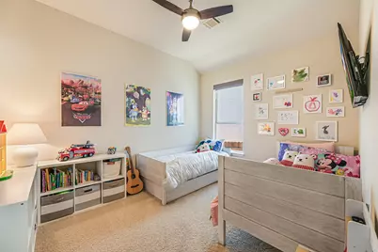
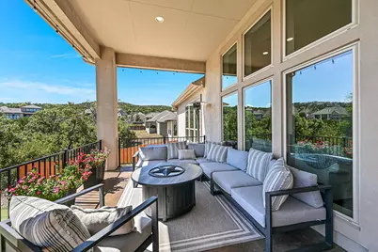
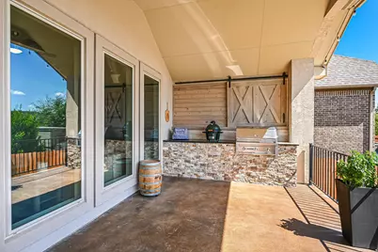
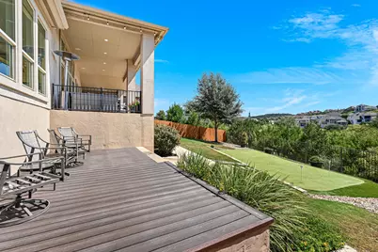
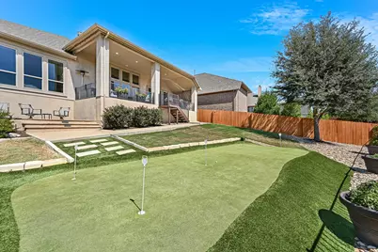
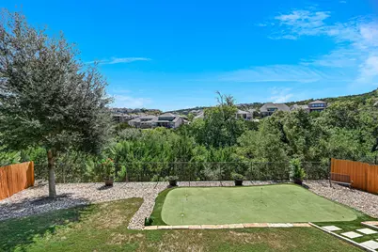
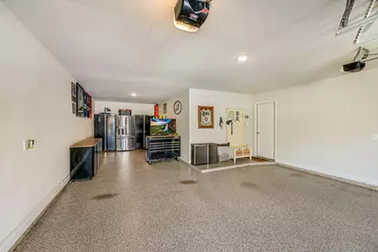
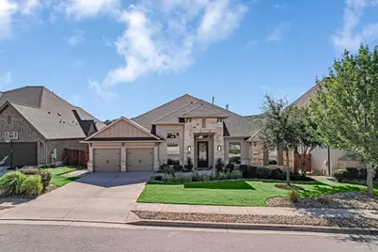
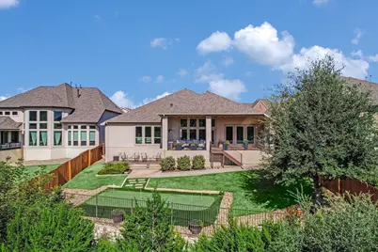
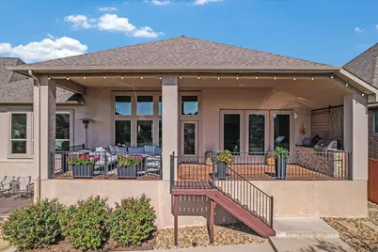
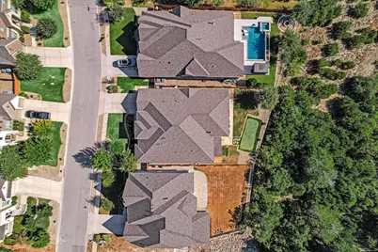
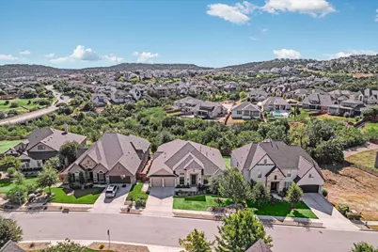
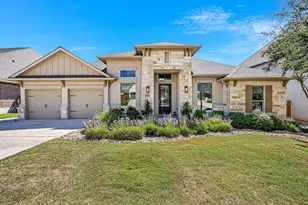
Beautifully designed one-story home offering four bedrooms, three full baths, and a bright, open floor plan with lots of windows and high ceilings that fill the home with natural light and create a spacious, inviting feel. The kitchen opens to a large breakfast area, creating a comfortable space for casual dining and everyday gatherings. A dedicated home office/study provides a quiet place to work, while the additional living area can serve as a formal dining room, second living room, or flexible gathering space. A separate media/flex room-perfect for a game room, movie nights, hobbies, or play-adds even more versatility. Designed with entertaining in mind, the home offers wonderful spaces to gather both indoors and out. The backyard is where this home truly shines, backing to a greenbelt with beautiful Hill Country views. Enjoy the covered back porch with built-in grill, spacious deck, and your own putting green-creating an inviting outdoor setting for relaxing, entertaining, and enjoying the Texas Hill Country. Additional highlights include a three-car garage with epoxy flooring, generous living spaces, and a location in a highly sought-after neighborhood with great amenities. Zoned to Lake Travis ISD, this home combines comfortable one-story living, flexible spaces, abundant natural light, and an exceptional Hill Country setting.
Full Property Details
Full Property Details for 6005 Hewetson Dr
General
- Price: $849,000
- HOA FEE: $87/month
- HOA FEE FREQ.: Quarterly
- Taxes: $19,762 (2026)
- Status: Active
- Type: Single Family
- Source: Austin_MLS
- MLS ID: 9131179
- Updated: 9/11/2026
- Added to Site: 7 day(s) ago
Interior
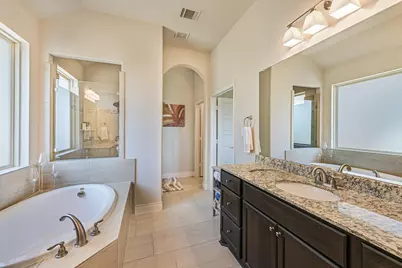
- Interior Features: Breakfast Bar, Ceiling Fan(s), Coffered Ceiling(s), Separate/Formal Dining Room, Double Vanity, Entrance Foyer, French Door(s)/Atrium Door(s), Granite Counters, High Ceilings, Kitchen Island, Multiple Living Areas, Multiple Dining Areas, Main Level Primary, Pantry, Recessed Lighting, Soaking Tub, Study, Walk-In Closet(s), Wired for Sound
- Fireplace: Yes
- Number of Fireplaces: 1
- Fireplace(s): Family Room, Gas Log
- Appliances: Built-In Oven, Dishwasher, Gas Cooktop, Disposal, Gas Range, Microwave, Range Hood, Self Cleaning Oven, Wine Refrigerator
- Flooring: Carpet, Tile, Wood
Rooms
Bathrooms
- Total Bathrooms: 3
- Full Bathrooms: 3
Bedrooms
- Total Bedrooms: 4
- Bedrooms Main: 4
Other Rooms
- Laundry: Main Level
Additional Information
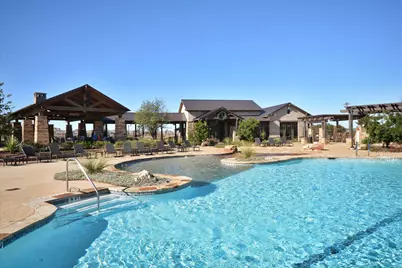
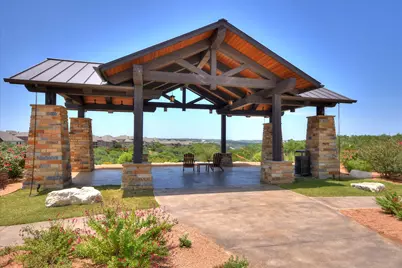
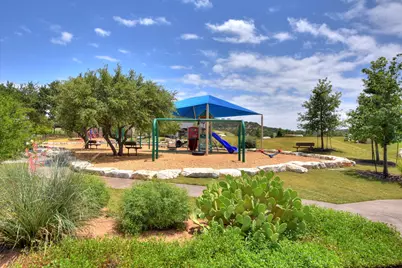
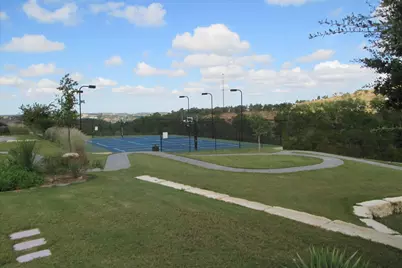
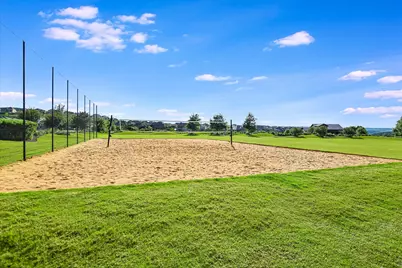
- Shared Amenities: Common Grounds/Area, Clubhouse, Community Mailbox, Dog Park, Fitness Center, Playground, Park, Pool, Sport Court(s), Tennis Court(s), Trails/Paths
- Shared Pool: Yes
- Pool: Yes
- Pool Description: None, Community
- Tennis: Yes
- Security/Safety: Carbon Monoxide Detector(s), Smoke Detector(s)
Exterior
- Exterior Features: Gas Grill, Lighting, Outdoor Grill, Rain Gutters
- Porch/Patio/Deck: Rear Porch, Covered, Deck
Parking
- Garage: Yes
- Garage Spaces: 3
- Covered Spaces: 3
- Total Spaces: 4
- Parking Features: Driveway, Garage Faces Front, Garage, Garage Door Opener, Tandem
Location
- Area: LS
- County: Travis
- Subdivision: SWEETWATER
- Driving Directions: Hwy 71 West to a Left at Pedernales Summit Pkwy., Left at Empressa, Right on Hewetson. Home is on the left.
- Direction Faces: East
School Information
- Elem School District: Lake Travis ISD
- Midd School District: Lake Travis ISD
- High School District: Lake Travis ISD
- Elementary School: West Cypress Hills
- Middle School: Lake Travis
- High School: Lake Travis
Community
- Association: Yes
- Assoc. Name: SWEETWATER MASTER CO
- Assoc. Fees Include: Common Area Maintenance
Heating & Cooling
- Central air: Yes
- Air Conditioning: Yes
- Cooling Type: Central Air
- Heating Type: Central
Utilities
- Sewer: Municipal Utility District
- Water: Municipal Utility District
- Utility Description: Underground Utilities
Structural Information
- Detached/Attached: Detached
- Construction: Masonry, Stucco
- Roof: Composition
- Windows: Blinds, Double Pane Windows
- Stories/Levels: 1
- Square Feet: 3,002
- Sq. Ft. Source: Public Records
- Living Area: 3,002 Sq. Ft.
- Year Built: 2017
- Year Built Source: Public Records
- Property Condition: Resale
Additional Structures
- Other Structures: None
Lot Features
- Property View: Park/Greenbelt, Hills
- Lot Size (Acres): 0.2321
- Lot Size (Sq. Ft.): 10,110.28
- Fence: Yes
- Lot Features: Back Yard, Front Yard, Backs to Greenbelt/Park, Sprinklers In Rear, Sprinklers In Front, Sprinklers Automatic, Trees Medium Size, Trees Small Size
- Fencing (Description): Wood, Wrought Iron
Green Features
- Energy Efficient: See Remarks
Financial Considerations
- Association Fee: $260
- Assoc Fee Freq.: Quarterly
- Assessment Amount: $724,038
- Tax Amount: $19,762.49
- Tax Year: 2026
- Terms: Cash, Conventional
Disclosures and Reports
- Special Conditions: Standard
- Documents Avail.: Survey
- Legal Description: LOT 63 BLK A SWEETWATER RANCH SEC 2 VILLAGE Z PHS 2
- Disclosures/Reports: Seller Disclosure
- Property ID: 1259204470000
- Block: A
- Lot Number: 63
Listed by eXp Realty, LLC
Get Pre-Approved Today
Schools
Schools serving 6005 Hewetson Dr
School District:Lake Travis Independent School District
| Name | Grades | Distance |
|---|---|---|
West Cypress Hills Elementary School 6112 Cypress Ranch Boulevard, Spicewood, TX 78669 | K-5 | 3.6 mi |
Lake Travis Middle School 4932 Bee Creek Road, Spicewood, TX 78669 | 6-8 | 0.8 mi |
Lake Travis High School 3324 Ranch Road 620 South, Austin, TX 78738 | 9-12 | 3.9 mi |
Disclaimer:
School attendance boundaries provided by ATTOM Data Solutions and are for reference only. Contact the school directly to verify enrollment eligibility.
Price & Sales History for 6005 Hewetson Dr
Date
Details
Price
Change
Source
9/11/2026
Listed
$849,000
—
MLS
Disclaimer: Historical sales information is derived from public records provided by the county offices. Information is not guaranteed and should be independently verified.

Tax History
Tax History for 6005 Hewetson Dr
Year
Property Taxes
Change
Tax Assessment
Change
2025
$18,510
-6%
$724,038
-8%
2024
$19,726
-18%
$788,861
-8%
2022
$24,083
—
$859,684
-6%
2022
$24,083
50%
$913,721
58%
2021
$16,069
12%
$577,142
18%
2020
$14,320
—
$490,648
—
2020
$14,339
-2%
$490,648
20%
2019
$14,606
—
$407,688
—
Disclaimer: Historical tax information is derived from public records provided by the county offices. Information is not guaranteed and should be independently verified.
Estimate the Cost
Estimate the Cost for 6005 Hewetson Dr
6005 Hewetson Drive, Austin, TX 78738 (MLS# 9131179) is a Single Family property with 4 bedrooms and 3 full bathrooms. 6005 Hewetson Drive is currently listed for $849,000 and was received on September 11, 2026. Want to learn more about 6005 Hewetson Drive? Do you have questions about finding other Single Family real estate for sale in Austin? You can browse all Austin real estate or contact a Coldwell Banker agent to request more information.