This is a carousel with tiles that activate property listing cards. Use the previous and next buttons to navigate.
1/32
$445,000
This is a carousel with tiles that activate property listing cards. Use the previous and next buttons to navigate.
1/32
Property Description
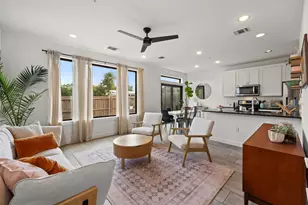
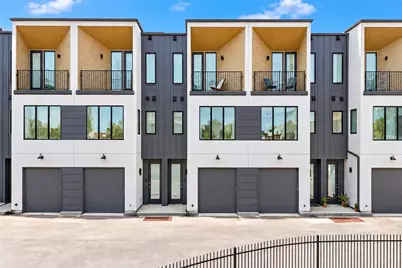
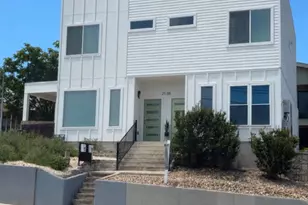
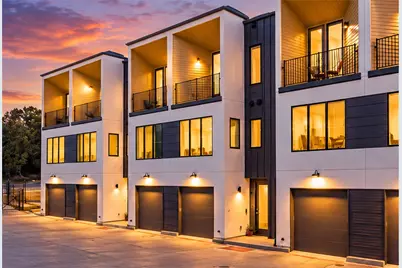
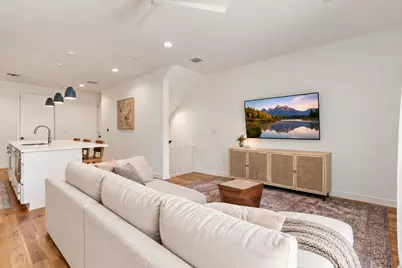
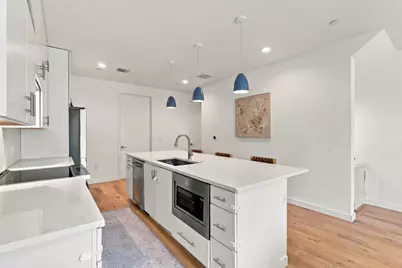
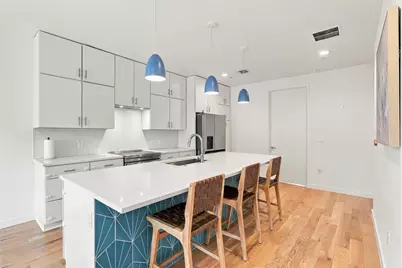
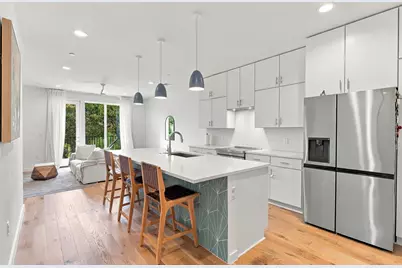
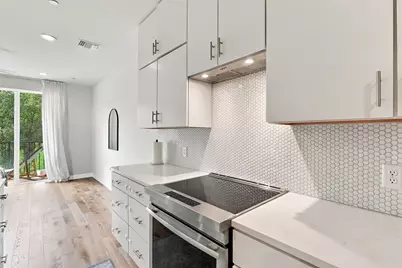
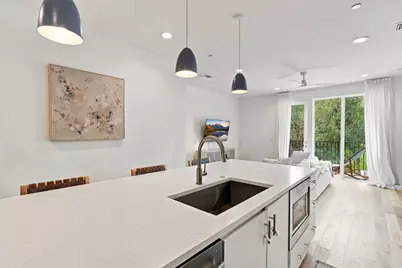
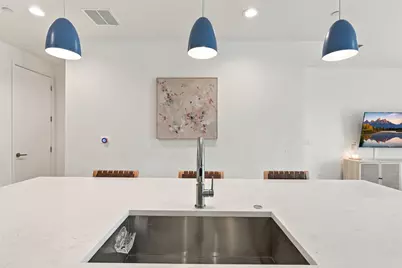
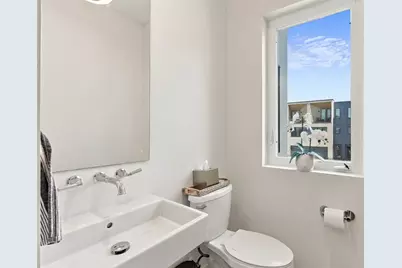
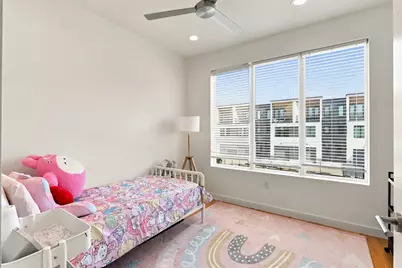
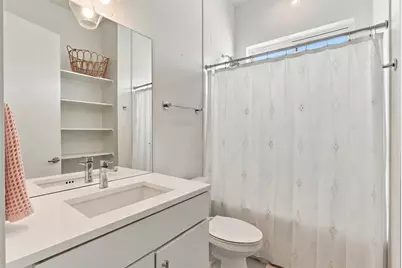
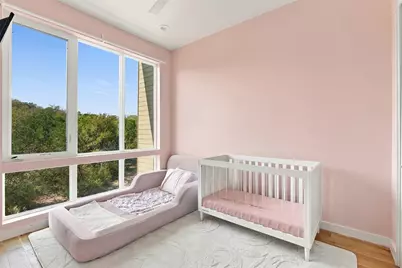
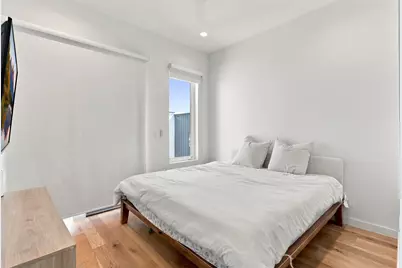
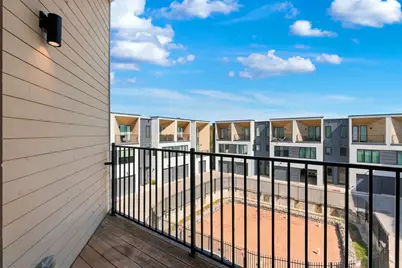
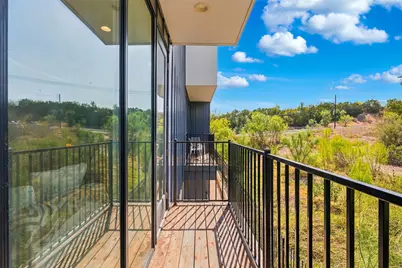
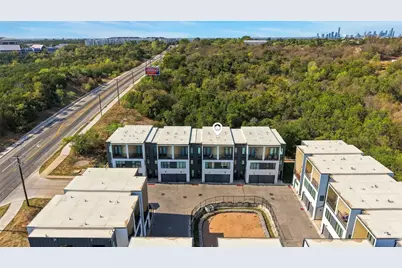
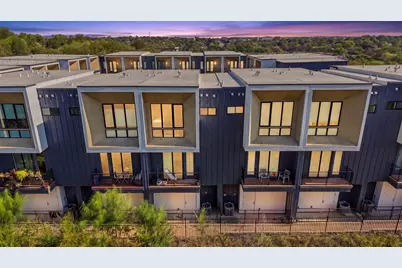
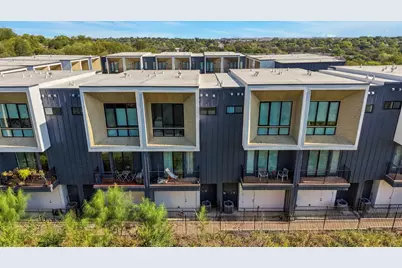
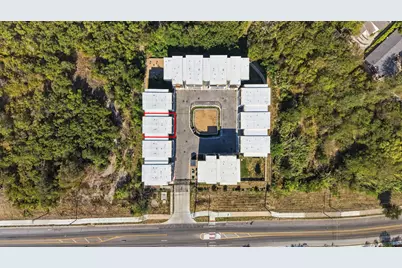
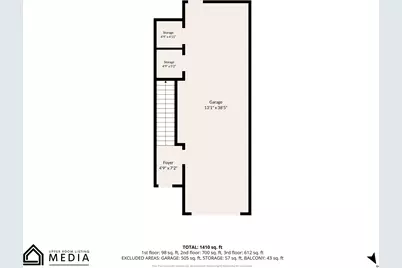
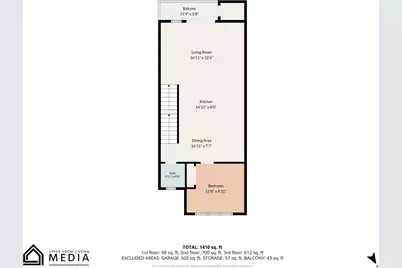
Modern East Austin living in the gated Hypoint community! This beautifully designed 3-bedroom, 2.5-bath home offers 1,595 sq. ft. of thoughtfully designed living space with clean modern finishes and an open-concept layout. The kitchen features quartz countertops, a large center island, sleek cabinetry and stainless steel appliances, opening seamlessly to the living and dining areas. High ceilings and oversized windows bring in abundant natural light, while the private balcony offers peaceful views of the surrounding trees. The multi-level floor plan provides separation and privacy, with spacious bedrooms, walk-in closets and a 2-car garage. Enjoy low-maintenance, lock-and-leave living in a gated boutique community with amenities including common areas, a dog park, picnic area and BBQ space. Conveniently located in East Austin near Mueller with easy access to dining, shopping, entertainment and major Austin destinations.
Full Property Details
Full Property Details for 6020 Springdale Rd #5
General
- Price: $445,000
- HOA FEE: $230/month
- Taxes: $7,770 (2026)
- Status: Active
- Type: Condo
- Source: Austin_MLS
- MLS ID: 3310933
- Updated: 10/3/2026
- Added to Site: 8 day(s) ago
Interior
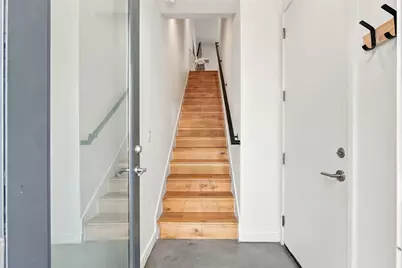
- Interior Features: Ceiling Fan(s), Entrance Foyer, Eat-in Kitchen, High Ceilings, Interior Steps, Kitchen Island, Open Floorplan, Quartz Counters, Walk-In Closet(s)
- Appliances: Convection Oven, Dishwasher, ENERGY STAR Qualified Appliances, ENERGY STAR Qualified Dishwasher, Electric Cooktop, Exhaust Fan, Electric Oven, Electric Range, Disposal, Microwave, Range Hood
- Flooring: Carpet Free, Tile, Wood
Rooms
Bathrooms
- Total Bathrooms: 3
- Full Bathrooms: 2
- Half Bathrooms: 1
Bedrooms
- Total Bedrooms: 3
Other Rooms
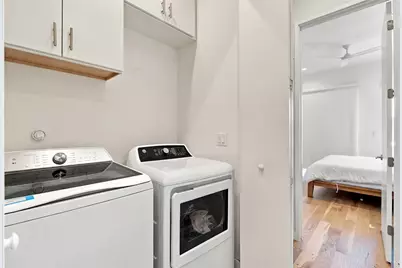
- Laundry: In Unit, Washer Hookup
Additional Information
- Shared Amenities: Barbecue, Common Grounds/Area, Community Mailbox, Courtyard, Dog Park, Gated, Pet Amenities, Park
- Security/Safety: Fire Alarm, Security Fence
Exterior
- Exterior Features: Balcony, Private Entrance, Rain Gutters
- Porch/Patio/Deck: Rear Porch, Covered, Front Porch, Balcony
Parking
- Garage: Yes
- Garage Spaces: 2
- Covered Spaces: 2
- Total Spaces: 1
- Parking Features: Garage, Gated
Location
- Area: 3
- County: Travis
- Subdivision: Hypoint Residences
- Driving Directions: From I-35, head east on 51st St. Turn left onto Springdale Rd. Property will be on the left.
- Direction Faces: Northeast
School Information
- Elem School District: Austin ISD
- Midd School District: Austin ISD
- High School District: Austin ISD
- Elementary School: Pecan Springs
- Middle School: Martin
- High School: Northeast Early College
Community
- Gated community: Yes
- Association: Yes
- Assoc. Name: Perch Management
- Assoc. Fees Include: Common Area Maintenance, Insurance, Internet, Maintenance Grounds, Parking, Trash
Heating & Cooling
- Central air: Yes
- Air Conditioning: Yes
- Cooling Type: Central Air, Ceiling Fan(s)
- Heating Type: Central
Utilities
- Sewer: Public Sewer
- Water: Public
- Utility Description: Electricity Available, Fiber Optic Available, Phone Available, Water Available
Structural Information
- Detached/Attached: Detached
- Builder: Heartwood
- Construction: Board & Batten Siding, Metal Siding, Wood Siding
- Roof: Rubber
- Windows: Vinyl
- Square Feet: 1,595
- Sq. Ft. Source: Public Records
- Living Area: 1,595 Sq. Ft.
- Year Built: 2020
- Year Built Source: Public Records
- Property Condition: Resale
Additional Structures
- Other Structures: None
Lot Features
- Property View: Trees/Woods
- Lot Size (Acres): 0.044
- Lot Size (Sq. Ft.): 1,916.64
- Fence: Yes
- Lot Features: Landscaped, Moderate Trees, Sprinklers In Ground
- Fencing (Description): Gate, Perimeter, Wrought Iron
Green Features
- Energy Efficient: See Remarks, Appliances
Financial Considerations
- Association Fee: $230
- Assoc Fee Freq.: Monthly
- Assessment Amount: $379,718
- Tax Amount: $7,770.87
- Tax Year: 2026
- Terms: Cash, Conventional, FHA, VA Loan
Disclosures and Reports
- Special Conditions: Standard
- Legal Description: HYPOINT RESIDENCES BY URBAN ATX UNT 5 4.3478%INT COMMON AREA
- Disclosures/Reports: Seller Disclosure
- Property ID: 2212414220000
- Lot Number: 5
Listed by Real Broker, LLC
Get Pre-Approved Today
Schools
Schools serving 6020 Springdale Rd #5
School District:Austin Independent School District
| Name | Grades | Distance |
|---|---|---|
Pecan Springs Elementary School 3100 Rogge Lane, Austin, TX 78723 | K-5 | 0.3 mi |
Martin Middle School, Austin, TX 1601 Haskell Street, Austin, TX 78702 | 6-8 | 5 mi |
Northeast Early College High School 7104 Berkman Drive, Austin, TX 78752 | 9-12 | 1.8 mi |
Disclaimer:
School attendance boundaries provided by ATTOM Data Solutions and are for reference only. Contact the school directly to verify enrollment eligibility.
Price & Sales History for 6020 Springdale Rd #5
Date
Details
Price
Change
Source
10/02/2026
Listed
$445,000
—
MLS
Disclaimer: Historical sales information is derived from public records provided by the county offices. Information is not guaranteed and should be independently verified.

Tax History
Tax History for 6020 Springdale Rd #5
Year
Property Taxes
Change
Tax Assessment
Change
2025
$8,148
-13%
$398,154
-18%
2024
$9,315
100%
$482,768
-16%
2022
100%
$571,374
318%
2022
—
$136,806
—
Disclaimer: Historical tax information is derived from public records provided by the county offices. Information is not guaranteed and should be independently verified.
Estimate the Cost
Estimate the Cost for 6020 Springdale Rd #5
6020 Springdale Road #5, Austin, TX 78723 (MLS# 3310933) is a Condo property with 3 bedrooms, 2 full bathrooms and 1 partial bathroom. 6020 Springdale Road #5 is currently listed for $445,000 and was received on October 02, 2026. Want to learn more about 6020 Springdale Road #5? Do you have questions about finding other Condo real estate for sale in Austin? You can browse all Austin real estate or contact a Coldwell Banker agent to request more information.