










This is a carousel with tiles that activate property listing cards. Use the previous and next buttons to navigate.
1/39
$375,000
This is a carousel with tiles that activate property listing cards. Use the previous and next buttons to navigate.
1/39
Property Description
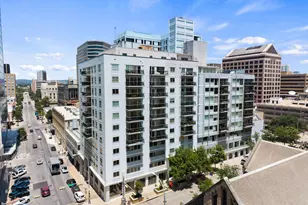
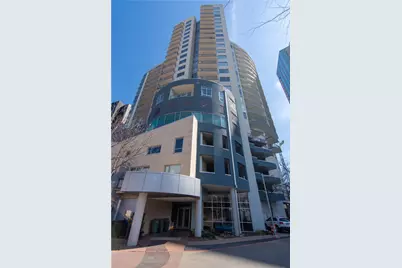
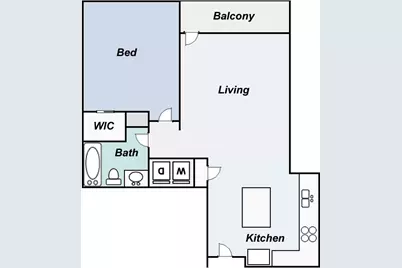
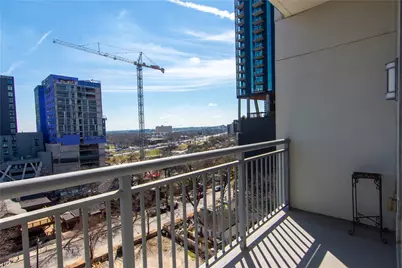
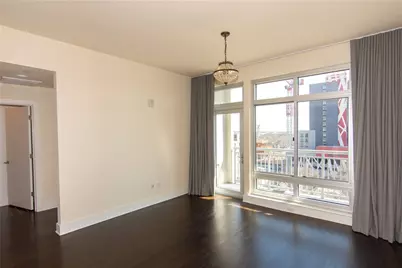
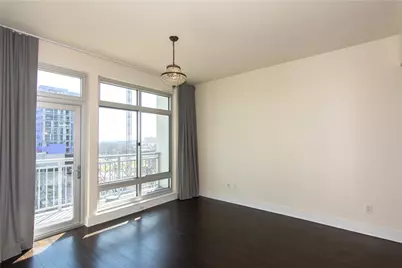
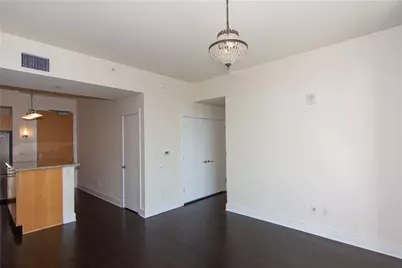
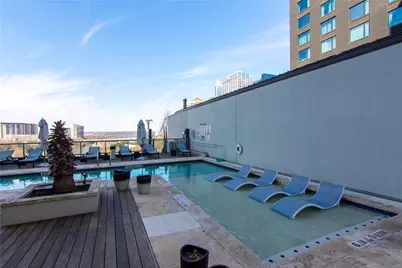
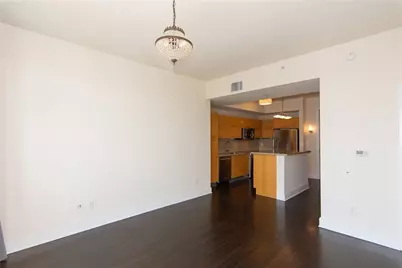
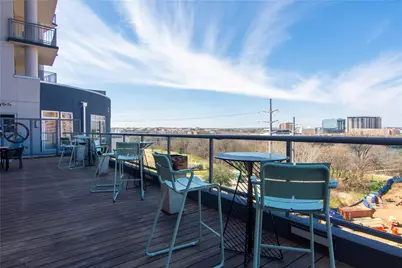
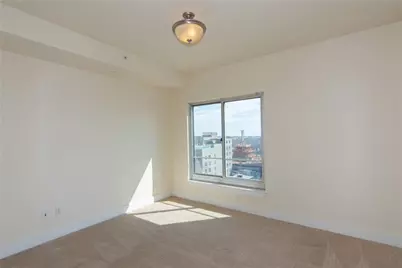
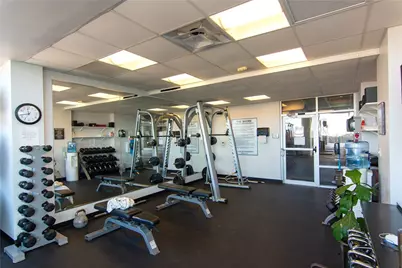
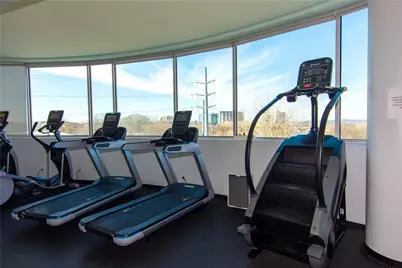
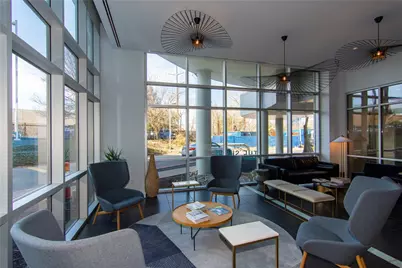
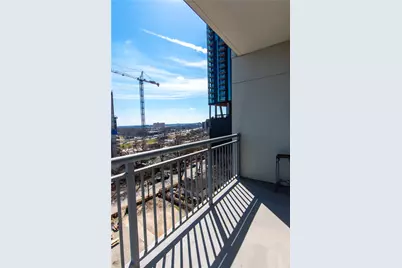
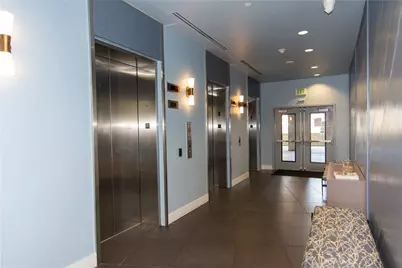
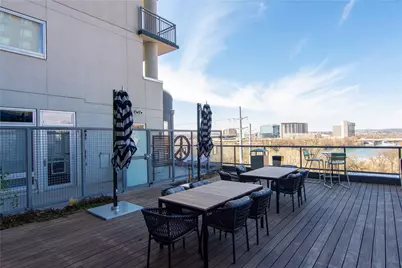
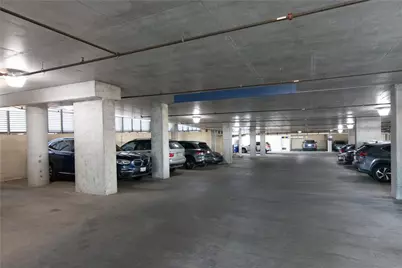
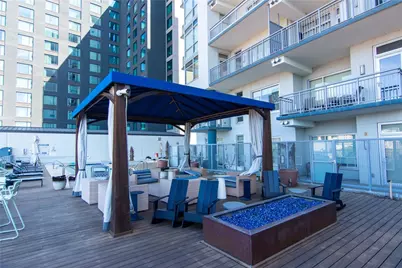
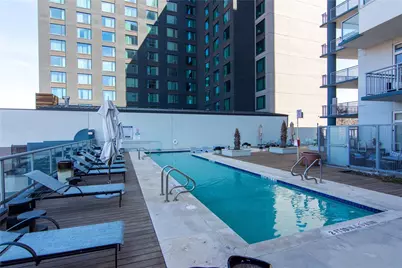
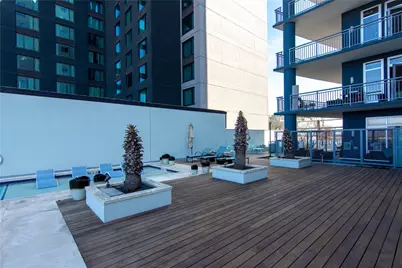
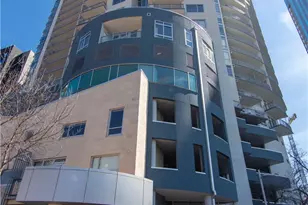
Work & Play Downtown! 1 minute walk to The New Confluence Waterloo Greenway & Ladybird Lake Hike and Bike Trail (10 miles of scenic trails around the lake). Extra large balcony in a Prime DT location, Freshly Painted, Carpet Steam Cleaned, walk to just about anything you need. This property offers a a large lake view POOL & Deck with fire pit, gas BBQ grilles, and plenty of lounging areas, in house GYM, conference room, 24hr Concierge, Gated Garage, FOB access to building, elevators and all amenities.
Full Property Details
Full Property Details for 603 Davis St #1005
General
- Price: $375,000
- HOA FEE: $491/month
- Taxes: $7,040 (2026)
- Status: Active
- Type: Condo
- Source: Austin_MLS
- MLS ID: 7768474
- Updated: 9/3/2026
- Added to Site: 28 day(s) ago
Interior
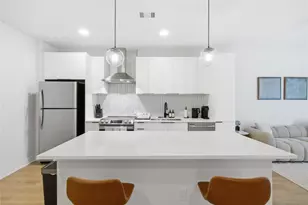
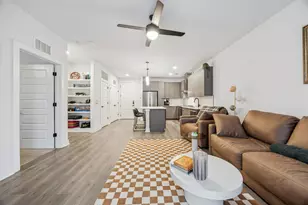
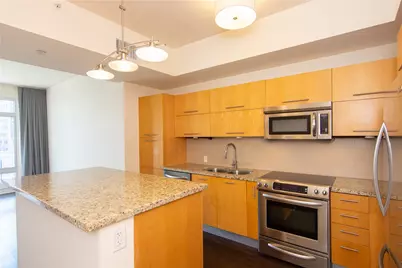
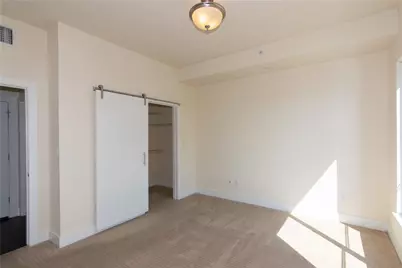
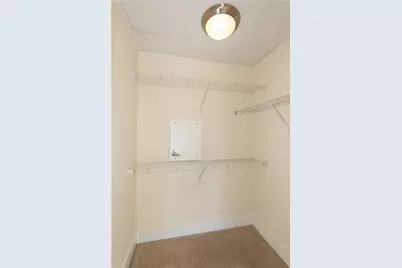
- Interior Features: Granite Counters, Kitchen Island, Main Level Primary, Walk-In Closet(s)
- Appliances: Built-In Electric Range, Dryer, Dishwasher, Electric Oven, Electric Range, Free-Standing Refrigerator, Disposal, Ice Maker, Microwave, Self Cleaning Oven, Stainless Steel Appliance(s), Washer
- Flooring: Bamboo, Carpet, Tile
Rooms
Bathrooms
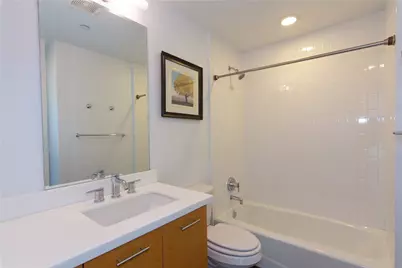
- Total Bathrooms: 1
- Full Bathrooms: 1
Bedrooms
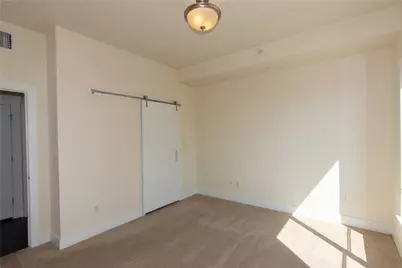
- Total Bedrooms: 1
- Bedrooms Main: 1
Other Rooms
- Laundry: Laundry Closet, In Hall
Additional Information
- Shared Amenities: Concierge
- Shared Pool: Yes
- Pool: Yes
- Pool Description: None, Community
- Security/Safety: Fire Alarm, Fire Escape, Fire Sprinkler System, Key Card Entry
Exterior
- Exterior Features: Balcony
- Porch/Patio/Deck: Covered, Balcony
Parking
- Garage: Yes
- Garage Spaces: 1
- Covered Spaces: 1
- Total Spaces: 1
- Parking Features: Additional Parking, Assigned, Electric Gate, Garage, Gated, Covered, Guest
Location
- Area: DT
- County: Travis
- Subdivision: Shore A Condo Amd The
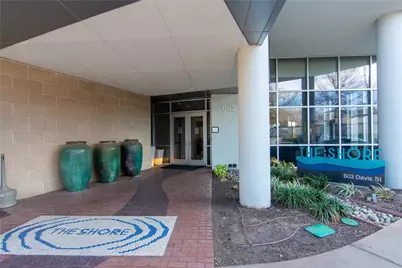
- Driving Directions: From Cesar Chavez, south on Red River, Keep straight past Van Zandt Hotel, down hill, The Shore Lobby Entrance on the Left, Visitor spots around the lobby, inquire within with Concierge to register car.
- Direction Faces: East
School Information
- Elem School District: Austin ISD
- Midd School District: Austin ISD
- High School District: Austin ISD
- Elementary School: Mathews
- Middle School: O Henry
- High School: Austin
Community
- Association: Yes
- Assoc. Name: The Shore HOA
- Assoc. Fees Include: Maintenance Grounds
Heating & Cooling
- Central air: Yes
- Air Conditioning: Yes
- Cooling Type: Central Air, Ceiling Fan(s)
- Heating Type: Central
Utilities
- Sewer: Public Sewer
- Water: Public
- Utility Description: Electricity Connected, Water Connected
Structural Information
- Detached/Attached: Detached
- Construction: Masonry, Stucco
- Roof: Mixed
- Windows: Blinds, Insulated Windows, Window Treatments
- Stories/Levels: 1
- Square Feet: 714
- Sq. Ft. Source: Public Records
- Living Area: 714 Sq. Ft.
- Year Built: 2006
- Year Built Source: Appraiser
- Property Condition: Resale
Additional Structures
- Other Structures: None
Lot Features
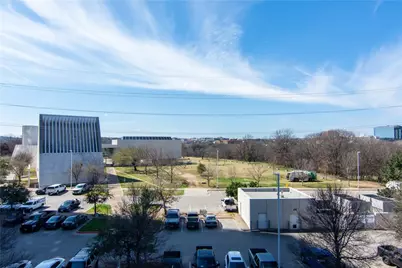
- Property View: City Lights, City
- Lot Size (Acres): 0.003
- Lot Size (Sq. Ft.): 130.68
- Lot Features: None
- Fencing (Description): None
Green Features
- Energy Efficient: Appliances
Financial Considerations
- Association Fee: $491
- Assoc Fee Freq.: Monthly
- Assessment Amount: $404,387
- Tax Amount: $7,040.05
- Tax Year: 2026
- Terms: Cash, Conventional, FHA, VA Loan
Disclosures and Reports
- Special Conditions: Standard
- Legal Description: UNT 1005 SHORE A CONDOMINIUM AMENDED THE PLUS .3348 % INT IN COM AREA
- Disclosures/Reports: None
- Property ID: 2030315750000
- Lot Number: 1005
Listed by Central Metro Realty
Get Pre-Approved Today
Schools
Schools serving 603 Davis St #1005
School District:Austin Independent School District
| Name | Grades | Distance |
|---|---|---|
Mathews Elementary School 906 West Lynn Street, Austin, TX 78703 | PK-6 | 1.8 mi |
O Henry Middle School 2610 West 10th Street, Austin, TX 78703 | 6-8 | 2.7 mi |
Austin High School, Austin, TX 1715 West Cesar Chavez Street, Austin, TX 78703 | 9-12 | 1.8 mi |
Disclaimer:
School attendance boundaries provided by ATTOM Data Solutions and are for reference only. Contact the school directly to verify enrollment eligibility.
Price & Sales History for 603 Davis St #1005
Date
Details
Price
Change
Source
9/03/2026
Listed
$375,000
—
MLS
Disclaimer: Historical sales information is derived from public records provided by the county offices. Information is not guaranteed and should be independently verified.

Tax History
Tax History for 603 Davis St #1005
Year
Property Taxes
Change
Tax Assessment
Change
2025
$6,152
-7%
$404,387
-4%
2024
$6,619
100%
$421,787
-21%
2022
-100%
$535,000
35%
2022
$6,174
-2%
$395,677
19%
2021
$6,293
-11%
$332,393
4%
2020
$7,097
4%
$318,711
—
2020
$6,836
-2%
$318,711
2%
2019
$7,001
2%
$312,804
-6%
2016
$6,841
-8%
$332,451
8%
2017
$7,414
20%
$306,763
14%
2015
$6,186
16%
$269,424
10%
2013
$5,340
—
$244,808
13%
2013
$5,340
—
$216,779
—
Disclaimer: Historical tax information is derived from public records provided by the county offices. Information is not guaranteed and should be independently verified.
Estimate the Cost
Estimate the Cost for 603 Davis St #1005
603 Davis Street #1005, Austin, TX 78701 (MLS# 7768474) is a Condo property with 1 bedroom and 1 full bathroom. 603 Davis Street #1005 is currently listed for $375,000 and was received on September 03, 2026. Want to learn more about 603 Davis Street #1005? Do you have questions about finding other Condo real estate for sale in Austin? You can browse all Austin real estate or contact a Coldwell Banker agent to request more information.