Full Property Details for 603 Davis St #101
General
- Price: $1,450,000
- HOA FEE: $1,029/month
- Taxes: (2024)
- Status: Active
- Type: Condo
- Source: Austin_MLS
- MLS ID: 4772814
- Updated: 7/25/2026
- Added to Site: 69 day(s) ago
Interior
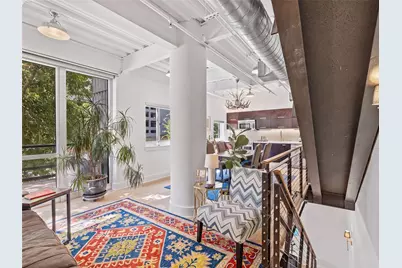
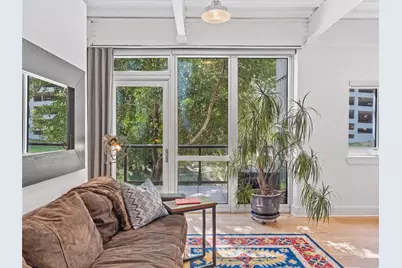
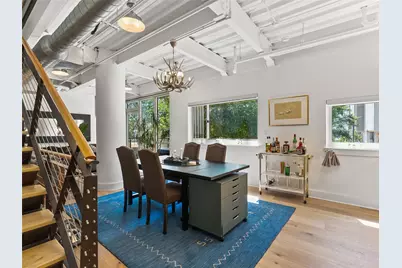
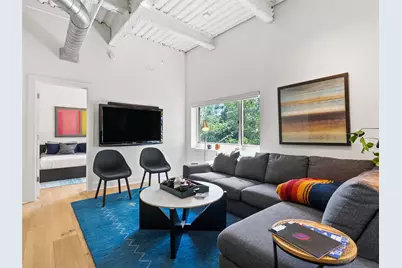
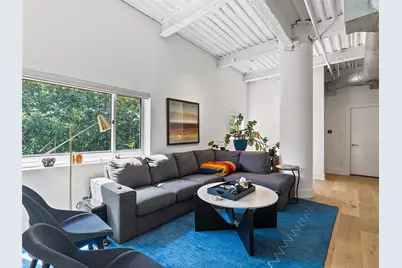
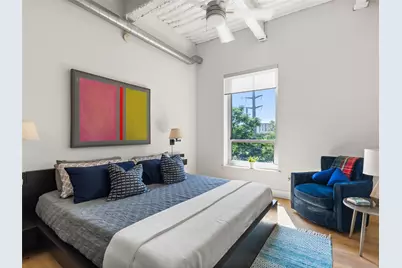
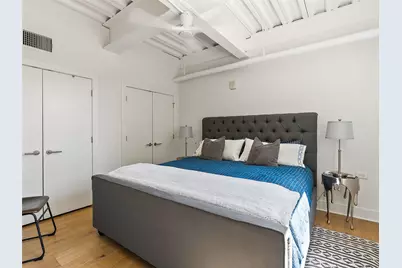
- Interior Features: Ceiling Fan(s), High Ceilings, Multiple Living Areas
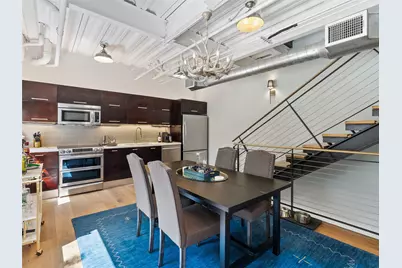
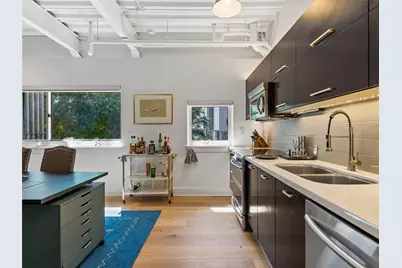
- Appliances: Convection Oven, Double Oven, Dishwasher, Electric Oven, Free-Standing Electric Range, Free-Standing Refrigerator, Disposal, Ice Maker, Microwave, PlumbedForIce Maker, Refrigerator, Self Cleaning Oven, Stainless Steel Appliance(s), Vented Exhaust Fan
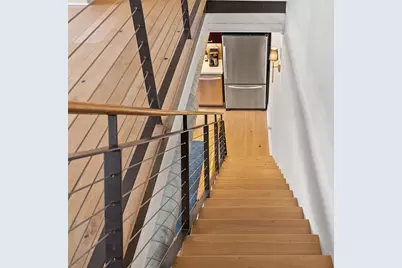
- Flooring: Tile, Wood
Rooms
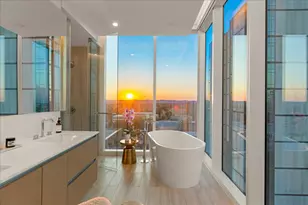
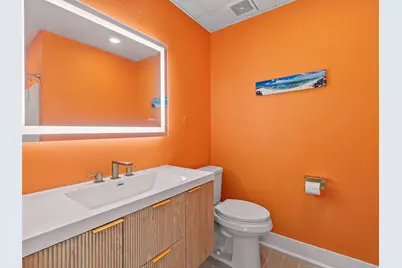
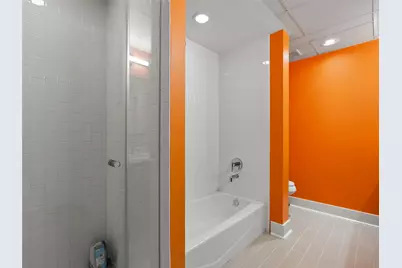
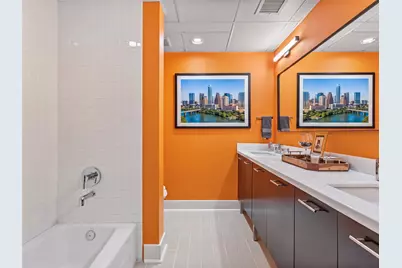
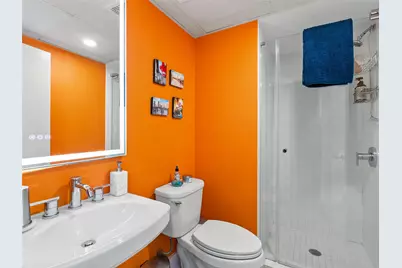
- Total Bathrooms: 3
- Full Bathrooms: 2
- Half Bathrooms: 1
- Laundry: Laundry Closet, In Unit, Upper Level
Additional Information
- Shared Amenities: Concierge
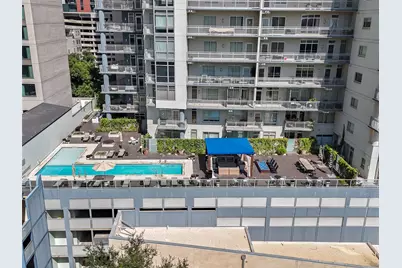
- Shared Pool: Yes
- Pool: Yes
- Pool Description: None, Community
- Security/Safety: Building Security, Fire Alarm, Fire Sprinkler System, Controlled Access
Exterior
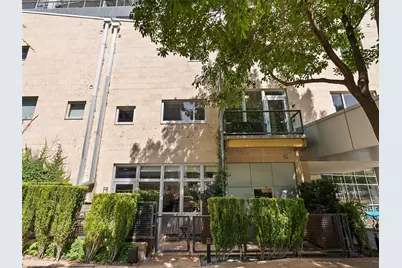
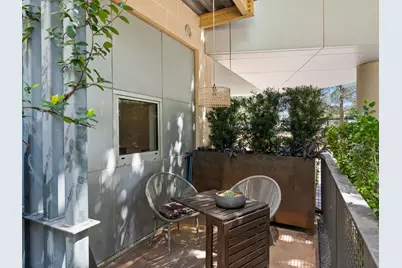
- Exterior Features: Balcony, Private Entrance
- Porch/Patio/Deck: Enclosed, Terrace, Balcony
Parking
- Garage: Yes
- Garage Spaces: 2
- Covered Spaces: 2
- Total Spaces: 2
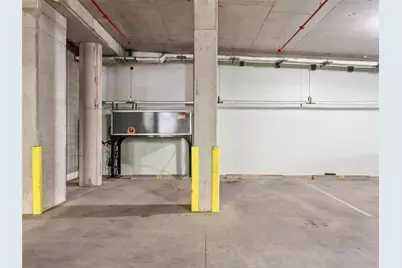
- Parking Features: Assigned, Deeded, Garage, Guest, Gated, Secured
Location
- Area: DT
- County: Travis
- Subdivision: Shore A Condo Amd The
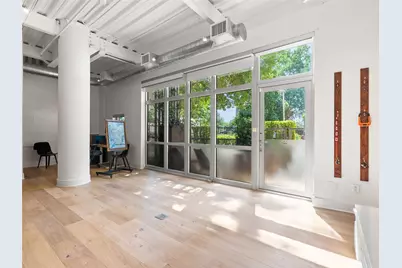
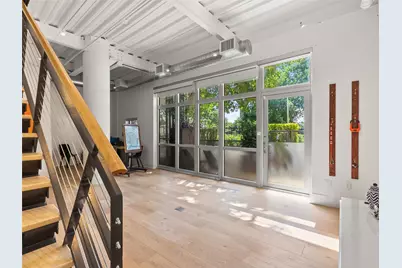
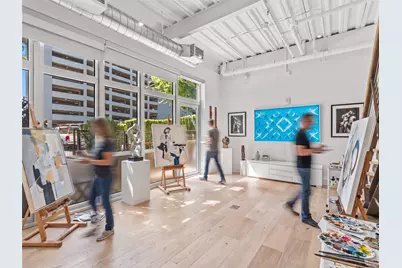
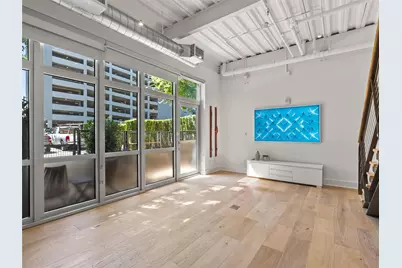
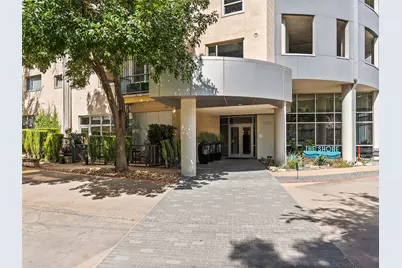
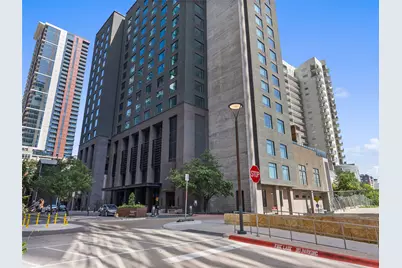
- Driving Directions: From the intersection of Cesar Chavez and Red River head south on Red River. At the first traffic circle go half way around it, and continue south, in the exact same direction that you were going before you hit the traffic circle. You will skirt around Hotel Van Zandt on its west side. The Shore is located directly behind Hotel Van Zandt and on the left. These live/work spaces, of which there are three, are the three ground level terraces you'll see on your left before The Shore lobby. Unit 101 is the last one of the three.
- Direction Faces: West
School Information
- Elem School District: Austin ISD
- Midd School District: Austin ISD
- High School District: Austin ISD
- Elementary School: Mathews
- Middle School: O Henry
- High School: Austin
Community
- Gated community: Yes
- Association: Yes
- Assoc. Name: The Shore
- Assoc. Fees Include: Common Area Maintenance, Insurance, Maintenance Grounds, Maintenance Structure, Sewer, Security, Trash
Heating & Cooling
- Central air: Yes
- Air Conditioning: Yes
- Cooling Type: Central Air, Ceiling Fan(s), Electric, Multi Units, Separate Meters, Zoned
- Heating Type: Central, Electric
Utilities
- Sewer: Public Sewer
- Water: Public
- Utility Description: Electricity Connected, Fiber Optic Available, Natural Gas Not Available, Phone Available, Sewer Connected, Water Connected, Underground Utilities
Structural Information
- Detached/Attached: Detached
- Construction: Glass, Metal Siding, Concrete, Synthetic Stucco
- Roof: Membrane
- Windows: Drapes, Window Treatments
- Square Feet: 1,690
- Sq. Ft. Source: Plans
- Living Area: 1,690 Sq. Ft.
- Year Built: 2006
- Year Built Source: Public Records
- Property Condition: Resale
Additional Structures
Lot Features
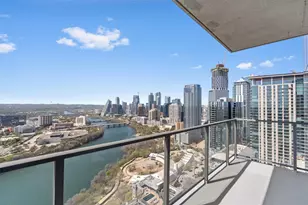
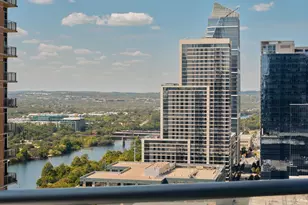
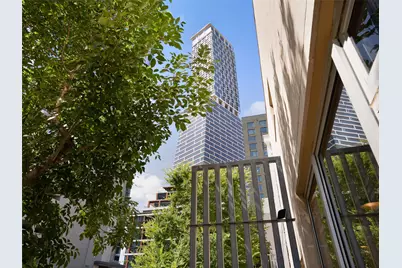
- Property View: City
- Lot Size (Acres): 0.007
- Lot Size (Sq. Ft.): 304.92
- Street Lights: Yes
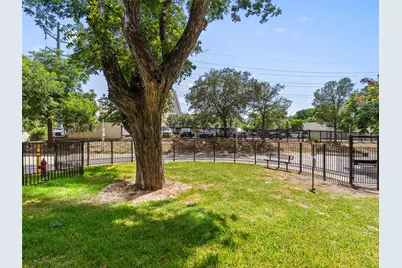
- Fence: Yes
- Lot Features: Level, Trees Large Size, Trees Medium Size, Views
- Fencing (Description): Gate, Masonry, Wrought Iron
Water Features
- Water Front Name: Lady Bird Lake
Financial Considerations
- Association Fee: $1,029
- Assoc Fee Freq.: Monthly
- Assessment Amount: $825,000
- Tax Year: 2024
- Terms: Cash, Conventional, VA Loan
Disclosures and Reports
- Special Conditions: Standard
- Documents Avail.: HOA Documents
- Legal Description: UNT 101 SHORE A CONDOMINIUM AMENDED THE PLUS .7849 % INT IN COM AREA
- Disclosures/Reports: Seller Disclosure
- Property ID: 2030315160000
- Lot Number: 101
Listed by Kuper Sotheby's Int'l Realty







 NMLS#: 1598647