Full Property Details for 603 Davis St #907
General
- Price: $330,000
- HOA FEE: $459/month
- Taxes: $7,718 (2026)
- Status: Active
- Type: Condo
- Source: Austin_MLS
- MLS ID: 4633454
- Updated: 9/19/2026
- Added to Site: 13 day(s) ago
Interior
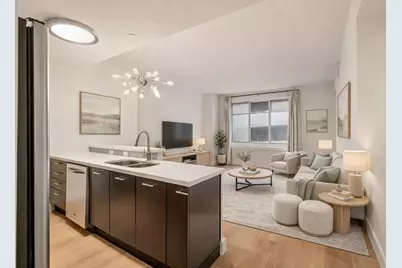
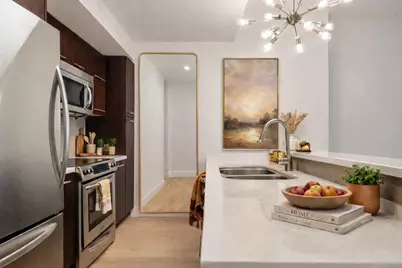
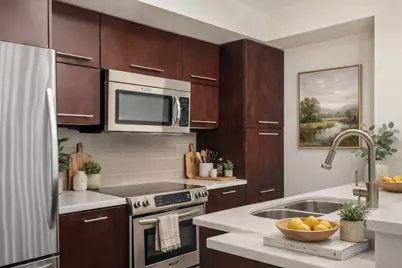
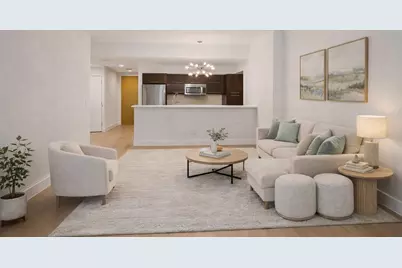
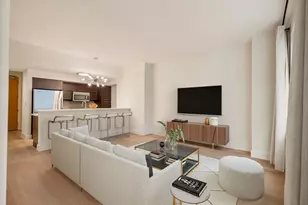
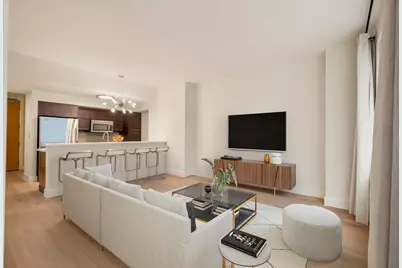
- Interior Features: Breakfast Bar, High Speed Internet, Main Level Primary, No Interior Steps, Open Floorplan, Quartz Counters, Stone Counters
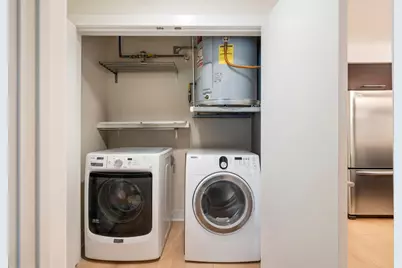
- Appliances: Cooktop, Dryer, Dishwasher, Exhaust Fan, Electric Range, Free-Standing Electric Oven, Free-Standing Refrigerator, Disposal, Ice Maker, Microwave, Washer
- Flooring: Tile
Rooms
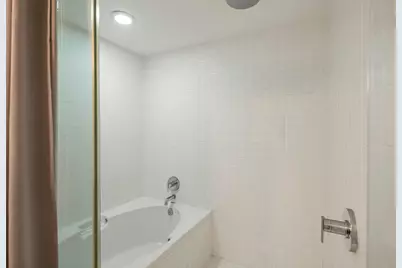
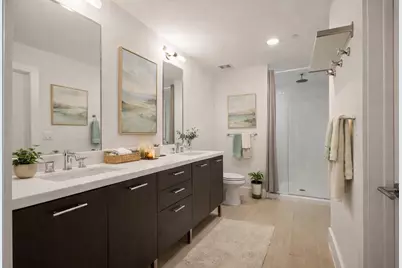
- Total Bathrooms: 1
- Full Bathrooms: 1
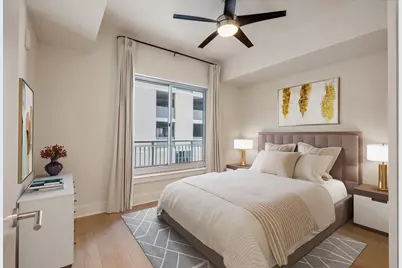
- Total Bedrooms: 1
- Bedrooms Main: 1
Additional Information
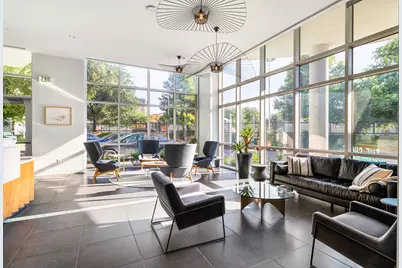
- Shared Amenities: Concierge
- Pool: Yes
- Private Pool: Yes
- Pool Description: Cabana, Fenced, Roof Top
- Security/Safety: Building Security, Fire Alarm, Fire Escape, Fire Sprinkler System, Key Card Entry, Smoke Detector(s), Controlled Access
Exterior
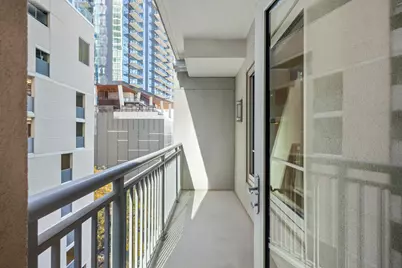
- Exterior Features: Balcony
- Porch/Patio/Deck: Patio, Balcony
Parking
- Garage: Yes
- Garage Spaces: 1
- Covered Spaces: 1
- Total Spaces: 1
- Parking Features: Assigned, Attached, Deeded, Secured, Covered
Location
- Area: DT
- County: Travis
- Subdivision: Shore A Condo Amd The
- Driving Directions: From Cesar Chavez, head south on Red River. Visitor parking by Shore entrance , under the building or across the way. Check in with the 24 HR Concierge.
- Direction Faces: East
School Information
- Elem School District: Austin ISD
- Midd School District: Austin ISD
- High School District: Austin ISD
- Elementary School: Mathews
- Middle School: O Henry
- High School: Austin
Community
- Association: Yes
- Assoc. Name: The Shore Condominiums
- Assoc. Fees Include: Common Area Maintenance, Insurance, Maintenance Grounds, Maintenance Structure, Parking, Sewer, Security, Trash
Heating & Cooling
- Air Conditioning: Yes
- Cooling Type: Electric
- Heating Type: Electric
Utilities
- Sewer: Public Sewer
- Water: Public
- Cable Available: Yes
- Utility Description: Cable Available, Electricity Connected, Fiber Optic Available, Natural Gas Not Available, Phone Available, Sewer Connected, Water Connected
Structural Information
- Detached/Attached: Detached
- Construction: See Remarks
- Roof: See Remarks
- Windows: Double Pane Windows
- Stories/Levels: 1
- Square Feet: 879
- Sq. Ft. Source: Public Records
- Living Area: 879 Sq. Ft.
- Year Built: 2006
- Year Built Source: Public Records
- Property Condition: Resale
Additional Structures
Lot Features
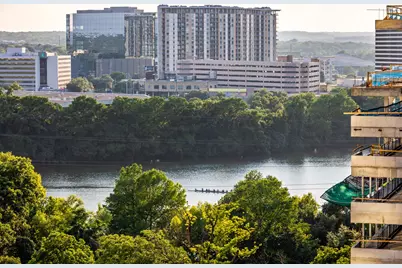
- Property View: Panoramic
- Lot Size (Acres): 0.0038
- Lot Size (Sq. Ft.): 165.53
- Lot Features: City Lot
- Fencing (Description): None
Financial Considerations
- Association Fee: $459
- Assoc Fee Freq.: Monthly
- Assessment Amount: $363,500
- Tax Amount: $7,718.53
- Tax Year: 2026
- Terms: Cash, Conventional
Disclosures and Reports
- Special Conditions: Standard
- Legal Description: UNT 907 SHORE A CONDOMINIUM AMENDED THE PLUS .4121 % INT IN COM AREA
- Disclosures/Reports: Seller Disclosure
- Property ID: 2030315660000
- Lot Number: 907
Listed by Kuper Sotheby's Int'l Realty







 NMLS#: 1598647