

This is a carousel with tiles that activate property listing cards. Use the previous and next buttons to navigate.
1/40
$3,000 Just Listed
This is a carousel with tiles that activate property listing cards. Use the previous and next buttons to navigate.
1/40
Property Description
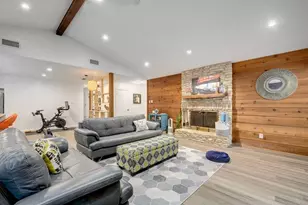
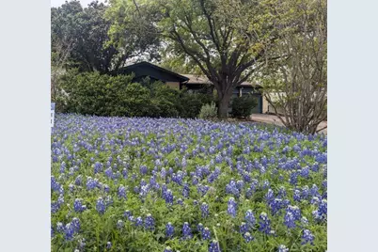
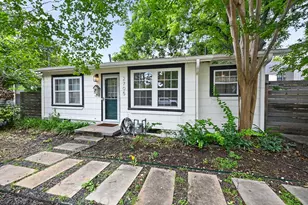

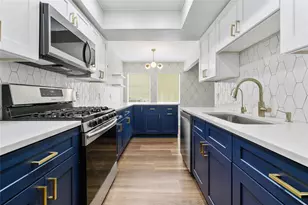
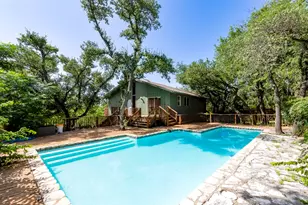
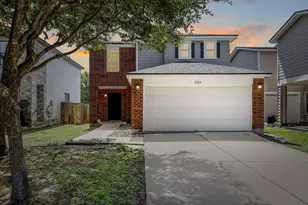
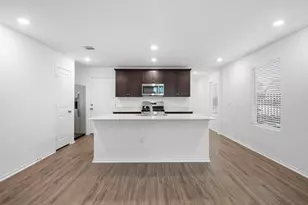
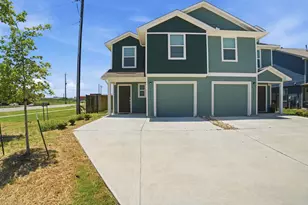
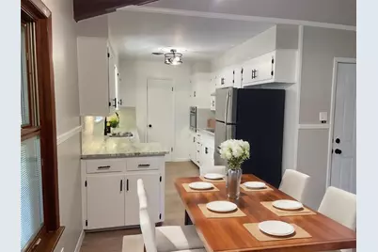
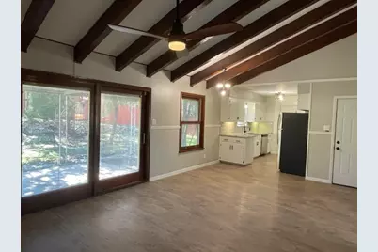
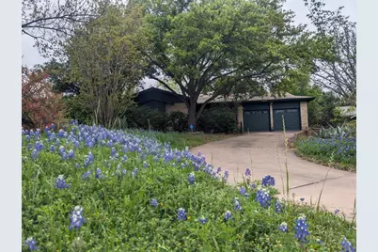
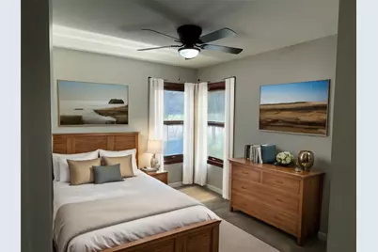
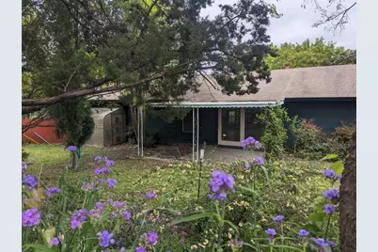
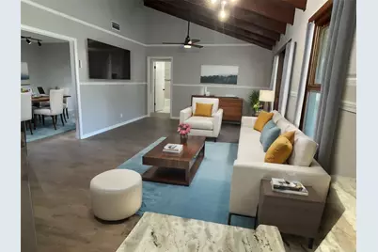
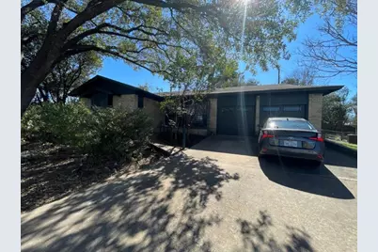
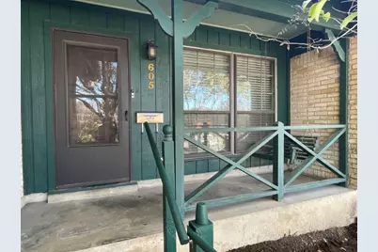
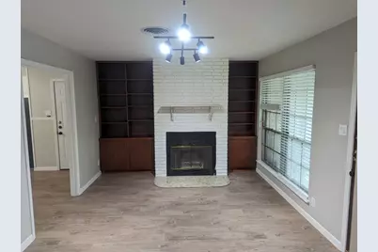
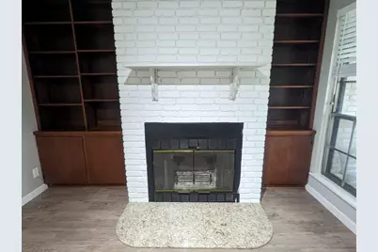
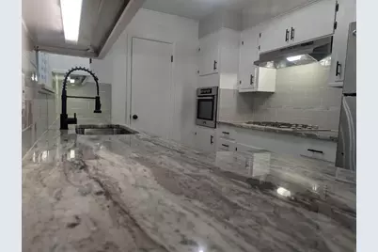
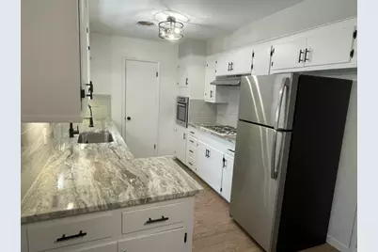
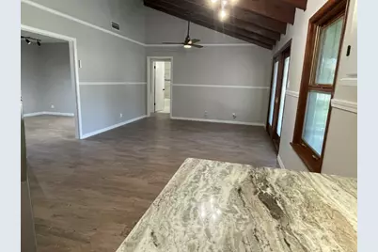
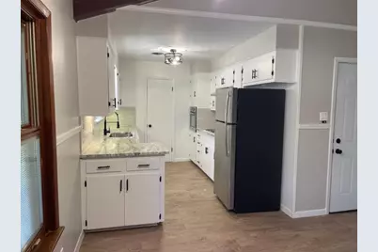
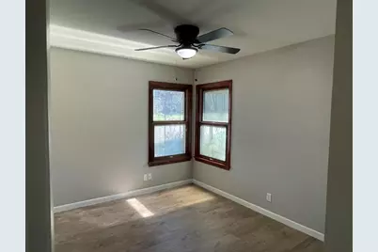
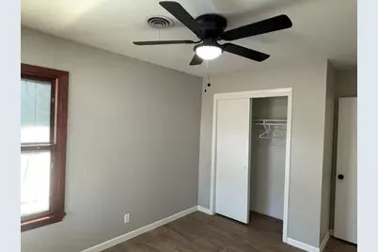
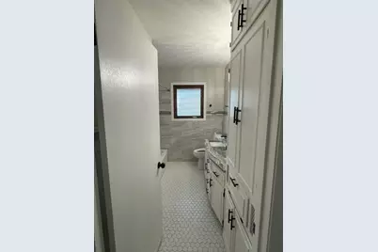
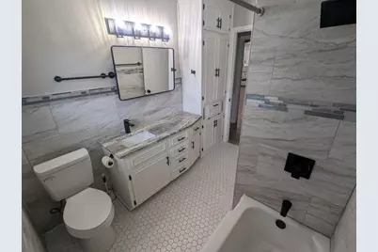
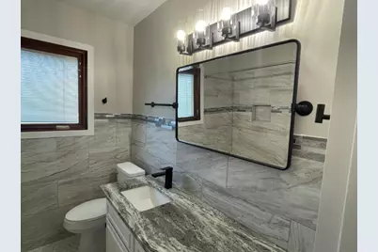
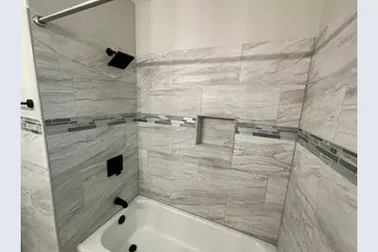
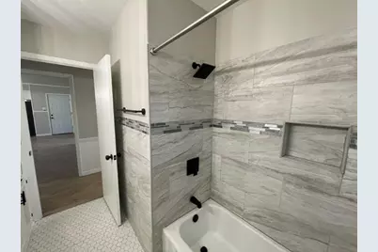
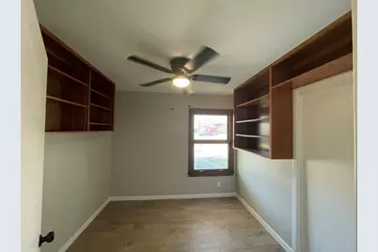
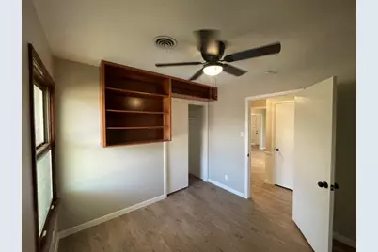
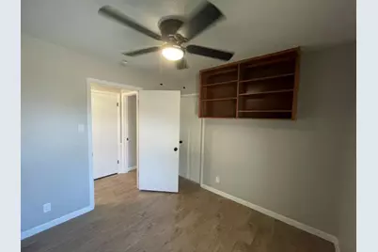
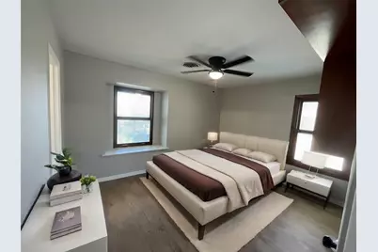
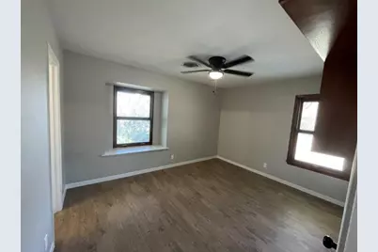
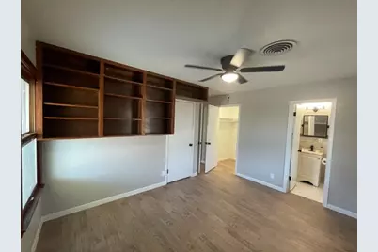
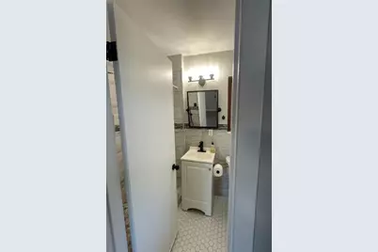
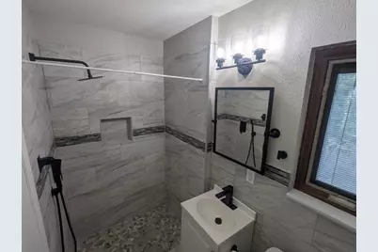
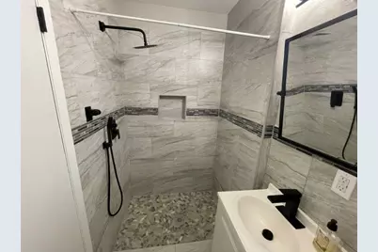
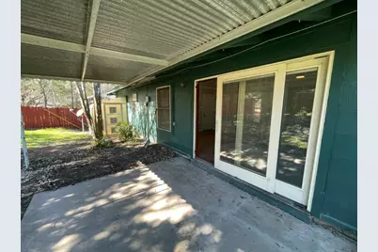
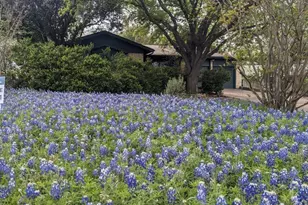
Beautifully remodeled home on a desirable corner lot in the highly sought-after Travis Heights area of South Austin! Located within walking distance to St. Edward's University, this home combines modern upgrades with character and an unbeatable central location. The interior has been freshly painted in designer gray tones with crisp white kitchen cabinetry, creating a clean and contemporary feel throughout. Brand new luxury vinyl plank flooring, granite countertops in the kitchen and bathrooms, updated fixtures, and modern faucets add both style and functionality. The primary bathroom features a stunning new walk-in shower with full tiled walls, while the guest bathroom includes a beautifully updated tiled tub surround. This home offers two spacious living areas, including a cozy front family room with fireplace and custom built-in bookcases, plus a larger rear living area with tall wood-beamed ceilings that opens seamlessly into the kitchen. Additional built-in shelving in two bedrooms adds charm and practical storage. Recent upgrades also include newer Pella windows and new ceiling fans in the bedrooms and living room. Step outside to enjoy a covered back patio and side greenhouse, perfect for relaxing or gardening. Conveniently located just minutes from Downtown Austin, shopping, dining, entertainment, parks, and major roadways. All leases will be enrolled in the ALPS Resident Benefit Program at a cost of $45.95/month. Details can be found on the picture/brochure included.
Full Property Details
Full Property Details for 605 Kentshire Cir
General
- Rent: $3,000
- Status: Active
- Type: Single Family
- Source: Austin_MLS
- MLS ID: 5116020
- Updated: 5/28/2026
- Added to Site: 2 day(s) ago
Rental Information
- Lease/Rent Term: 12 Months
Interior
- Interior Features: Beamed Ceilings, Bookcases, Open Beams/Beamed Ceailings, Ceiling Fan(s), Granite Counters, High Ceilings, Multiple Living Areas, Vaulted Ceiling(s), Natural Woodwork
- Fireplace: Yes
- Number of Fireplaces: 1
- Fireplace(s): Family Room
- Appliances: Dishwasher, Gas Cooktop, Disposal, Gas Water Heater, Oven, Refrigerator
- Flooring: Vinyl
Rooms
Bathrooms
- Total Bathrooms: 2
- Full Bathrooms: 2
Bedrooms
- Total Bedrooms: 3
- Bedrooms Main: 3
Other Rooms
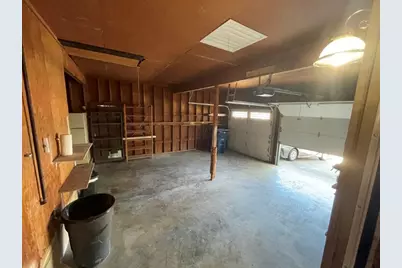
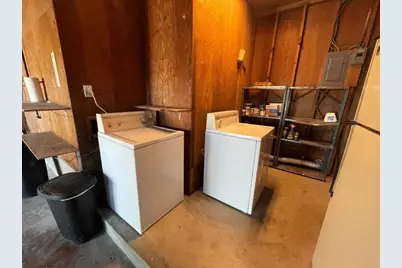
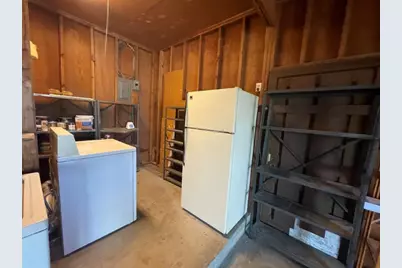
- Laundry: In Garage
Additional Information
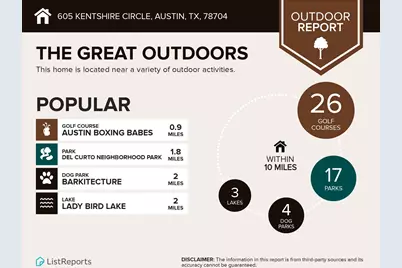
- Shared Amenities: Park
- Security/Safety: None
Exterior
- Exterior Features: Private Yard
Parking
- Garage: Yes
- Garage Spaces: 2
- Covered Spaces: 2
- Total Spaces: 4
- Parking Features: Attached, Garage
Location
- Area: 6
- County: Travis
- Subdivision: Sherwood Oaks Sec 03
- Driving Directions: Coming from South Congress toward the capital, turn right on Oltorf, right on East Side Drive, R on Kentshire Circle
- Direction Faces: North
School Information
- Elem School District: Austin ISD
- Midd School District: Austin ISD
- High School District: Austin ISD
- Elementary School: Travis
- Middle School: Lively
- High School: Travis
Heating & Cooling
- Central air: Yes
- Air Conditioning: Yes
- Cooling Type: Central Air
- Heating Type: Forced Air, Natural Gas
Utilities
- Sewer: Public Sewer
- Water: Public
- Utility Description: Electricity Available, Electricity Connected, Natural Gas Connected, Sewer Connected, Water Connected
Structural Information
- Detached/Attached: Detached
- Construction: Brick Veneer
- Windows: Blinds, Wood Frames
- Stories/Levels: 1
- Square Feet: 1,281
- Sq. Ft. Source: Public Records
- Living Area: 1,281 Sq. Ft.
- Year Built: 1960
Lot Features
- Lot Size (Acres): 0.2324
- Lot Size (Sq. Ft.): 10,123.34
- Fence: Yes
- Lot Features: Corner Lot, Many Trees
- Fencing (Description): Partial
Financial Considerations
- For Sale/Rent/Lease: Lease
- Security Deposit: $3,000
- Pet Deposit: $300
- Owner Pays: None
- Tenant Pays: All Utilities
Disclosures and Reports
- Legal Description: LOT 22 BLK 5 SHERWOOD OAKS SEC 3
- Disclosures/Reports: None, Renters Insurance Required
- Property ID: 4050003060000
- Block: 5
- Lot Number: 22
Listed by Austin Landmark Prop. Services
Schools
Schools serving 605 Kentshire Cir
School District:Austin Independent School District
| Name | Grades | Distance |
|---|---|---|
Travis Heights Elementary School 2010 Alameda Drive, Austin, TX 78704 | K-5 | 0.4 mi |
Fulmore Middle School 201 East Mary Street, Austin, TX 78704 | 6-8 | 0.6 mi |
Travis High School 1211 East Oltorf Street, Austin, TX 78704 | 9-12 | 0.4 mi |
Disclaimer:
School attendance boundaries provided by ATTOM Data Solutions and are for reference only. Contact the school directly to verify enrollment eligibility.
Price History for 605 Kentshire Cir
Date
Details
Price
Change
Source
5/28/2026
Listed
$3,000
—
MLS
Disclaimer: Historical sales information is derived from public records provided by the county offices. Information is not guaranteed and should be independently verified.

605 Kentshire Circle, Austin, TX 78704 (MLS# 5116020) is a Single Family property with 3 bedrooms and 2 full bathrooms. 605 Kentshire Circle is currently listed for rent at $3,000 and was received on May 28, 2026. Want to learn more about 605 Kentshire Circle? Do you have questions about finding other real estate for sale or rent in Saint Edwards? You can browse all Saint Edwards rentals or contact a Coldwell Banker agent to request more information.