This is a carousel with tiles that activate property listing cards. Use the previous and next buttons to navigate.
1/40
$5,500
This is a carousel with tiles that activate property listing cards. Use the previous and next buttons to navigate.
1/40
Property Description
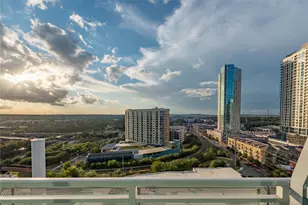
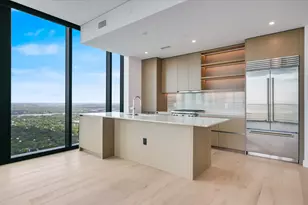
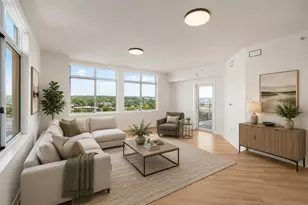
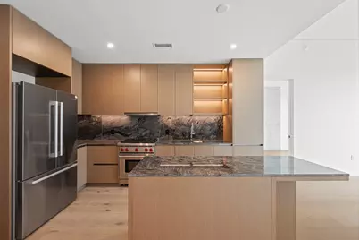
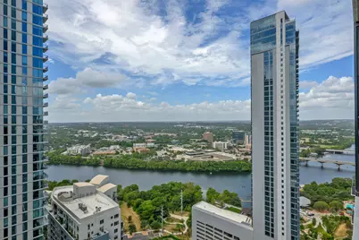
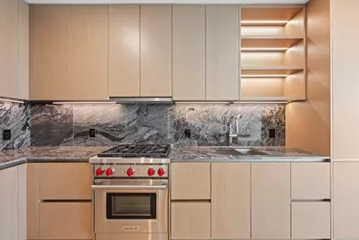
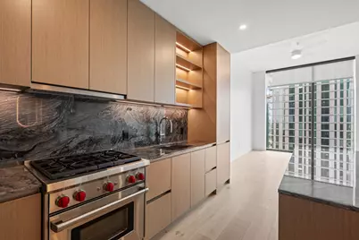
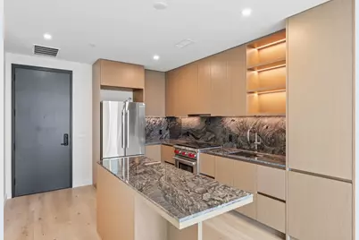
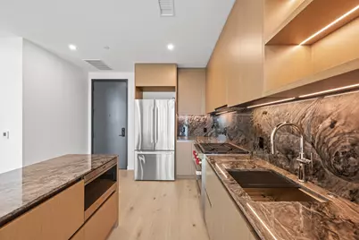
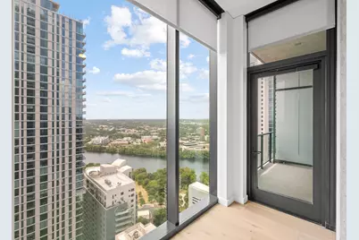
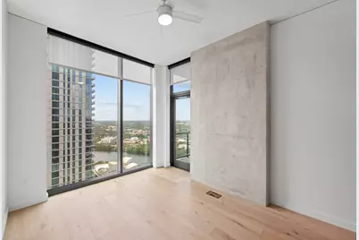
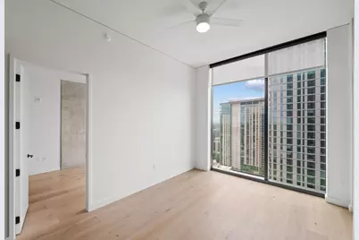
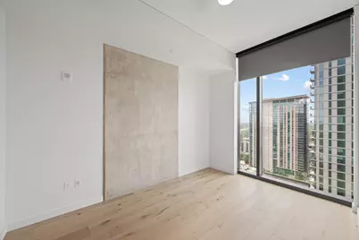
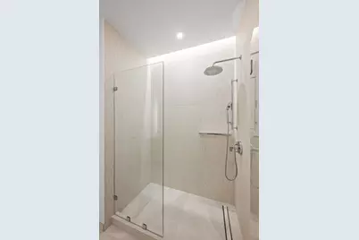
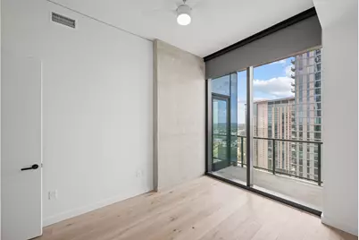
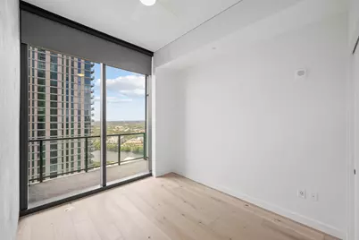
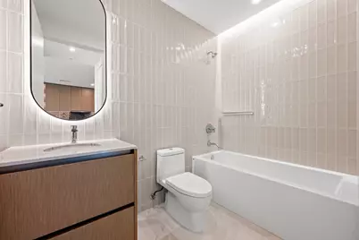
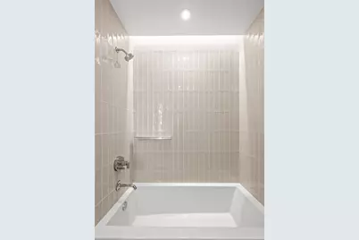
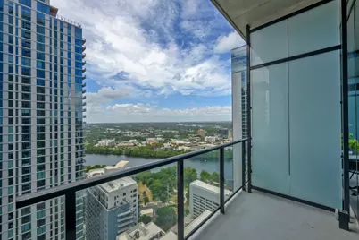
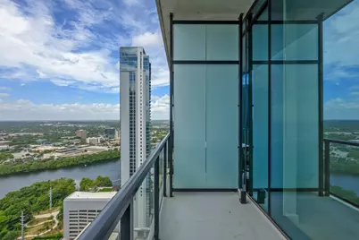
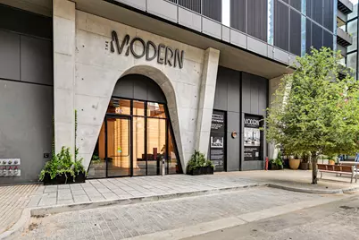
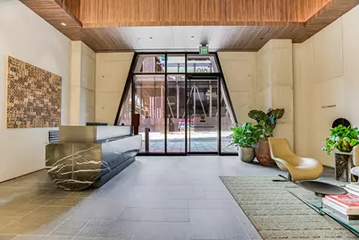
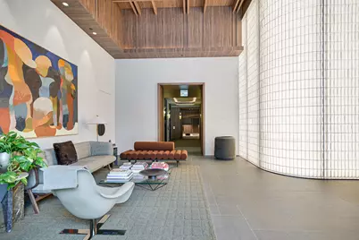
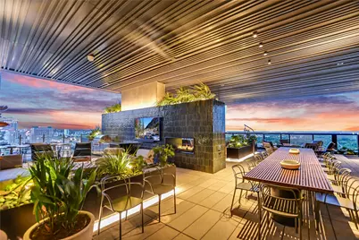
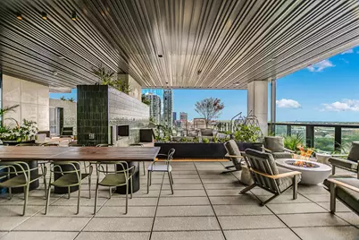
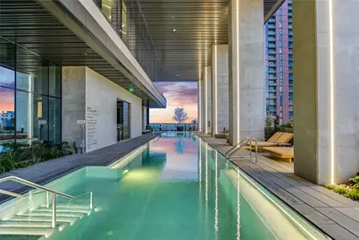
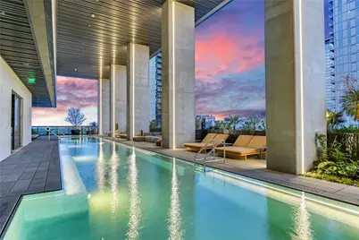
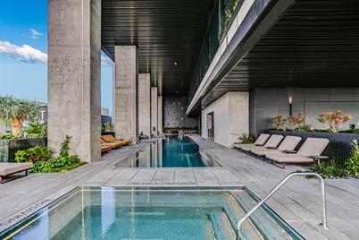
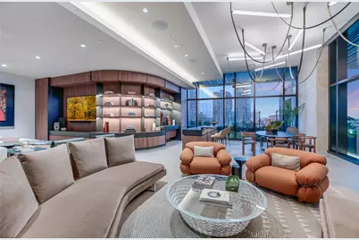
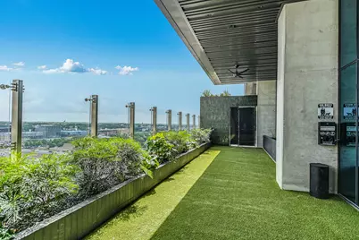
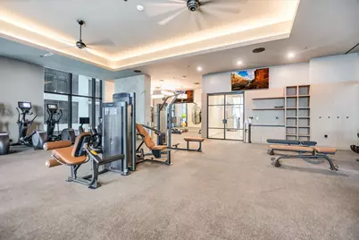
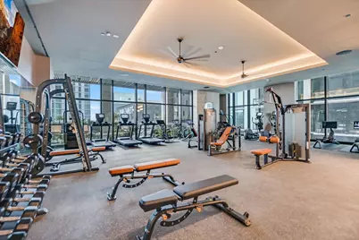
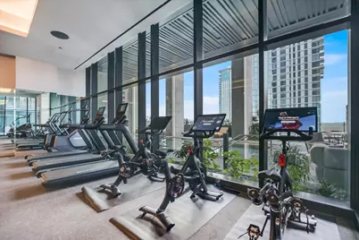
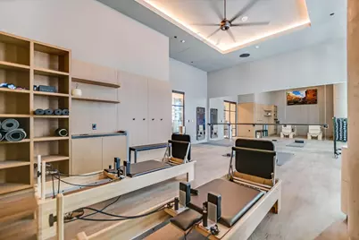
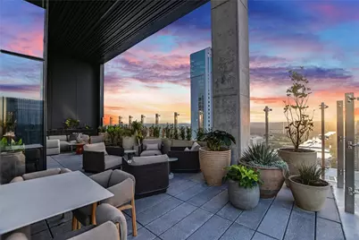
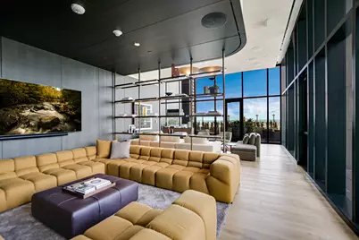
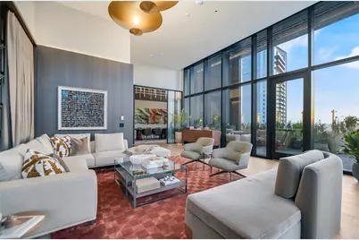
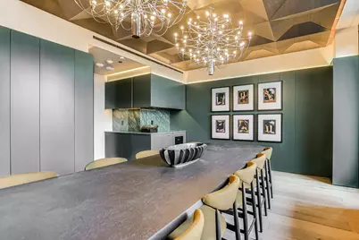
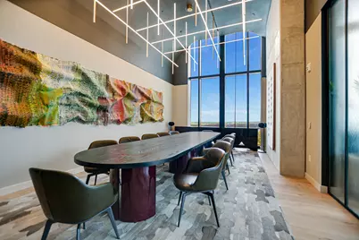
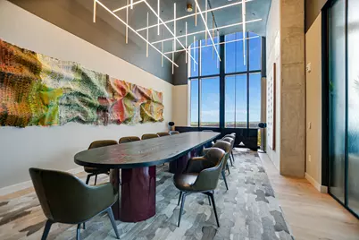
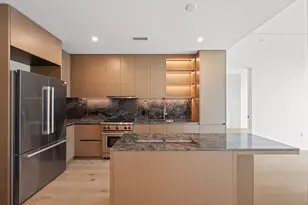
Perched on the 33rd floor of The Modern Austin Residences, Unit #3303 offers a refined blend of high-rise comfort and downtown living. What truly sets this 2-bedroom, 2-bathroom condominium apart are its 11-foot ceilings-a distinctive architectural feature exclusive to the 33rd floor that creates an exceptionally bright and airy atmosphere. The extra ceiling height complements the floor-to-ceiling windows, which fill the interior with natural light and offer clear views of the Austin skyline and Lady Bird Lake. The open floor plan features premium wood flooring and a clean, modern kitchen equipped with custom Italkraft cabinetry, quartzite countertops, a large center island, and built-in Wolf and Bosch appliances. The primary suite includes an attached bath with a walk-in shower and double vanity, while the second bedroom and full bath work well for guests or a dedicated home office. Living at The Modern also gives you access to over 19,000 square feet of community amenities spread across three floors. The building features a 25-meter lap pool, a hot tub, outdoor lounge areas with grills, and a well-equipped fitness center with a separate yoga studio. For work and entertaining, residents can utilize multiple sky lounges, private conference rooms, and a media room. The property is also highly accommodating for pets and outdoor gear, offering on-site dog runs, a washing station, and secure storage for bikes and paddleboards. Located in the Rainey Street Historic District, the building is just a short walk from a variety of local restaurants, cafes, and nightlife options. When you want to get outdoors, the Lady Bird Lake Hike-and-Bike Trail is only a block away. With its unique floor-to-ceiling proportions, extensive amenities, and central location, Unit #3303 provides a highly functional and elevated downtown home.
Full Property Details
Full Property Details for 610 Davis St #3303
General
- Rent: $5,500
- Status: Active
- Type: Condo
- Source: Austin_MLS
- MLS ID: 7365940
- Updated: 7/2/2026
- Added to Site: 9 day(s) ago
Rental Information
- Lease/Rent Term: Negotiable
Interior
- Interior Features: Breakfast Bar, Main Level Primary, Open Floorplan, Quartz Counters, See Remarks
- Appliances: Built-In Gas Range, Dishwasher, Disposal, Microwave, Oven
- Flooring: Tile, Wood
Rooms
Bathrooms
- Total Bathrooms: 2
- Full Bathrooms: 2
Bedrooms
- Total Bedrooms: 2
- Bedrooms Main: 2
Other Rooms
- Laundry: Laundry Closet
Additional Information
- Shared Amenities: Concierge
- Shared Pool: Yes
- Pool: Yes
- Pool Description: See Remarks, Community
- Spa Description: Community
- Security/Safety: Fire Alarm, Key Card Entry, Smoke Detector(s), Controlled Access
Exterior
- Exterior Features: Balcony
- Porch/Patio/Deck: None, Balcony
Parking
- Garage: Yes
- Garage Spaces: 1
- Covered Spaces: 1
- Total Spaces: 1
- Parking Features: Assigned, Garage, Guest
Location
- Area: DT
- County: Travis
- Subdivision: The Modern Austin Residences
- Driving Directions: From Mopac exit Cesar Chavez, right on Red River, left on Davis.
- Direction Faces: South
School Information
- Elem School District: Austin ISD
- Midd School District: Austin ISD
- High School District: Austin ISD
- Elementary School: Mathews
- Middle School: O Henry
- High School: Austin
Community
- Association: Yes
Heating & Cooling
- Air Conditioning: Yes
- Cooling Type: Electric
- Heating Type: Electric
Utilities
- Sewer: None
- Water: Public
- Cable Available: Yes
- Utility Description: Cable Available, Electricity Available, Fiber Optic Available, Natural Gas Available, High Speed Internet Available, Water Available, Sewer Not Available
Structural Information
- Detached/Attached: Detached
- Builder: Flintco
- Construction: See Remarks
- Roof: See Remarks
- Windows: See Remarks
- Stories/Levels: 1
- Square Feet: 978
- Sq. Ft. Source: Builder
- Living Area: 978 Sq. Ft.
- Year Built: 2024
- Property Condition: Under Construction
Additional Structures
- Other Structures: None, See Remarks
Lot Features
- Property View: City Lights, City
- Lot Features: None
- Fencing (Description): None
Financial Considerations
- For Sale/Rent/Lease: Lease
- Security Deposit: $5,500
- Pet Deposit: $500
- Owner Pays: Association Fees
- Tenant Pays: All Utilities
Disclosures and Reports
- Legal Description: MODERN AUSTIN MASTER CONDOMINIUMS THE UNT 1 PLUS 0.74 % INT IN COM AREA (COMMERCIAL MASTER UNIT 1)
- Disclosures/Reports: None, Renters Insurance Required
- Property ID: 1001858
Listed by Urbanspace
Schools
Schools serving 610 Davis St #3303
School District:Austin Independent School District
| Name | Grades | Distance |
|---|---|---|
Mathews Elementary School 906 West Lynn Street, Austin, TX 78703 | PK-6 | 1.8 mi |
O Henry Middle School 2610 West 10th Street, Austin, TX 78703 | 6-8 | 2.7 mi |
Austin High School, Austin, TX 1715 West Cesar Chavez Street, Austin, TX 78703 | 9-12 | 1.9 mi |
Disclaimer:
School attendance boundaries provided by ATTOM Data Solutions and are for reference only. Contact the school directly to verify enrollment eligibility.
Price History for 610 Davis St #3303
Date
Details
Price
Change
Source
7/02/2026
Listed
$5,500
—
MLS
Disclaimer: Historical sales information is derived from public records provided by the county offices. Information is not guaranteed and should be independently verified.
610 Davis Street #3303, Austin, TX 78701 (MLS# 7365940) is a Condo property with 2 bedrooms and 2 full bathrooms. 610 Davis Street #3303 is currently listed for rent at $5,500 and was received on July 02, 2026. Want to learn more about 610 Davis Street #3303? Do you have questions about finding other real estate for sale or rent in Central Austin? You can browse all Central Austin rentals or contact a Coldwell Banker agent to request more information.