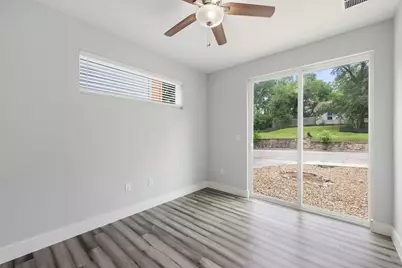
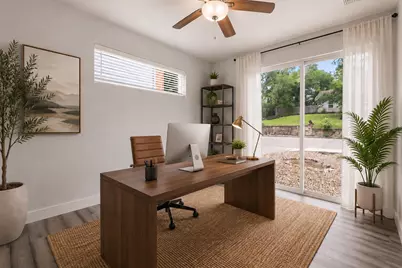
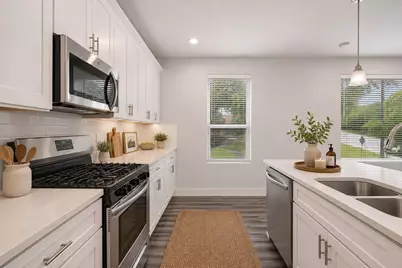
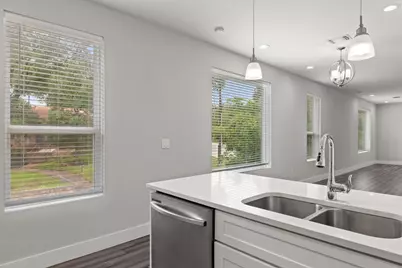
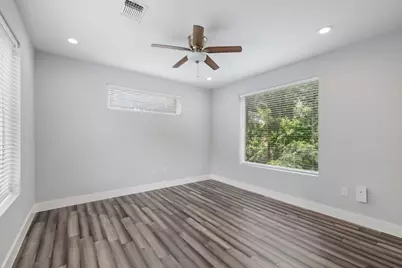
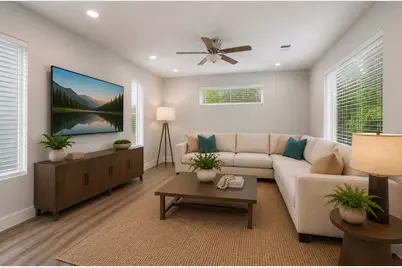
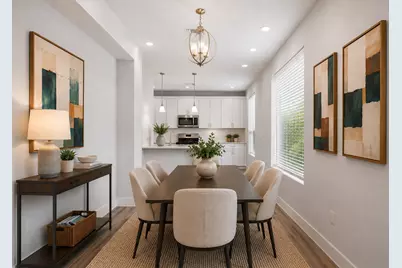
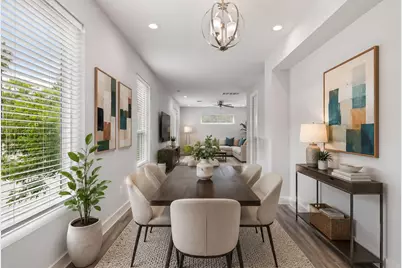
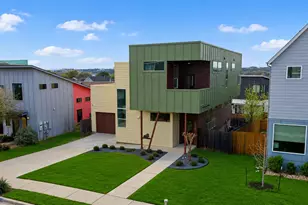
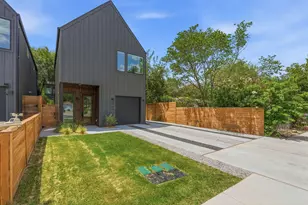
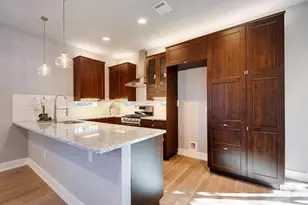
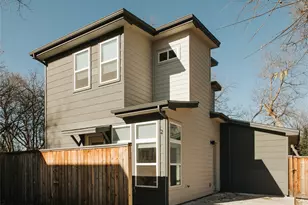
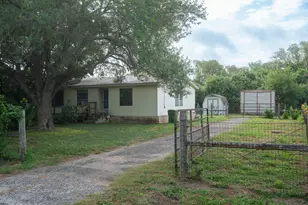
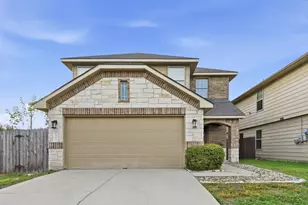
Full Property Details for 6109 Cherrylawn Cir #A
General
- Price: $539,999
- Taxes: $13,277 (2026)
- Status: Active
- Type: Single Family
- Source: Austin_MLS
- MLS ID: 2332723
- Updated: 8/24/2026
- Added to Site: 106 day(s) ago
Interior
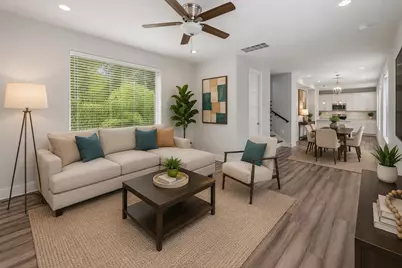
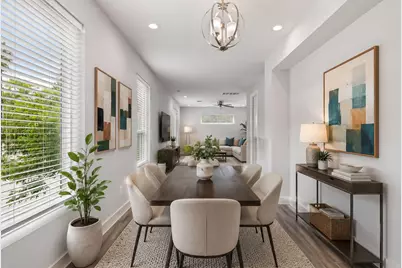
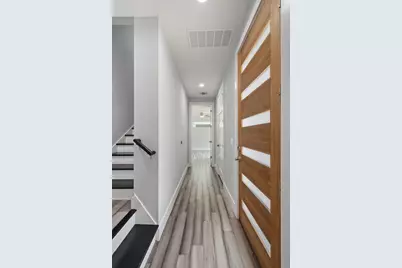
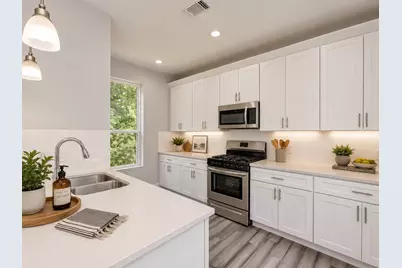
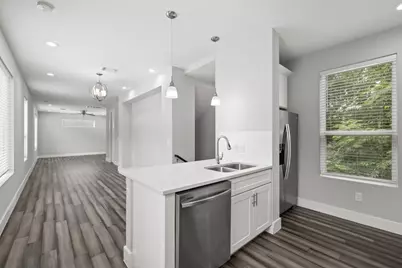
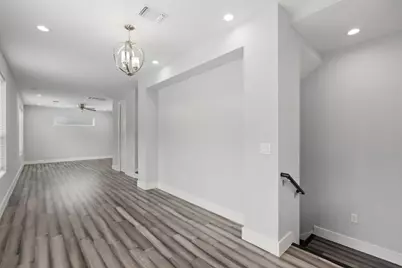
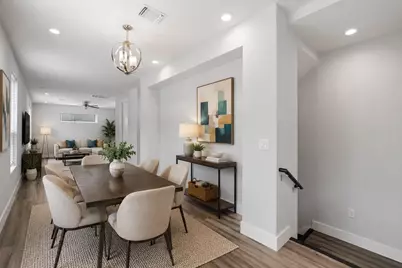
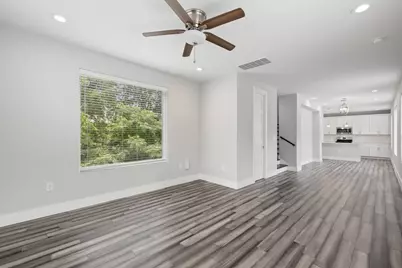
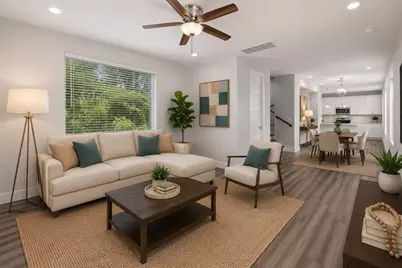
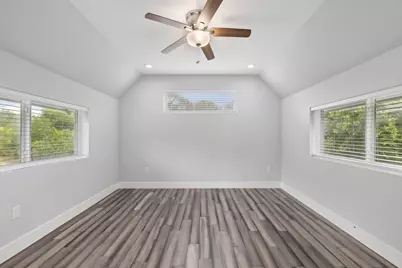
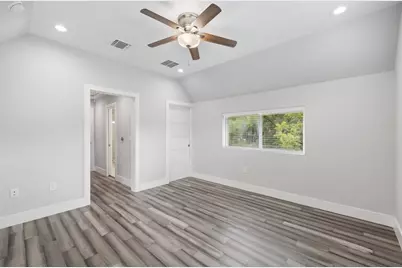
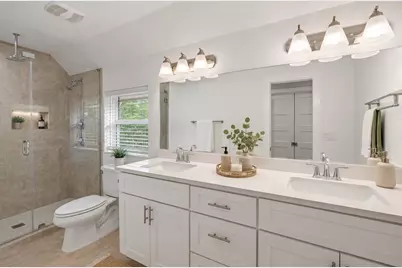
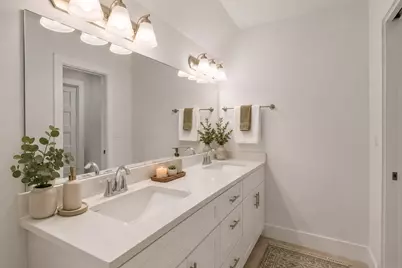
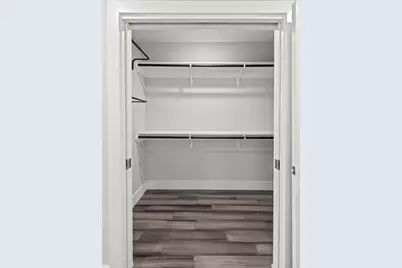
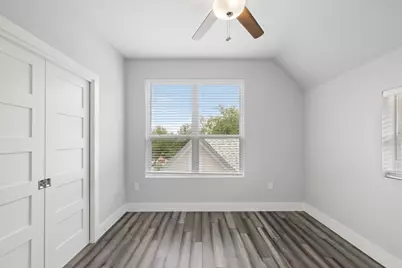
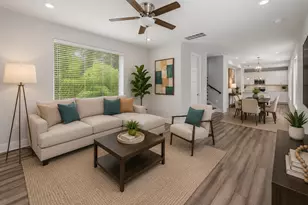
- Interior Features: Breakfast Bar, Ceiling Fan(s), Double Vanity, Eat-in Kitchen, French Door(s)/Atrium Door(s), High Ceilings, Interior Steps, Kitchen Island, Multiple Primary Suites, Open Floorplan, Quartz Counters, Recessed Lighting, Smart Thermostat, Walk-In Closet(s)
- Fireplace(s): None
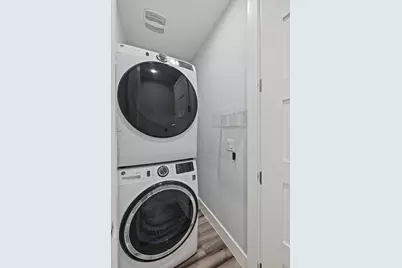
- Appliances: Washer/Dryer Stacked, Dishwasher, Free-Standing Gas Range, Disposal, Gas Oven, Microwave, Stainless Steel Appliance(s), Tankless Water Heater
- Flooring: Carpet Free, Tile, Wood
Rooms
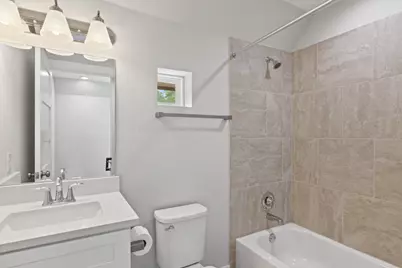
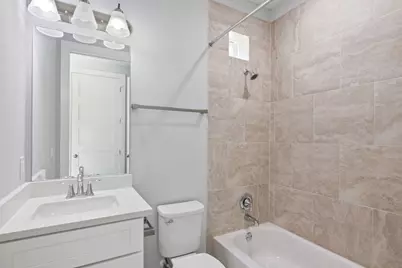
- Total Bathrooms: 4
- Full Bathrooms: 3
- Half Bathrooms: 1
- Total Bedrooms: 3
- Bedrooms Main: 1
- Laundry: Laundry Room, In Unit, Gas Dryer Hookup, Stacked
Additional Information
- Shared Amenities: See Remarks
- Spa Description: None
- Security/Safety: Smoke Detector(s)
Exterior
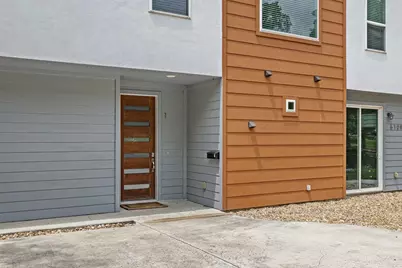
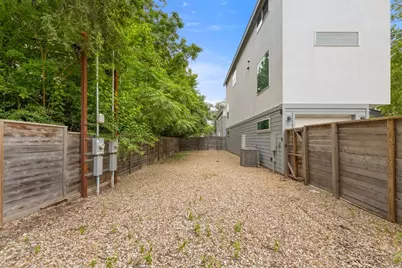
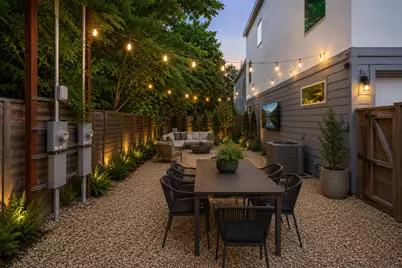
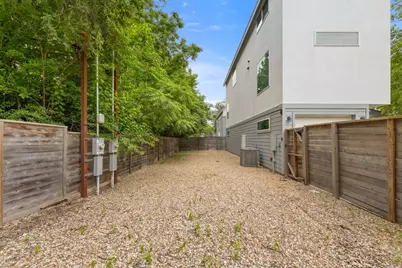
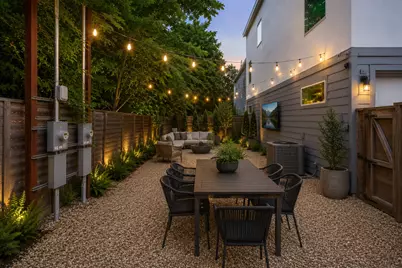
- Exterior Features: Private Yard
Parking
- Garage: Yes
- Garage Spaces: 1
- Covered Spaces: 1
- Total Spaces: 3
- Parking Features: Attached, Garage, Garage Door Opener, Garage Faces Side
Location
- Area: 3
- County: Travis
- Subdivision: Manor Townhomes
- Driving Directions: From Highway 183 South, head southwest on Manor Road. Then, turn left onto Walnut Hills Drive and then left onto Cherrylawn Circle. Your new home will be immediately on the left.
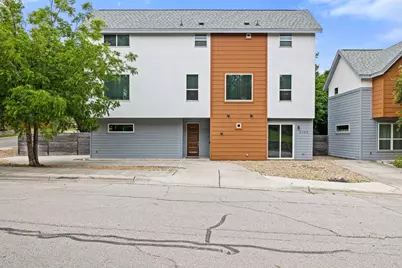
- Direction Faces: North
School Information
- Elem School District: Austin ISD
- Midd School District: Austin ISD
- High School District: Austin ISD
- Elementary School: Pecan Springs
- Middle School: Bertha Sadler Means
- High School: Northeast Early College
Heating & Cooling
- Central air: Yes
- Air Conditioning: Yes
- Cooling Type: Central Air
- Heating Type: Central
Utilities
- Sewer: Public Sewer
- Water: Public
- Utility Description: Electricity Connected, Fiber Optic Available, Natural Gas Available, Water Connected
Structural Information
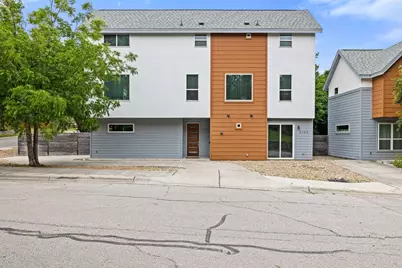
- Detached/Attached: Detached
- Construction: Frame
- Roof: Composition
- Windows: See Remarks
- Square Feet: 2,133
- Sq. Ft. Source: Builder
- Living Area: 2,133 Sq. Ft.
- Year Built: 2020
- Year Built Source: Public Records
- Property Condition: Resale
Additional Structures
Lot Features
- Lot Size (Acres): 0.2075
- Lot Size (Sq. Ft.): 9,038.7
- Fence: Yes
- Lot Features: Level, Xeriscape
- Fencing (Description): Back Yard, Fenced, Wood
Green Features
- Water Conservation: Water-Smart Landscaping
Financial Considerations
- Assessment Amount: $648,785
- Tax Amount: $13,277
- Tax Year: 2026
- Terms: Cash, Conventional, FHA, VA Loan
Disclosures and Reports
- Special Conditions: Standard
- Documents Avail.: See Remarks
- Legal Description: 6109 Cherrylawn Unit A
- Disclosures/Reports: Seller Disclosure
- Property ID: 6109 Cherrylawn Unit A
Listed by Compass RE Texas, LLC