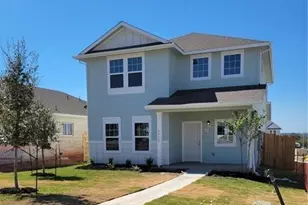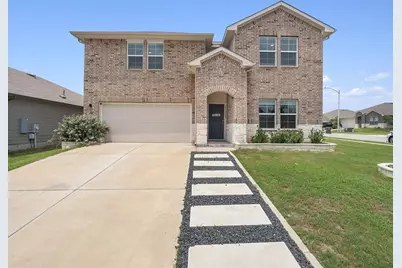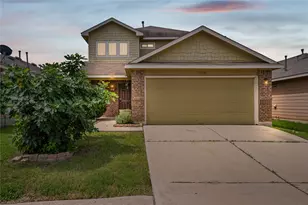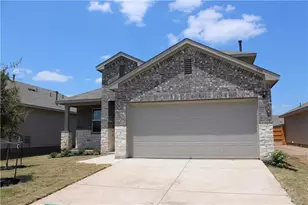
This is a carousel with tiles that activate property listing cards. Use the previous and next buttons to navigate.
1/19
$2,250
This is a carousel with tiles that activate property listing cards. Use the previous and next buttons to navigate.
1/19
Property Description
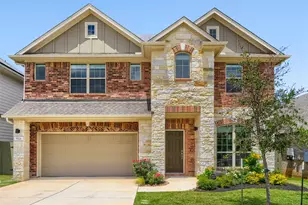
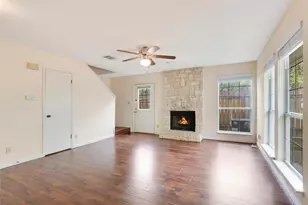
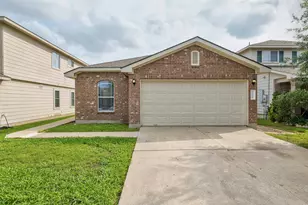
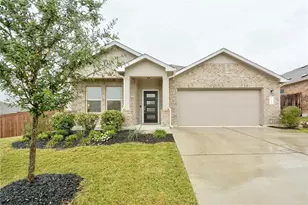
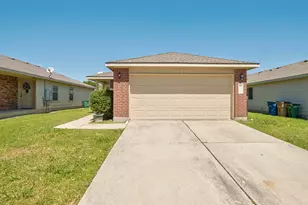
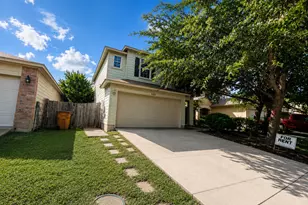
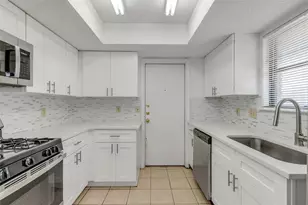
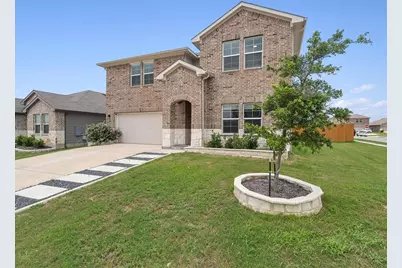
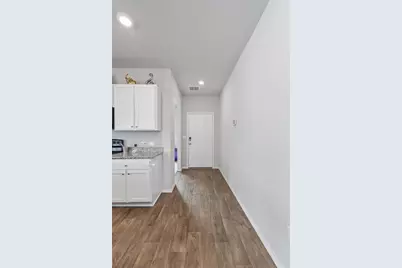
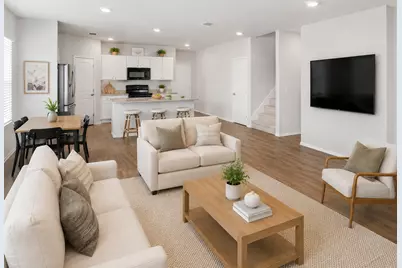
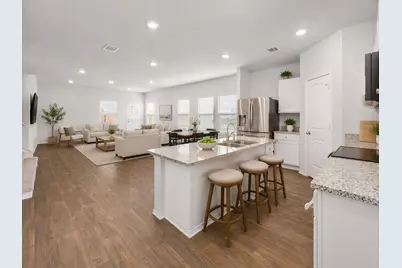
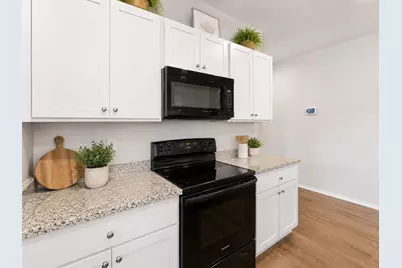
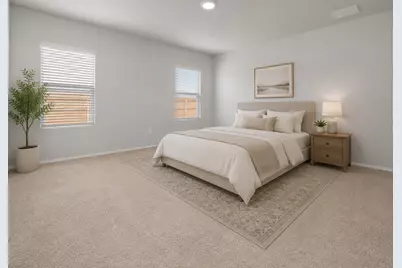
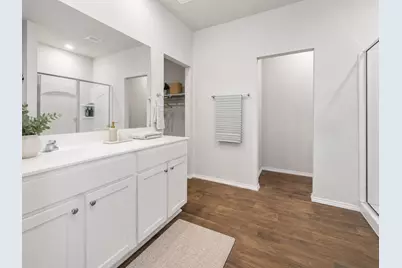
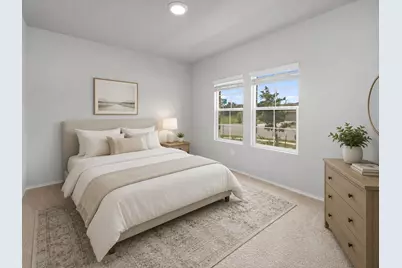
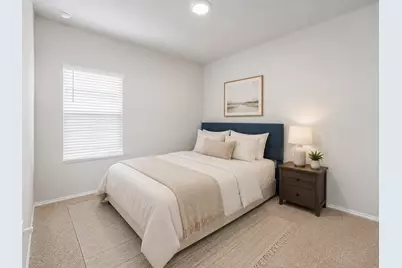
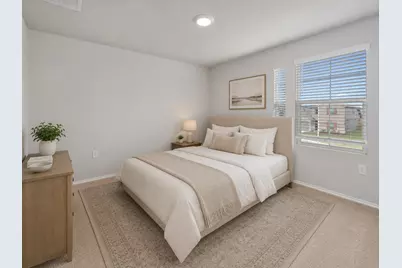
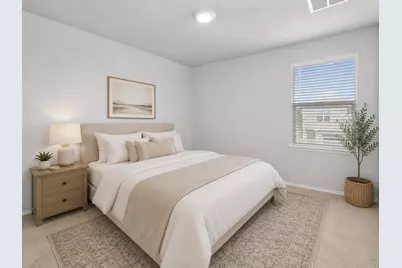
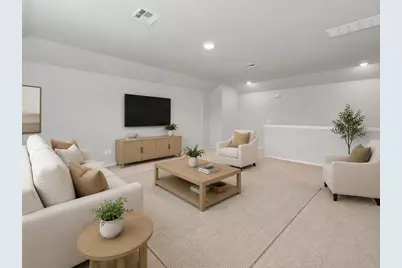
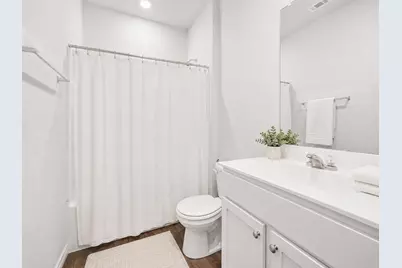
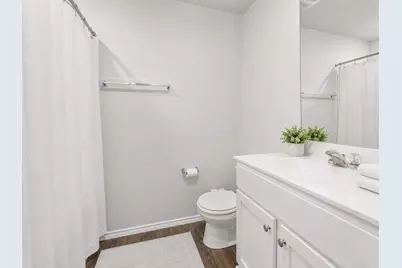
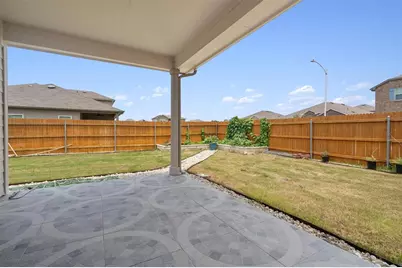
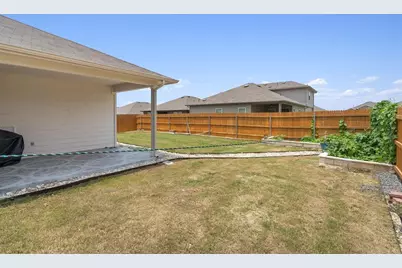
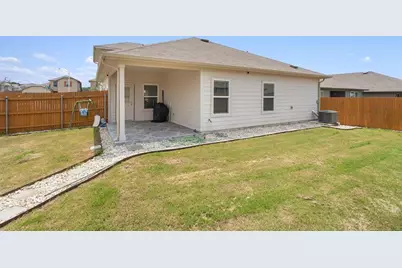
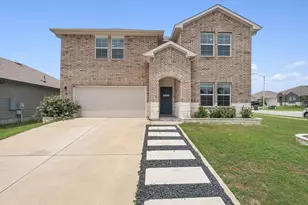
Available 7/17/26* Indulge in luxury living with this spacious rental, offering a generous 2,656 sq. ft. of living space spread across 4 bedrooms, 3 bathrooms, a study, and a gameroom. As you step inside, you'll be welcomed by a kitchen that seamlessly flows into the dining area and a sprawling family room, perfect for gatherings and entertaining. The kitchen boasts elegant granite countertops, sleek black appliances, and a sizable island, inviting culinary exploration. Convenience meets comfort with one secondary bedroom located downstairs, accompanied by a full-size bathroom, offering flexibility and accessibility. Retreat to the main bedroom, conveniently situated off the family room, featuring a luxurious walk-in shower and a spacious walk-in closet, providing a serene oasis after a long day. Upstairs, discover two more secondary bedrooms, a full bathroom, and an inviting gameroom, ideal for relaxation or lively activities. Outside, a covered patio awaits, overlooking a professionally landscaped and irrigated yard adorned with lush Bermuda sod, creating a picturesque setting for outdoor enjoyment. The patio showcases beautiful tilework, adding an extra touch of elegance to your outdoor gatherings. This home is conveniently located just around 5 minutes away from Tesla, ensuring a hassle-free commute for those working at the forefront of innovation. Don't miss out on the opportunity to call this stunning residence your home sweet home. Schedule a viewing today!
Full Property Details
Full Property Details for 6112 Montrelia Dr
General
- Rent: $2,250
- Status: Active
- Type: Single Family
- Source: Austin_MLS
- MLS ID: 3687470
- Updated: 6/25/2026
- Added to Site: 13 day(s) ago
Rental Information
- Lease/Rent Term: 12 Months
Interior
- Interior Features: High Ceilings, Interior Steps, Walk-In Closet(s)
- Fireplace(s): None
- Appliances: Dishwasher, Free-Standing Range, Disposal, Microwave
- Flooring: Carpet, Vinyl
Rooms
Bathrooms
- Total Bathrooms: 3
- Full Bathrooms: 3
Bedrooms
- Total Bedrooms: 4
- Bedrooms Main: 2
Other Rooms
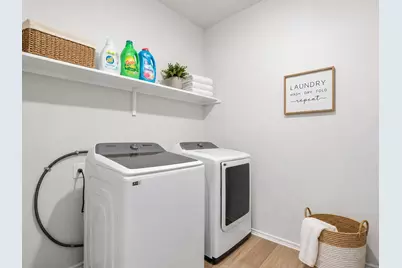
- Laundry: Laundry Room
Additional Information
- Shared Amenities: None
- Spa Description: None
- Security/Safety: None
Exterior
- Exterior Features: Rain Gutters
- Porch/Patio/Deck: Covered, Patio
Parking
- Garage: Yes
- Garage Spaces: 2
- Covered Spaces: 2
- Total Spaces: 2
- Parking Features: Attached, Garage
Location
- Area: 3E
- County: Travis
- Subdivision: TIERMO
- Driving Directions: Exit 969 off I-130 Toll. Go East. Approximately half a mile turn left at the light (Gilbert Rd). Right on Brahmin
- Direction Faces: Southeast
School Information
- Elem School District: Del Valle ISD
- Midd School District: Del Valle ISD
- High School District: Del Valle ISD
- Elementary School: Gilbert
- Middle School: Dailey
- High School: Del Valle
Community
- Association: Yes
Heating & Cooling
- Central air: Yes
- Air Conditioning: Yes
- Cooling Type: Central Air
- Heating Type: Central
Utilities
- Sewer: Private Sewer
- Water: Private
- Utility Description: Electricity Available
Structural Information
- Detached/Attached: Detached
- Builder: DR HORTON
- Construction: Brick Veneer, Frame, Masonry
- Roof: Composition
- Windows: None
- Stories/Levels: 2
- Square Feet: 2,656
- Sq. Ft. Source: Builder
- Living Area: 2,656 Sq. Ft.
- Year Built: 2021
- Property Condition: Under Construction
Additional Structures
- Other Structures: None
Lot Features
- Lot Dimensions: 50 x 115
- Fence: Yes
- Lot Features: Sprinklers In Rear, Sprinklers In Front, Trees Small Size
- Fencing (Description): Fenced, Wood
Financial Considerations
- For Sale/Rent/Lease: Lease
- Security Deposit: $2,500
- Pet Deposit: $200
- Owner Pays: Association Fees
- Tenant Pays: All Utilities
Disclosures and Reports
- Legal Description: TIERMO 16/N/5
- Disclosures/Reports: None, Renters Insurance Required
- Property ID: 6112 MONTRELIA DRIVE
- Block: N
- Lot Number: 16
Listed by Berkshire Hathaway TX Realty
Schools
Schools serving 6112 Montrelia Dr
School District:Del Valle Independent School District
| Name | Grades | Distance |
|---|---|---|
Joseph Gilbert Elementary School 5412 Gilbert Road, Austin, TX 78724 | K-5 | 0.6 mi |
Dailey Middle School 14000 Westall Street, Austin, TX 78725 | 6-8 | 1.4 mi |
Del Valle High School, Del Valle, TX 5201 Ross Road, Del Valle, TX 78617 | 9-12 | 5.9 mi |
Disclaimer:
School attendance boundaries provided by ATTOM Data Solutions and are for reference only. Contact the school directly to verify enrollment eligibility.
Price History for 6112 Montrelia Dr
Date
Details
Price
Change
Source
6/25/2026
Listed
$2,250
—
MLS
Disclaimer: Historical sales information is derived from public records provided by the county offices. Information is not guaranteed and should be independently verified.

6112 Montrelia Drive, Austin, TX 78724 (MLS# 3687470) is a Single Family property with 4 bedrooms and 3 full bathrooms. 6112 Montrelia Drive is currently listed for rent at $2,250 and was received on June 25, 2026. Want to learn more about 6112 Montrelia Drive? Do you have questions about finding other real estate for sale or rent in Austin? You can browse all Austin rentals or contact a Coldwell Banker agent to request more information.